Enjoy the sounds of the stream in your backyard from your patio and porch of this fabulous custom home located in The Village on Blackwell Creek. If you are looking for a high-end custom home with privacy in spectacular surroundings, this is it! The home's detailed finishes in the great room include beamed ceilings, a custom fireplace, and easy access to spacious porch. The open floor plan features a chef's kitchen with a wall mounted oven and microwave, farm sink, dishwasher and a large walk-in pantry. The spacious master suite has a sitting area, huge walk-in closet and a beautiful bath with no step tile shower. A second spacious bedroom and full-bath with stepless shower are located on the main level of the home. The upper level has a sitting area with a wet-bar and 2 large bedrooms connected by a spacious Jack & Jill bath that only shares a shower. The large Eze Breeze screened porch is perfect for entertaining and has a beautiful fireplace that is ideal for staying warm on those cool mountain evenings. The large rear patio has a beautiful firepit and the stamped concrete deck offers little to no maintenance. The home has a 3-car garage with an epoxy coated floor. This beautiful home is a great opportunity for the discriminating buyer looking for that special mountain home! There is optional access to the Big Canoe Community for property owners in The Village on Blackwell Creek.
Active
$999,000
44 Whisper Pl, Marble Hill, GA 30148
4beds
--sqft
Single Family Residence
Built in 2021
0.74 Acres Lot
$974,800 Zestimate®
$--/sqft
$200/mo HOA
What's special
Custom fireplaceBeamed ceilingsOpen floor planLarge walk-in pantryStream in your backyardFull-bath with stepless showerSpacious master suite
- 87 days
- 321
- 17
Zillow last checked:
Listing updated:
Listed by:
Douglas M Hosmer 7703357675,
RE/MAX Five Star
Source: GAMLS,MLS#: 10812018
Facts & features
Interior
Bedrooms & bathrooms
- Bedrooms: 4
- Bathrooms: 4
- Full bathrooms: 4
- Main level bathrooms: 2
- Main level bedrooms: 2
Rooms
- Room types: Family Room, Laundry, Office, Sun Room
Dining room
- Features: Seats 12+
Kitchen
- Features: Breakfast Bar, Kitchen Island, Pantry, Solid Surface Counters, Walk-in Pantry
Heating
- Forced Air, Heat Pump, Zoned
Cooling
- Ceiling Fan(s), Central Air, Electric, Heat Pump
Appliances
- Included: Dishwasher, Gas Water Heater, Microwave, Oven/Range (Combo), Refrigerator, Tankless Water Heater
- Laundry: In Hall
Features
- Beamed Ceilings, High Ceilings, Walk-In Closet(s)
- Flooring: Hardwood
- Windows: Double Pane Windows
- Basement: None
- Number of fireplaces: 3
- Fireplace features: Factory Built, Outside
- Common walls with other units/homes: No Common Walls
Interior area
- Total structure area: 0
- Finished area above ground: 0
- Finished area below ground: 0
Property
Parking
- Total spaces: 4
- Parking features: Garage, Garage Door Opener, Kitchen Level
- Has garage: Yes
Accessibility
- Accessibility features: Accessible Doors, Accessible Hallway(s)
Features
- Levels: Two
- Stories: 2
- Patio & porch: Deck, Patio, Porch, Screened
- Exterior features: Sprinkler System
- Has view: Yes
- View description: Mountain(s), Valley
- Waterfront features: Creek, Stream
- Body of water: None
Lot
- Size: 0.74 Acres
- Features: Level, Private
- Residential vegetation: Partially Wooded
Details
- Parcel number: 047C 016 001
Construction
Type & style
- Home type: SingleFamily
- Architectural style: Craftsman
- Property subtype: Single Family Residence
Materials
- Concrete
- Foundation: Slab
- Roof: Composition
Condition
- Resale
- New construction: No
- Year built: 2021
Utilities & green energy
- Electric: 220 Volts, Generator
- Sewer: Septic Tank
- Water: Public
- Utilities for property: Electricity Available, High Speed Internet, Phone Available, Underground Utilities, Water Available
Green energy
- Energy efficient items: Insulation
Community & HOA
Community
- Features: Gated, Retirement Community, Street Lights
- Security: Smoke Detector(s)
- Senior community: Yes
- Subdivision: The Village on Blackwell Creek
HOA
- Has HOA: Yes
- Services included: Maintenance Grounds, Private Roads, Trash
- HOA fee: $2,400 annually
Location
- Region: Marble Hill
Financial & listing details
- Tax assessed value: $785,765
- Annual tax amount: $6,299
- Date on market: 7/22/2026
- Cumulative days on market: 87 days
- Listing agreement: Exclusive Agency
- Electric utility on property: Yes
Estimated market value
$974,800
$926,000 - $1.02M
$1,559/mo
Price history
| Date | Event | Price |
|---|---|---|
| 7/24/2026 | Listed for sale | $999,000-58.4% |
Source:  GAMLS #10812018 Report a problem GAMLS #10812018 Report a problem | ||
| 3/6/2026 | Sold | $2,400,000+1900% |
Source: Public Record Report a problem | ||
| 4/1/2025 | Sold | $120,000-88.9% |
Source: Public Record Report a problem | ||
| 12/19/2024 | Listing removed | $1,079,000 |
Source:  FMLS GA #7491741 Report a problem FMLS GA #7491741 Report a problem | ||
| 11/29/2024 | Listed for sale | $1,079,000+763.9% |
Source: FMLS GA #7491741 Report a problem | ||
| 11/29/2021 | Sold | $124,900+30.8% |
Source: Public Record Report a problem | ||
| 11/12/2019 | Sold | $95,500+8.5% |
Source: Public Record Report a problem | ||
| 10/25/2018 | Sold | $88,000-89.8% |
Source: Public Record Report a problem | ||
| 2/9/2015 | Sold | $860,500 |
Source: Public Record Report a problem | ||
Public tax history
| Year | Property taxes | Tax assessment |
|---|---|---|
| 2025 | $5,693 -6.9% | $314,306 +0.2% |
| 2024 | $6,114 -1.5% | $313,739 |
| 2023 | $6,209 -2.7% | $313,739 |
| 2022 | $6,381 -18.2% | $313,739 -12.4% |
| 2021 | $7,801 -5.1% | $358,019 |
| 2020 | $8,220 -3.8% | $358,019 -2.9% |
| 2019 | $8,548 -2.8% | $368,836 -1.3% |
| 2018 | $8,797 +6.3% | $373,516 +6.3% |
| 2017 | $8,277 | $351,420 +1.6% |
| 2016 | $8,277 0% | $346,000 -16.6% |
| 2015 | $8,280 -14.6% | $414,720 +825.7% |
| 2014 | $9,693 +823.8% | $44,800 |
| 2013 | $1,049 | $44,800 |
| 2012 | -- | -- |
| 2011 | -- | -- |
| 2010 | -- | -- |
| 2009 | $1,007 +9% | $44,800 |
| 2008 | $924 | $44,800 |
Find assessor info on the county website
Monthly payment
Est. payment
Payment breakdown
Explore the cost of this home by adjusting the details. Changes won't be saved.Climate risks
Neighborhood: 30148
Nearby schools
Schools provided by the listing agent
- High: Pickens
Source: GAMLS. This data may not be complete. We recommend contacting the local school district to confirm school assignments for this home.


Similar homes
- $995,0004 bd4 ba3.4k sqft33 Kingfisher Point, Big Canoe, GA 30143For Sale
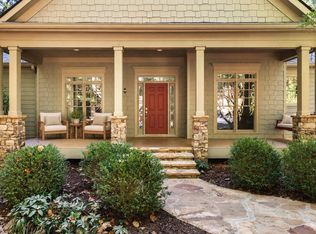 MLS ID #436791, Meg Rooney, Ansley Real Estate Christie's Int. Real Estate. NGBOR
 - $975,0004 bd4 ba4k sqft121 Hyacinth Hl, Jasper, GA 30143Active
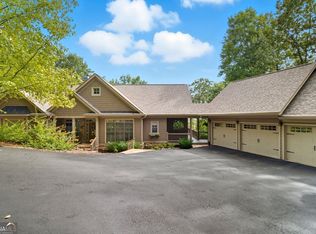
 MLS ID #10857422, Kimberly Hackler, Hester Group, REALTORS. GAMLS
 - $549,9004 bd5 ba4k sqft290 Sharptop Ridge Rd, Jasper, GA 30143Active
 MLS ID #10818871, Joanna Kearns, Century 21 Lindsey & Pauley. GAMLS
 - $900,0005 bd6 ba-- sqft1104 Ridgeview Dr, Jasper, GA 30143Active
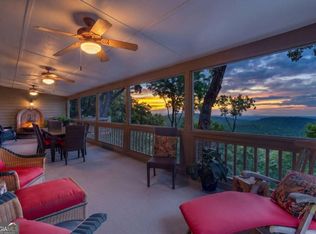 MLS ID #10830307, Douglas M Hosmer, RE/MAX Five Star. GAMLS
 - $1,299,0004 bd5 ba-- sqft87 Whisper Pl, Marble Hill, GA 30148ActiveMLS ID #10795208, Douglas M Hosmer, RE/MAX Five Star. GAMLS
- $899,0004 bd5 ba-- sqft352 Sanderlin Mountain Dr, Lot, GA 30143ActiveMLS ID #10761864, Wanda Stewart, RE/MAX Five Star. GAMLS
- $989,0005 bd5 ba5.5k sqft402 Greyfield Dr, Canton, GA 30115ActiveMLS ID #10870608, Maria Sims, Keller Williams Rlty. Partners. GAMLS
- $749,9005 bd4 ba3.9k sqft235 Old Canton Rd, Ball Ground, GA 30107ActiveMLS ID #10871850, Zack Bobo, ERA Sunrise Realty. GAMLS
- $695,0004 bd4 ba3.4k sqft10 Black Gum Dr, Jasper, GA 30143ActiveMLS ID #10816375, Kelly Stubbs, Hester Group, REALTORS. GAMLS
- $750,0005 bd4 ba3.8k sqft464 Stonehaven Ct, Jasper, GA 30143Active Under ContractMLS ID #10805727, Linde Bors, Keller Williams Realty First Atlanta. GAMLS
- $674,9004 bd4 ba3.3k sqft80 White Tail Ridge Rd, Jasper, GA 30143ActiveMLS ID #10790243, Lydia Spink, Century 21 Lindsey & Pauley. GAMLS
- $1,199,0005 bd5 ba-- sqft297 Fairview Ct, Jasper, GA 30143ActiveMLS ID #10464404, Joseph Benedetto, Keller Williams Community Partners. GAMLS
- $899,9003 bd3 ba2.5k sqft1684 Fairview Rd, Jasper, GA 30143ActiveMLS ID #10798777, Patsy Carver, RE/MAX Town & Country Jasper. GAMLS
- $990,0004 bd4 ba4.4k sqft101 Brightmoor Ct, Canton, GA 30115ActiveMLS ID #10816849, Derek Stam, Compass. GAMLS
- $949,9005 bd5 ba5.5k sqft2114 Harmony Dr, Canton, GA 30115ActiveMLS ID #10843030, Angel Kennedy, Keller Williams Realty Partners. GAMLS
- $1,150,0004 bd4 ba3.8k sqft6125 Union Hill Rd, Canton, GA 30115ActiveMLS ID #10869443, Lindsey Haas, Keller Williams Realty. GAMLS
- $734,0004 bd3 ba3.4k sqft626 Petit Ridge Dr, Jasper, GA 30143ActiveMLS ID #10773201, Anthony Guaracino, Keller Williams Community Partners. GAMLS
- $1,100,0004 bd3 ba4.4k sqft711 Upper Burris Rd, Canton, GA 30114ActiveMLS ID #10769636, Pamela Billingsley, Atlanta Communities. GAMLS
- $985,0004 bd4 ba-- sqft255 Clear Creek Preserve Way, Ellijay, GA 30536ActiveMLS ID #10839154, Mary Warren, Coldwell Banker Realty. GAMLS
