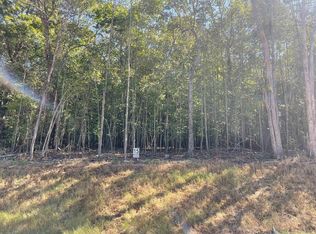
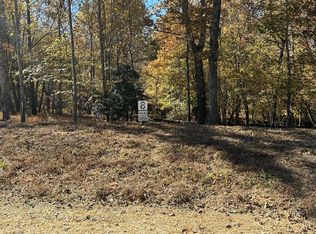
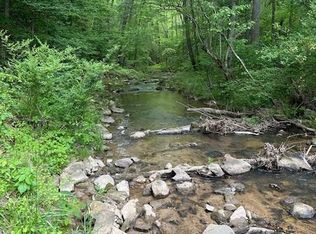
This is the one! Your peaceful new construction ranch retreat has a grand presence of board & batten Hardie siding & stonework all on 3.3 acres with creek frontage! Built with efficiency, low maintenance living, spray foam insulation, a tankless water heater, an electric car outlet in the garage, upgraded designer finishes, elevated lighting, custom closets, specialty trim work, a permanent stair walk-in attic, potential to finish out more space, & an 8 yr. structural warranty in place for your peace of mind! From your long-covered porch, open the double doors to the desirable open concept living! You're welcomed into the foyer and quickly greeted with the vaulted ceilings, showcasing your showstopper kitchen & family area with your stone fireplace! The gorgeous fireplace goes all the way to the ceiling with arched built-ins on both sides. Your incredible chef style kitchen features a 48" double oven with 8 gas burners, a pot filler, under cabinet lighting, soft close drawers, utensil & spice pull-outs, an oversized island with quartz counters, cabinets on both sides of the island for extra storage, & an enormous hidden custom pantry! Right off of the garage you have your mud & laundry room that connects to the kitchen & also to your cathedral ceiling owner suite that features a beautiful ensuite bathroom with a zero-entry shower, rain shower head, his & her sinks, & a huge custom designed closet. Every bedroom has its own full bath, walk-in closet, & there's even an additional flex room with a window view that can be dedicated as your office, nursery, or craft space. You'll definitely want to head outside to enjoy your cup of coffee or glass of wine on your vaulted tongue & grove covered patio! It also makes the perfect spot for entertaining along with your level backyard where there's room to add a garden, a pool, or just to relax & take in the tranquility! Just past your yard, you are surrounded by nature with a great, wooded backdrop that leads you down the trail to your very own creek frontage! Location is key and this one is less than 7 minutes to Starbucks, Chick-fil-A, wineries, shopping, dining, schools, and is nestled in the tranquil community of Clear Creek Preserve. This upscale community has large lots for privacy and just enough covenants to protect your investment. Come experience this wonderful property that is ready for you to call it, HOME!
Active
Price cut: $35K (9/3)
$985,000
255 Clear Creek Preserve Way, Ellijay, GA 30536
4beds
--sqft
Single Family Residence
Built in 2026
3.3 Acres Lot
$974,300 Zestimate®
$--/sqft
$100/mo HOA
What's special
Level backyardOpen concept livingLong-covered porchUnder cabinet lightingSoft close drawersHuge custom designed closetEnormous hidden custom pantry
- 2 days
- 190
- 11
Zillow last checked:
Listing updated:
Listed by:
Mary Warren 678-860-4960,
Coldwell Banker Realty
Source: GAMLS,MLS#: 10839154
Facts & features
Interior
Bedrooms & bathrooms
- Bedrooms: 4
- Bathrooms: 4
- Full bathrooms: 4
- Main level bathrooms: 3
- Main level bedrooms: 3
Rooms
- Room types: Bonus Room, Family Room, Foyer, Great Room, Laundry, Library, Office
Kitchen
- Features: Breakfast Area, Breakfast Bar, Breakfast Room, Kitchen Island, Pantry, Walk-in Pantry
Heating
- Forced Air, Propane, Zoned
Cooling
- Ceiling Fan(s), Central Air, Electric, Zoned
Appliances
- Included: Convection Oven, Dishwasher, Disposal, Double Oven, Microwave, Oven/Range (Combo), Stainless Steel Appliance(s), Tankless Water Heater
- Laundry: Mud Room
Features
- Bookcases, Double Vanity, Master On Main Level, Vaulted Ceiling(s), Walk-In Closet(s)
- Flooring: Hardwood, Sustainable, Tile
- Windows: Double Pane Windows
- Basement: None
- Attic: Expandable
- Number of fireplaces: 1
- Fireplace features: Factory Built, Family Room, Gas Starter
- Common walls with other units/homes: No Common Walls
Interior area
- Total structure area: 0
- Finished area above ground: 0
- Finished area below ground: 0
Property
Parking
- Total spaces: 2
- Parking features: Attached, Garage, Garage Door Opener, Kitchen Level, Side/Rear Entrance
- Has attached garage: Yes
Accessibility
- Accessibility features: Accessible Doors, Accessible Entrance
Features
- Levels: One and One Half
- Stories: 1
- Fencing: Back Yard,Front Yard,Privacy
- On waterfront: Yes
- Waterfront features: Creek
- Body of water: None
Lot
- Size: 3.3 Acres
- Features: Level, Private
- Residential vegetation: Wooded
Details
- Parcel number: 3099L 005
Construction
Type & style
- Home type: SingleFamily
- Architectural style: Ranch,Traditional
- Property subtype: Single Family Residence
Materials
- Concrete, Stone
- Foundation: Slab
- Roof: Composition
Condition
- New Construction
- New construction: Yes
- Year built: 2026
Details
- Warranty included: Yes
Utilities & green energy
- Electric: 220 Volts
- Sewer: Septic Tank
- Water: Well
- Utilities for property: Cable Available, Electricity Available, High Speed Internet, Phone Available, Underground Utilities
Community & HOA
Community
- Features: Walk To Schools, Near Shopping
- Subdivision: Clear Creek Preserve
HOA
- Has HOA: Yes
- Services included: Other
- HOA fee: $1,200 annually
Location
- Region: Ellijay
Financial & listing details
- Annual tax amount: $543
- Date on market: 9/3/2026
- Listing agreement: Exclusive Right To Sell
- Electric utility on property: Yes
Estimated market value
$974,300
$926,000 - $1.02M
$3,899/mo
Price history
| Date | Event | Price |
|---|---|---|
| 9/3/2026 | Price change | $950,000-3.6% |
Source:  GAMLS #10839253 Report a problem GAMLS #10839253 Report a problem | ||
| 9/3/2026 | Listed for sale | $985,000-1.5% |
Source:  FMLS GA #7831657 Report a problem FMLS GA #7831657 Report a problem | ||
| 8/17/2026 | Listing removed | $1,000,000 |
Source: FMLS GA #7769179 Report a problem | ||
| 6/29/2026 | Price change | $1,000,000+0% |
Source: NGBOR #430534 Report a problem | ||
| 5/12/2026 | Listed for sale | $999,950 |
Source: FMLS GA #7769179 Report a problem | ||
Public tax history
Tax history is unavailable.
Monthly payment
Est. payment
Payment breakdown
Explore the cost of this home by adjusting the details. Changes won't be saved.Climate risks
Neighborhood: 30536
Nearby schools
Schools provided by the listing agent
- Elementary: Ellijay
- Middle: Clear Creek
- High: Gilmer
Source: GAMLS. This data may not be complete. We recommend contacting the local school district to confirm school assignments for this home.

Similar homes
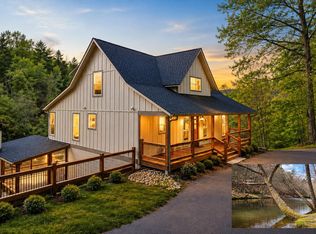
- $899,0004 bd4 ba2.7k sqft105 Riveredge Dr, Ellijay, GA 30536For Sale
 MLS ID #435205, Emily Reece, REMAX Town & Country - Ellijay. NGBOR
 - $779,0003 bd2 ba1k sqft196 Whitewater Path E, Ellijay, GA 30536For Sale
 MLS ID #7830124, Jamilee Fagan, Real McCoy Realty Consultants, Inc.. FMLS GA
 - $1,049,0004 bd4 ba3.6k sqft291 Aspen Ave, Ellijay, GA 30536New Construction
 MLS ID #434772, Emily Reece, REMAX Town & Country - Ellijay. NGBOR
 - $950,0004 bd5 ba3.3k sqft336 Frances Dr, Ellijay, GA 30536Active

 MLS ID #10821812, JUAN VILLAVICENCIO, Villa Realty Group LLC. GAMLS
 - $950,0004 bd4 ba6k sqft589 Brown Deer Dr Lot 23, Talking Rock, GA 30175For SaleMLS ID #7824565, Joe Rummell, Keller Williams North Atlanta. FMLS GA
- $1,035,0004 bd4 ba6k sqft589 Brown Deer Dr Lot 23-24, Talking Rock, GA 30175ActiveMLS ID #10829418, Joe Rummell, Keller Williams Realty North Atlanta. GAMLS
- $1,300,0003 bd3 ba2.6k sqft314 Lake View Ln, Ellijay, GA 30536ActiveMLS ID #10783453, Christine C Cleberg, Coldwell Banker High Country. GAMLS
- $900,0007 bd6 ba5.5k sqft394 Settlers Ridge Dr, Ball Ground, GA 30107ActiveMLS ID #10839546, Beyond Real Estate, Century 21 Results. GAMLS
- $975,0003 bd3 ba4.1k sqft1288 Black Bear Trl, Jasper, GA 30143ActiveMLS ID #10769542, Kelly Stubbs, Hester Group, REALTORS. GAMLS
- $799,9004 bd4 ba3.3k sqft1458 Valley View Dr, Big Canoe, GA 30143ActiveMLS ID #10834634, Charles Vecchio, Century 21 Results. GAMLS
- $950,0005 bd5 ba4.1k sqft41 Birmingham Rd, Ball Ground, GA 30107Active Under ContractMLS ID #10830221, Annamaria Stalker, Maximum One Community Realtors. GAMLS
- $995,0005 bd5 ba5.1k sqft72 Wild Cherry Ln, Jasper, GA 30143For SaleMLS ID #7797851, LINDA G TRAVIS, Linda Travis & Associates Realtors, Inc.. FMLS GA
