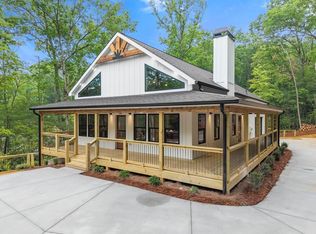
Stunning NEW CONSTRUCTION offering 4BR/4.5BTH modern mountain living on over 2 acres in a beautiful and desirable Ellijay community. Surrounded by nature and peaceful wooded scenery, this exceptional home combines contemporary design, spacious living, and the tranquility of North Georgia. The impressive open concept main level features a spectacular kitchen w/modern cabinetry, beautiful fixtures, a full appliance package, wine cooler, and a large island overlooking the expansive living area, highlighted by dramatic statement lighting. The main level also features a spectacular primary suite, complete with TWO spacious walk in closets and a stunning spa inspired primary bathroom, creating a luxurious private retreat. Abundant natural light and stylish finishes create a warm yet sophisticated atmosphere throughout. Enjoy two spacious porches on the main level, plus an incredible lower level porch, all offering peaceful views of the surrounding nature and the perfect setting for relaxing or entertaining. The additional bedrooms provide comfort and privacy, while the 4.5 baths feature modern finishes and thoughtful design. A large driveway provides abundant parking for multiple vehicles, and the oversized 2-car garage adds convenience. The unfinished HUGE BASEMENT (2400 sqf) offers excellent potential for future expansion, recreation, storage, or additional living space. Located close to downtown Ellijay, wineries, apple orchards, Carters Lake, rivers, hiking trails, and spectacular North Georgia waterfalls, including Amicalola Falls. Experience privacy, modern luxury, and true mountain serenity on over 2 acres this is North Georgia living at its finest!
Active
$950,000
336 Frances Dr, Ellijay, GA 30536
4beds
3,325sqft
Single Family Residence
Built in 2026
2.3 Acres Lot
$944,300 Zestimate®
$286/sqft
$30/mo HOA
What's special
Stylish finishesAbundant natural lightFull appliance packageBeautiful fixturesIncredible lower level porchWine coolerSpectacular primary suite
- 55 days
- 213
- 15
Zillow last checked:
Listing updated:
Listed by:
JUAN VILLAVICENCIO juan@villarealtyusa.com,
Villa Realty Group LLC
Source: GAMLS,MLS#: 10821812
Facts & features
Interior
Bedrooms & bathrooms
- Bedrooms: 4
- Bathrooms: 5
- Full bathrooms: 4
- 1/2 bathrooms: 1
- Main level bathrooms: 1
- Main level bedrooms: 1
Rooms
- Room types: Other
Kitchen
- Features: Kitchen Island
Heating
- Central
Cooling
- Central Air
Appliances
- Included: Dishwasher, Electric Water Heater, Microwave, Refrigerator, Disposal
- Laundry: Other
Features
- Double Vanity, Walk-In Closet(s)
- Flooring: Hardwood, Tile
- Windows: Double Pane Windows
- Basement: Unfinished
- Number of fireplaces: 1
- Common walls with other units/homes: No Common Walls
Interior area
- Total structure area: 3,325
- Total interior livable area: 3,325 sqft
- Finished area above ground: 3,325
- Finished area below ground: 0
Property
Parking
- Total spaces: 8
- Parking features: Garage, Garage Door Opener, Attached, Kitchen Level
- Has attached garage: Yes
Features
- Levels: Three Or More
- Stories: 3
- Exterior features: Other
- Body of water: None
Lot
- Size: 2.3 Acres
- Features: Other
- Residential vegetation: Wooded
Details
- Parcel number: 3154A 016
Construction
Type & style
- Home type: SingleFamily
- Architectural style: Other
- Property subtype: Single Family Residence
Materials
- Other
- Roof: Composition
Condition
- New Construction
- New construction: Yes
- Year built: 2026
Details
- Warranty included: Yes
Utilities & green energy
- Sewer: Septic Tank
- Water: Public
- Utilities for property: Electricity Available, Phone Available, Underground Utilities, Water Available
Green energy
- Energy efficient items: Insulation, Windows, Appliances
Community & HOA
Community
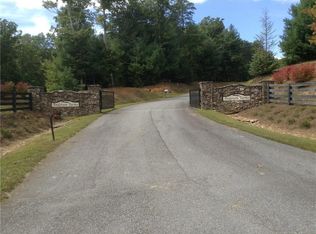
- Features: Gated
- Subdivision: Anderson Farms
HOA
- Has HOA: Yes
- Services included: Maintenance Grounds
- HOA fee: $365 annually
Location
- Region: Ellijay
Financial & listing details
- Price per square foot: $286/sqft
- Annual tax amount: $323
- Date on market: 8/7/2026
- Cumulative days on market: 55 days
- Listing agreement: Exclusive Right To Sell
- Listing terms: FHA,Cash,Conventional,1031 Exchange
- Electric utility on property: Yes
Estimated market value
$944,300
$897,000 - $992,000
$5,515/mo
Price history
| Date | Event | Price |
|---|---|---|
| 8/7/2026 | Listed for sale | $950,000$286/sqft |
Source:  GAMLS #10821812 Report a problem GAMLS #10821812 Report a problem | ||
Public tax history
Tax history is unavailable.
Monthly payment
Est. payment
Payment breakdown
Explore the cost of this home by adjusting the details. Changes won't be saved.Climate risks
Neighborhood: 30536
Nearby schools
Schools provided by the listing agent
- Elementary: Clear Creek
- Middle: Clear Creek
- High: Gilmer
Source: GAMLS. This data may not be complete. We recommend contacting the local school district to confirm school assignments for this home.

Similar homes
- $839,9004 bd4 ba3.2k sqft156 Sky High Dr #22, Ellijay, GA 30536Active

 MLS ID #10825079, The Southern Hospitality Team, BHHS Georgia Properties. GAMLS
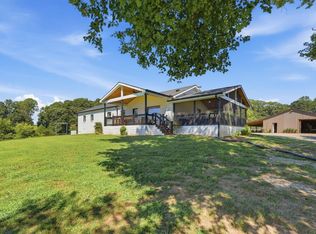
 - $899,0004 bd3 ba1.8k sqft1673 Rackley Rd, Ellijay, GA 30536For Sale
 MLS ID #435510, The Conrey Family Team, REMAX Town & Country - Ellijay. NGBOR
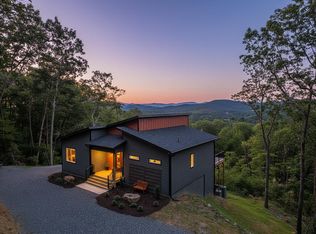
 - $839,9004 bd4 ba3.2k sqft156 Sky High Dr, Ellijay, GA 30536New Construction
 MLS ID #435139, The Southern Hospitality Team, BHHS Georgia Properties - Ellijay. NGBOR
 - $550,0003 bd3 ba1.8k sqft4956 Burnt Mountain Rd, Ellijay, GA 30536Active
 MLS ID #10853167, Heather B Stallings, Realty One Group Edge. GAMLS
 - $875,0004 bd4 ba3.2k sqft66 Meadowbrook Rdg, Jasper, GA 30143ActiveMLS ID #10852907, Daniel Gonzalez, Maximum One Realty Greater Atlanta. GAMLS
- $825,0004 bd5 ba3.8k sqft5510 Monument Rd, Jasper, GA 30143ActiveMLS ID #10825100, Jason H Harris, Harris Real Estate Services. GAMLS
- $999,0004 bd4 ba3.4k sqft33 Kingfisher Point, Big Canoe, GA 30143ActiveMLS ID #10729903, Meg Rooney, Ansley RE|Christie's Int'l RE. GAMLS
