CUSTOM HOME * FLEXIBLE LIVING * EXCEPTIONAL SHOP & GARAGE SPACE Set on 1.84 private acres in Canton, this custom-built 2016 home offers a rare combination of refined living, versatile lower-level space, and an impressive garage and workshop setup. With approximately 4,636 square feet, multiple garage spaces, and a detached 28' x 50' shop, this property offers possibilities that extend well beyond the typical home. The main level features an open-concept split-bedroom floor plan with three bedrooms and two full bathrooms. Site-finished hardwood floors, custom crown molding and trim, coffered ceilings, granite countertops, and a stone fireplace with gas logs create a warm, polished feel throughout the living areas. Designed for both everyday living and entertaining, the kitchen features double ovens, stainless steel appliances, a large center island, custom cabinetry with soft-close drawers, a walk-in pantry with a custom glass door, and tilework extending to the ceiling. The spacious primary suite includes a tray ceiling, dual walk-in closets, and an ensuite bath with a whirlpool soaking tub, frameless glass shower, and upgraded fixtures. A generously sized laundry room with cabinetry and workspace adds everyday convenience. The terrace level expands the home's versatility with a private living area, kitchenette, full bathroom with walk-in shower, separate exterior entrance, and its own garage. The fourth bedroom is currently used as a home office and includes a professionally designed soundproof studio-an appealing option for musicians, podcasters, content creators, remote professionals, or anyone needing a dedicated creative workspace. An additional unfinished basement area has been enhanced with a mini-split system and built-in shelving, creating flexible space for recreation, hobbies, fitness, storage, or future customization. A standout feature is the property's substantial garage and shop capacity, including an attached two-car main-level garage, a terrace-level garage with dual floor drains, and a detached 28' x 50' shop/garage with 15-foot ceilings and a 50-amp hookup. The detached building offers space for vehicles, boats, recreational equipment, a workshop, or business-related storage. Outdoor features include covered porches with tongue-and-groove ceilings, exterior security lighting, multiple hose bibs, and a private backyard setting. Additional improvements include spray foam insulation, epoxy garage flooring, dual HVAC systems serving the shop, basement enhancements, security upgrades, and driveway improvements. If you're looking for a home that combines comfortable living with substantial space for vehicles, hobbies, equipment, or a home-based business, this distinctive property offers a combination of features that can be difficult to find in one place.
Active
Price cut: $101K (10/27)
$999,000
711 Upper Burris Rd, Canton, GA 30114
4beds
4,423sqft
Single Family Residence
Built in 2016
1.84 Acres Lot
$981,800 Zestimate®
$226/sqft
$-- HOA
What's special
Site-finished hardwood floorsSeparate exterior entranceMultiple garage spacesSpacious primary suiteLarge center islandProfessionally designed soundproof studioAttached two-car main-level garage
- 164 days
- 810
- 43
Zillow last checked:
Listing updated:
Listed by:
Pamela Billingsley 770-235-1674,
Atlanta Communities
Source: GAMLS,MLS#: 10769636
Facts & features
Interior
Bedrooms & bathrooms
- Bedrooms: 4
- Bathrooms: 3
- Full bathrooms: 3
- Main level bathrooms: 2
- Main level bedrooms: 3
Rooms
- Room types: Bonus Room, Exercise Room, Foyer, Game Room, Laundry, Media Room, Office
Dining room
- Features: Separate Room
Kitchen
- Features: Breakfast Bar, Kitchen Island, Solid Surface Counters, Walk-in Pantry
Heating
- Central, Electric, Forced Air, Hot Water
Cooling
- Ceiling Fan(s), Central Air
Appliances
- Included: Dishwasher, Disposal, Double Oven, Microwave
- Laundry: Mud Room
Features
- Double Vanity, High Ceilings, Master On Main Level, Rear Stairs, Tray Ceiling(s), Vaulted Ceiling(s), Walk-In Closet(s)
- Flooring: Carpet, Hardwood, Tile
- Windows: Double Pane Windows
- Basement: Bath Finished,Daylight,Exterior Entry,Finished,Interior Entry
- Number of fireplaces: 1
- Fireplace features: Factory Built, Family Room, Gas Log, Gas Starter, Living Room
- Common walls with other units/homes: No Common Walls
Interior area
- Total structure area: 4,423
- Total interior livable area: 4,423 sqft
- Finished area above ground: 2,318
- Finished area below ground: 2,105
Property
Parking
- Total spaces: 5
- Parking features: Attached, Basement, Detached, Garage, RV/Boat Parking, Side/Rear Entrance
- Has attached garage: Yes
Features
- Levels: One
- Stories: 1
- Patio & porch: Deck
- Exterior features: Other
- Fencing: Back Yard,Fenced,Front Yard,Wood
- Body of water: None
Lot
- Size: 1.84 Acres
- Features: Level, Private
- Residential vegetation: Wooded
Details
- Additional structures: Garage(s), Other, Workshop
- Parcel number: 14N13 093 A
Construction
Type & style
- Home type: SingleFamily
- Architectural style: Craftsman,Ranch
- Property subtype: Single Family Residence
Materials
- Concrete
- Foundation: Slab
- Roof: Composition
Condition
- Resale
- New construction: No
- Year built: 2016
Utilities & green energy
- Electric: 220 Volts
- Sewer: Septic Tank
- Water: Public
- Utilities for property: Cable Available, Electricity Available, High Speed Internet, Phone Available, Underground Utilities, Water Available
Green energy
- Energy efficient items: Appliances, Insulation, Water Heater
Community & HOA
Community
- Features: None
- Security: Carbon Monoxide Detector(s), Gated Community, Smoke Detector(s)
- Subdivision: None
HOA
- Has HOA: No
- Services included: None
Location
- Region: Canton
Financial & listing details
- Price per square foot: $226/sqft
- Tax assessed value: $972,900
- Annual tax amount: $10,216
- Date on market: 5/21/2026
- Cumulative days on market: 164 days
- Listing agreement: Exclusive Right To Sell
- Electric utility on property: Yes
Estimated market value
$981,800
$933,000 - $1.03M
$3,367/mo
Price history
| Date | Event | Price |
|---|---|---|
| 10/27/2026 | Price change | $999,000-9.2%$226/sqft |
Source:  FMLS GA #7753603 Report a problem | ||
| 7/30/2026 | Price change | $1,100,000-12%$249/sqft |
Source:  GAMLS #10769636 Report a problem | ||
| 6/24/2026 | Price change | $1,249,900-3.8%$283/sqft |
Source: GAMLS #10769636 Report a problem | ||
| 5/21/2026 | Listed for sale | $1,299,000+57.5%$294/sqft |
Source: FMLS GA #7753603 Report a problem | ||
| 12/2/2022 | Sold | $825,000$187/sqft |
Source: FMLS GA #7131304 Report a problem | ||
| 10/20/2022 | Pending sale | $825,000$187/sqft |
Source: GAMLS #10102146 Report a problem | ||
| 10/19/2022 | Contingent | $825,000$187/sqft |
Source: FMLS GA #7131304 Report a problem | ||
| 10/18/2022 | Listed for sale | $825,000+3337.5%$187/sqft |
Source: FMLS GA #7131304 Report a problem | ||
| 7/30/2018 | Sold | $24,000-20%$5/sqft |
Source: Public Record Report a problem | ||
| 2/9/2018 | Sold | $30,000+25%$7/sqft |
Source: Public Record Report a problem | ||
| 6/13/2016 | Sold | $24,000-20%$5/sqft |
Source: Public Record Report a problem | ||
| 10/16/2015 | Sold | $30,000-78.6%$7/sqft |
Source:  FMLS GA #5586176 Report a problem | ||
| 4/7/2015 | Listing removed | $139,900$32/sqft |
Source: ERA SUNRISE REALTY #07382575 Report a problem | ||
| 4/7/2015 | Listed for sale | $139,900+249.8%$32/sqft |
Source: ERA SUNRISE REALTY #07382575 Report a problem | ||
| 4/6/2015 | Sold | $40,000-71.4%$9/sqft |
Source: Public Record Report a problem | ||
| 3/3/2015 | Pending sale | $139,900$32/sqft |
Source: ERA SUNRISE REALTY #07382575 Report a problem | ||
| 1/6/2015 | Listed for sale | $139,900+112%$32/sqft |
Source: ERA SUNRISE REALTY #07382575 Report a problem | ||
| 12/3/2014 | Sold | $66,000+230%$15/sqft |
Source: Public Record Report a problem | ||
| 4/10/2013 | Sold | $20,000$5/sqft |
Source: Public Record Report a problem | ||
Public tax history
| Year | Property taxes | Tax assessment |
|---|---|---|
| 2025 | $10,216 +2.9% | $389,160 +3% |
| 2024 | $9,924 +17.7% | $377,888 +17.8% |
| 2023 | $8,430 +397.4% | $320,740 +62.4% |
| 2022 | $1,695 -62.7% | $197,468 +18.7% |
| 2021 | $4,549 +10.1% | $166,400 +12.3% |
| 2020 | $4,131 -1.9% | $148,208 -2.3% |
| 2019 | $4,210 +3.1% | $151,640 -58.2% |
| 2018 | $4,085 -0.2% | $363,100 -7.3% |
| 2017 | $4,094 +727.1% | $391,600 +821.4% |
| 2016 | $495 | $42,500 -35.6% |
| 2015 | $495 -70.8% | $66,000 -54.1% |
| 2014 | $1,694 -31.4% | $143,800 +52.8% |
| 2007 | $2,470 +26.1% | $94,080 +27.3% |
| 2006 | $1,959 -1.3% | $73,920 |
| 2005 | $1,984 | $73,920 -60% |
| 2004 | -- | $184,800 |
Find assessor info on the county website
Monthly payment
Est. payment
Payment breakdown
Explore the cost of this home by adjusting the details. Changes won't be saved.Climate risks
Neighborhood: 30114
Nearby schools
Schools provided by the listing agent
- Elementary: Clayton
- Middle: Teasley
- High: Cherokee
Source: GAMLS. This data may not be complete. We recommend contacting the local school district to confirm school assignments for this home.
Similar homes
- $875,0005 bd4 ba5.3k sqft2235 Lower Burris Rd, Canton, GA 30114Active Under Contract
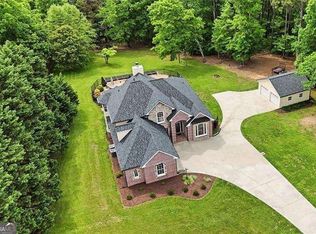
 MLS ID #10833240, Karen M Lance, Atlanta Communities. GAMLS
- $999,9994 bd3 ba2.5k sqft1267 Mount Carmel Church Ln, Canton, GA 30114Active
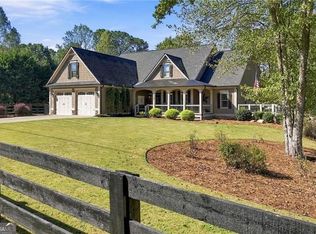 MLS ID #10843604, Jessica Robidou, Atlanta Communities. GAMLS
- $760,0006 bd4 ba4.7k sqft307 Tall Pines Ct, Canton, GA 30114Active
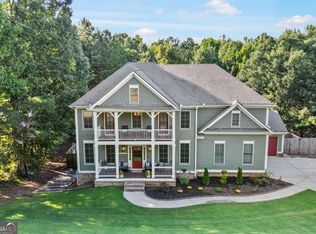 MLS ID #10826263, Brian Ergle, Atlanta Communities. GAMLS
- $987,5005 bd5 ba5.2k sqft101 Bree Ln, Canton, GA 30114Active
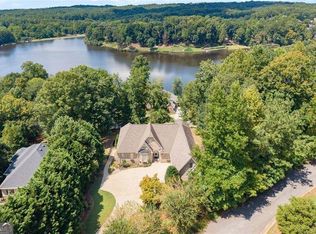 MLS ID #10844046, Shelley Cheever, Keller Williams Realty Atlanta North. GAMLS
- $998,0004 bd4 ba2.5k sqft328 Cain Creek Overlook, Ball Ground, GA 30107For Sale
 MLS ID #7855474, Suzanne B Close, Atlanta Fine Homes Sotheby's International. FMLS GA
- $675,0003 bd3 ba3.4k sqft1655 Fate Conn Rd, Canton, GA 30114ActiveMLS ID #10868819, Evan Stalcup, Atlanta Communities. GAMLS
- $700,0004 bd4 ba4.9k sqft322 Woodridge Pass, Canton, GA 30114ActiveMLS ID #10881051, Taylor Porter, BHHS Georgia Properties. GAMLS
- $950,0004 bd4 ba6.1k sqft408 Larkspur Dr, Canton, GA 30114Active Under ContractMLS ID #10815636, Jessica L Poole, Compass. GAMLS
- $875,0006 bd5 ba5.9k sqft322 Tupelo Trl, Canton, GA 30114ActiveMLS ID #10815324, Thomas J Upton, Compass. GAMLS
- $699,9004 bd4 ba2.9k sqft306 Misty Morning Cir, Canton, GA 30114Active Under ContractMLS ID #10846853, Bonnie Padgett, Keller Williams Elevate. GAMLS
- $949,5004 bd5 ba3.2k sqft1187 Lower Birmingham Rd, Canton, GA 30115ActiveMLS ID #10843198, Kristy Fairall, Atlanta Communities. GAMLS
- $989,5005 bd5 ba5.5k sqft402 Greyfield Dr, Canton, GA 30115ActiveMLS ID #10870608, Maria Sims, Keller Williams Rlty. Partners. GAMLS
- $650,0004 bd4 ba2.6k sqft100 Copper Hills Dr, Canton, GA 30114ActiveMLS ID #10872654, Ceairra Funk, Atlanta Communities. GAMLS
- $639,9006 bd5 ba5.4k sqft200 White Cloud Run, Canton, GA 30114ActiveMLS ID #10878032, Jennifer Bohrer, Boulevard Signature Realty. GAMLS
- $885,0005 bd4 ba3.3k sqft415 Telfair Way, Canton, GA 30115For SaleMLS ID #7803562, Scott Lathem, The Lathem Group, LLC. FMLS GA
- $859,0004 bd4 ba3.3k sqft208 Grandmar Chase, Canton, GA 30115ActiveMLS ID #10869329, Cheryl Wallin, Atlanta Communities. GAMLS
- $789,0005 bd4 ba3.7k sqft114 Hardwood Ln, Canton, GA 30115ActiveMLS ID #10789678, Hummel Group, Keller Williams Realty. GAMLS
- $850,0007 bd4 ba4.2k sqft2098 Harmony Dr, Canton, GA 30115ActiveMLS ID #10785031, Jonesy Realty Group, HomeSmart. GAMLS
- $885,0006 bd5 ba5.6k sqft103 Stephens Farm Dr, Canton, GA 30115ActiveMLS ID #10876534, Johnny Camp, Keller Williams Realty Partners. GAMLS
- $998,0007 bd5 ba5.8k sqft203 Wilde Oak Ct, Canton, GA 30115ActiveMLS ID #10781565, Jeanine Blumer, BHHS Georgia Properties. GAMLS
