Welcome home to Southern living at its finest! Set on 2.5 BEAUTIFULLY LANDSCAPED ACRES in a highly desirable area, this distinctive home offers a rare combination of privacy, character, and convenience. From the moment you arrive, the EQUESTRIAN-STYLE WOOD FENCING, GATED DRIVEWAY,MATURE TREES, AND GORGEOUS LANDSCAPING create a picturesque setting that feels a world away-yet shopping, dining, groceries, gyms, medical facilities, and churches are all just minutes away. Best of all, there's NO HOA! Inside, timeless character continues with BEAUTIFUL HARDWOOD FLOOR THROUGHOUT, including recently refinished hardwoods on the main level. The great room is a true showstopper, featuring maple beams and DRAMATIC FLOOR TO CEILING WINDOWS that fill the space with natural light and frame peaceful views of the wooded backyard. The office is equally special, with custom solid mahogany cabinetry adding warmth and craftsmanship rarely found in newer homes. The outdoor spaces are made to be enjoyed. Spend mornings with coffee on the screened porch, afternoons reading in a hammock beneath the trees, or weekends hosting friends and family for a backyard BBQ. With plenty of room to explore, play, and enjoy nature, the FENCED BACKYARD provides safety and security for pets and play, while the surrounding wooded acreage provides an incredible sense of privacy. The finished basement with a half bath offers flexible space for guests, recreation, or entertaining and includes a BOAT DOOR WITH ITS OWN ADDITIONAL DRIVEWAY AND ENTRANCE-perfect for storing a boat, recreational equipment, or additional vehicles. Major updates provide added peace of mind, including a NEW UPPER-LEVEL HVAC INSTALLED JULY 2026, A WATER HEATER APPROXIMATELY 3 YEARS OLD, ROOF APPROXIMATELY 4 YEARS OLD, and FRONT YARD IRRIGATION. Surrounded by spacious wooded properties and scenic horse farms, this is more than a home-it's a chance to enjoy the space, privacy, and unmistakable Southern charm that have become increasingly hard to find, without giving up everyday convenience.
Active
$999,500
1187 Lower Birmingham Rd, Canton, GA 30115
4beds
--sqft
Single Family Residence
Built in 1998
2.5 Acres Lot
$976,800 Zestimate®
$--/sqft
$-- HOA
What's special
Gorgeous landscapingFenced backyardMaple beamsBeautifully landscaped acresEquestrian-style wood fencingBeautiful hardwood floor throughoutCustom solid mahogany cabinetry
- 25 days
- 2,065
- 244
Zillow last checked:
Listing updated:
Listed by:
Kristy Fairall 678-599-0032,
Atlanta Communities,
Dani Marine 404-518-0566,
Atlanta Communities
Source: GAMLS,MLS#: 10843198
Facts & features
Interior
Bedrooms & bathrooms
- Bedrooms: 4
- Bathrooms: 5
- Full bathrooms: 3
- 1/2 bathrooms: 2
Rooms
- Room types: Other
Kitchen
- Features: Breakfast Area, Pantry
Heating
- Forced Air, Natural Gas
Cooling
- Central Air
Appliances
- Included: Dishwasher
- Laundry: In Hall, Laundry Closet, Upper Level
Features
- Beamed Ceilings, High Ceilings, Walk-In Closet(s)
- Flooring: Hardwood, Tile
- Basement: Bath Finished,Boat Door,Exterior Entry,Finished
- Number of fireplaces: 1
- Fireplace features: Family Room
- Common walls with other units/homes: No Common Walls
Interior area
- Total structure area: 0
- Finished area above ground: 0
- Finished area below ground: 0
Property
Parking
- Total spaces: 2
- Parking features: Garage, Side/Rear Entrance
- Has garage: Yes
Features
- Levels: Two
- Stories: 2
- Fencing: Fenced,Wood
- Body of water: None
Lot
- Size: 2.5 Acres
- Features: Private
- Residential vegetation: Wooded
Details
- Parcel number: 02N02 219 H
Construction
Type & style
- Home type: SingleFamily
- Architectural style: Traditional
- Property subtype: Single Family Residence
Materials
- Other
- Foundation: Slab
- Roof: Composition
Condition
- Resale
- New construction: No
- Year built: 1998
Utilities & green energy
- Sewer: Septic Tank
- Water: Public
- Utilities for property: Electricity Available, High Speed Internet, Natural Gas Available, Phone Available, Water Available
Community & HOA
Community
- Features: None
- Security: Carbon Monoxide Detector(s), Smoke Detector(s)
- Subdivision: None
HOA
- Has HOA: No
- Services included: None
Location
- Region: Canton
Financial & listing details
- Tax assessed value: $640,400
- Annual tax amount: $1,525
- Date on market: 9/10/2026
- Cumulative days on market: 25 days
- Listing agreement: Exclusive Right To Sell
- Electric utility on property: Yes
Estimated market value
$976,800
$928,000 - $1.03M
$4,471/mo
Price history
| Date | Event | Price |
|---|---|---|
| 9/10/2026 | Listed for sale | $999,500 |
Source:  FMLS GA #7716208 Report a problem FMLS GA #7716208 Report a problem | ||
Public tax history
| Year | Property taxes | Tax assessment |
|---|---|---|
| 2025 | $1,525 -75% | $256,160 |
| 2024 | $6,092 +9% | $256,160 +10.7% |
| 2023 | $5,589 +22.8% | $231,400 +26.6% |
| 2022 | $4,553 +13% | $182,720 +26.7% |
| 2021 | $4,031 +11.8% | $144,200 +11.6% |
| 2020 | $3,607 -1.7% | $129,160 -1.7% |
| 2019 | $3,670 +3.6% | $131,360 -58.3% |
| 2018 | $3,541 -1.7% | $315,300 -0.9% |
| 2017 | $3,601 +6.2% | $318,100 +7.1% |
| 2016 | $3,391 | $297,000 -0.8% |
| 2015 | $3,391 +5.3% | $299,400 +7.3% |
| 2014 | $3,220 +5.7% | $279,000 +7.3% |
| 2013 | $3,046 -1.2% | $260,000 -0.8% |
| 2012 | $3,083 -11.2% | $262,200 -13.4% |
| 2011 | $3,474 -1.4% | $302,700 +139.7% |
| 2010 | $3,523 -5.3% | $126,280 -10.5% |
| 2009 | $3,721 +5.7% | $141,040 -2.3% |
| 2008 | $3,521 -0.9% | $144,400 -0.7% |
| 2007 | $3,552 +12.7% | $145,440 +13.4% |
| 2006 | $3,151 +5.7% | $128,200 +5.9% |
| 2005 | $2,981 | $121,080 -59.9% |
| 2004 | -- | $301,900 -1.3% |
| 2003 | -- | $305,900 +147.8% |
| 2002 | $3,073 0% | $123,440 +3.8% |
| 2001 | $3,074 | $118,880 +4.8% |
| 2000 | -- | $113,400 +14.9% |
| 1999 | $2,740 | $98,680 |
Find assessor info on the county website
Monthly payment
Est. payment
Payment breakdown
Explore the cost of this home by adjusting the details. Changes won't be saved.Climate risks
Neighborhood: 30115
Nearby schools
Schools provided by the listing agent
- Elementary: Avery
- Middle: Creekland
- High: Creekview
Source: GAMLS. This data may not be complete. We recommend contacting the local school district to confirm school assignments for this home.
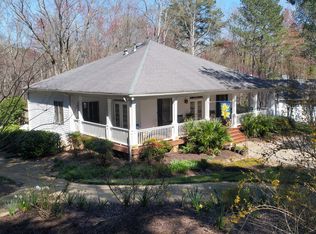
- $1,115,6004 bd5 ba4.6k sqft1185 Lower Birmingham Rd, Canton, GA 30115Off Market
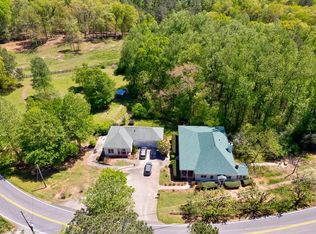
- $958,4004 bd4 ba4.8k sqft1205 Lower Birmingham Rd, Canton, GA 30115Off Market
- $700,0002 bd3 ba4.3k sqft1154 Lower Birmingham Rd, Canton, GA 30115Sold
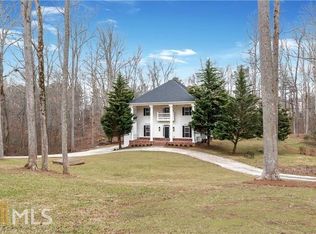
- $1,222,6006 bd6 ba5.8k sqft1235 Lower Birmingham Rd, Canton, GA 30115Off Market
Similar homes
- $899,9004 bd4 ba4.1k sqft360 Coach House Ln, Milton, GA 30004Active

 MLS ID #10867044, Michelle L Healy, Atlanta Communities. GAMLS
 - $999,9994 bd3 ba2.5k sqft1267 Mount Carmel Church Ln, Canton, GA 30114Active
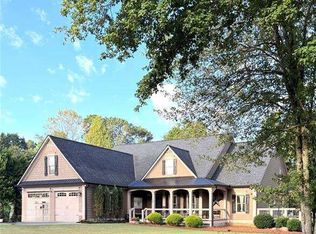 MLS ID #10843604, Jessica Robidou, Atlanta Communities. GAMLS
 - $789,0005 bd4 ba3.7k sqft114 Hardwood Ln, Canton, GA 30115Active
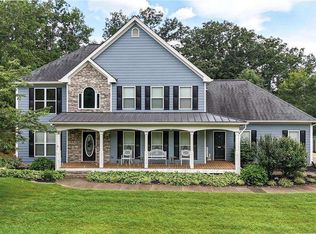 MLS ID #10789678, Hummel Group, Keller Williams Realty. GAMLS
 - $959,0007 bd5 ba5.9k sqft613 Talmadge Ln, Canton, GA 30115Active
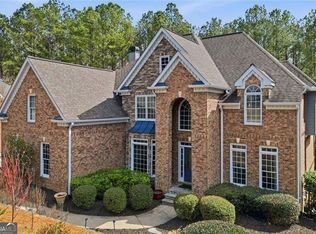 MLS ID #10705461, Brian White, Origins Real Estate of Georgia. GAMLS
 - $825,0005 bd5 ba4.2k sqft200 Wexford Ct, Canton, GA 30115ActiveMLS ID #10817038, Jeanine Blumer, BHHS Georgia Properties. GAMLS
- $740,0004 bd4 ba4k sqft1042 Bailey Rd, Woodstock, GA 30188ActiveMLS ID #10806236, Shannon S Turner, Century 21 Connect Realty. GAMLS
- $1,050,0006 bd5 ba5k sqft1298 Waterford Green Trl, Marietta, GA 30068ActiveMLS ID #10856233, Bea Rudder, Harry Norman Realtors. GAMLS
- $875,0005 bd4 ba5.3k sqft2235 Lower Burris Rd, Canton, GA 30114ActiveMLS ID #10833240, Karen M Lance, Atlanta Communities. GAMLS
- $950,0005 bd6 ba4.8k sqft3901 Hazelhurst Dr, Marietta, GA 30066ActiveMLS ID #10857804, Kirsten Ricci, BHHS Georgia Properties. GAMLS
- $975,0006 bd5 ba3.3k sqft4110 Providence Sq, Alpharetta, GA 30009ActiveMLS ID #10825753, Team Haigh Realty, Maximum One Realty Greater Atlanta. GAMLS
- $1,120,0006 bd5 ba4.6k sqft520 Hopewell Downs Dr, Milton, GA 30004ActiveMLS ID #10810306, Lida Lovelace, BHHS Georgia Properties. GAMLS
- $1,100,0004 bd3 ba4.4k sqft711 Upper Burris Rd, Canton, GA 30114ActiveMLS ID #10769636, Pamela Billingsley, Atlanta Communities. GAMLS
- $845,0005 bd5 ba9.4k sqft243 Harmony Lake Dr, Canton, GA 30115ActiveMLS ID #10638862, Erdal Akbas, Chapman Hall Realtors. GAMLS
- $1,075,0004 bd4 ba-- sqft1025 Crossroads Trl, Milton, GA 30004ActiveMLS ID #10856466, Adrienne L Snow-Freeman, Atlanta Communities. GAMLS
- $550,0005 bd5 ba3.5k sqft121 Treeline Trl, Canton, GA 30115ActiveMLS ID #10822507, Alicia Austhof, Atlanta Communities. GAMLS
- $920,0004 bd5 ba6.2k sqft3040 Spalding Dr, Sandy Springs, GA 30350ActiveMLS ID #10804611, Nancy Billick, BHGRE Metro Brokers. GAMLS
- $935,0005 bd5 ba4.7k sqft2951 Summitop Ct NE, Marietta, GA 30066ActiveMLS ID #10813633, Deborah Morton, The Agency - Atlanta Metro. GAMLS
- $925,0005 bd4 ba5.4k sqft5021 Towne Lake Hls N, Woodstock, GA 30189ActiveMLS ID #10844342, Cathy Tomlinson, BHHS Georgia Properties. GAMLS
- $1,050,0003 bd3 ba2.1k sqft378 Ficklen Pl, Canton, GA 30114ActiveMLS ID #10843082, Path & Post Team, Path & Post. GAMLS
- $775,0005 bd4 ba3.7k sqft770 Heathland Dr, Roswell, GA 30075ActiveMLS ID #10845638, Joe Hockaday, Atlanta Communities. GAMLS
