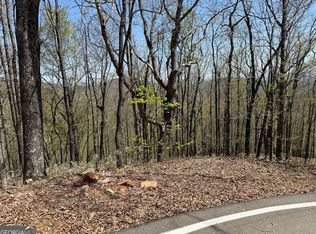
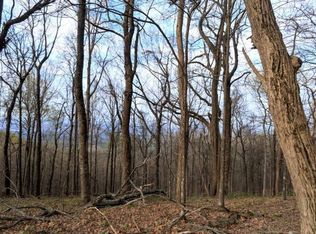
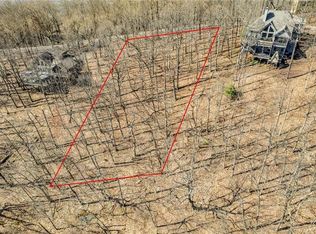
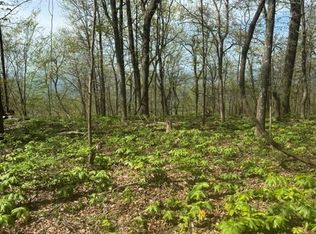
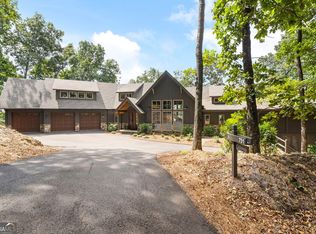
Introducing Summit Modern- Ridgeview No. 2. A to-be-built custom home on Ridgeview Dr. in Big Canoe, inspired by the featured model you see in these photos. Soaring mono-slope rooflines, expansive walls of glass and a refined mix of stone, wood and metal are designed to frame long-range southern-facing views from nearly every room. The open main level centers around a chef's kitchen with European-style cabinetry, Wolf induction range, Sub-Zero refrigeration (including full-size wine storage), oversized island with quartzite countertops and a dramatic handmade tile backsplash that nods to mid-century design. The great room features 16-foot wood ceilings, an architectural fireplace wall wrapped in large-format porcelain tile, and seamless flow to a covered porch with its own stone fireplace and adjoining view deck, creating effortless indoor-outdoor entertaining. The primary suite is a private retreat with volume ceilings, a spa bath with floating vanities and large-format tile, and a spacious balcony with clear-glass railing that maximizes the view. On the terrace level, guests enjoy ensuite bedrooms, a second living area with wet bar and access to a generous deck perched in the treetops. Built with insulated concrete forms (ICFs) and structural insulated panels (SIPs), the home offers a quiet, solid feel, exceptional energy efficiency and durability that far exceed typical stick-built construction. Pella Impervia windows, a high-efficiency dual-fuel heat pump, Navien tankless water heater and thoughtful infrastructure keep comfort high and operating costs low. Every detail has been curated: floating white-oak stairs against a Texas limestone feature wall, wide-plank oak flooring, modern slab doors in Pella brown, designer lighting and curated finishes throughout. Pricing, specifications, completion dates and availability are subject to change without notice; renderings and photos are illustrative only. Buyer to verify all information prior to contract. Pricing includes lot+build.
Active
$1,650,000
7207 Ridgeview Dr, Big Canoe, GA 30143
4beds
3,650sqft
Single Family Residence
Built in 2026
0.88 Acres Lot
$1,613,100 Zestimate®
$452/sqft
$415/mo HOA
What's special
Wide-plank oak flooringSoaring mono-slope rooflinesExpansive walls of glassWolf induction rangePella impervia windows
- 192 days
- 423
- 28
Zillow last checked:
Listing updated:
Listed by:
Margot Weatherford 843-617-3967,
eXp Realty
Source: GAMLS,MLS#: 10712257
Facts & features
Interior
Bedrooms & bathrooms
- Bedrooms: 4
- Bathrooms: 4
- Full bathrooms: 3
- 1/2 bathrooms: 1
- Main level bathrooms: 1
- Main level bedrooms: 1
Rooms
- Room types: Family Room
Kitchen
- Features: Kitchen Island
Heating
- Heat Pump, Central, Dual
Cooling
- Central Air
Appliances
- Included: Dishwasher, Microwave, Refrigerator, Tankless Water Heater
- Laundry: Common Area
Features
- Walk-In Closet(s)
- Flooring: Hardwood
- Windows: Double Pane Windows
- Basement: Finished
- Number of fireplaces: 2
- Common walls with other units/homes: No Common Walls
Interior area
- Total structure area: 3,650
- Total interior livable area: 3,650 sqft
- Finished area above ground: 3,650
- Finished area below ground: 0
Property
Parking
- Total spaces: 2
- Parking features: Garage
- Has garage: Yes
Accessibility
- Accessibility features: Accessible Doors, Accessible Entrance
Features
- Levels: Two
- Stories: 2
- Patio & porch: Deck
- Exterior features: Gas Grill, Balcony
- Has view: Yes
- View description: Mountain(s)
- Body of water: Other
Lot
- Size: 0.88 Acres
- Features: Sloped
- Residential vegetation: Wooded
Details
- Parcel number: 045A 027
- Special conditions: Covenants/Restrictions
Construction
Type & style
- Home type: SingleFamily
- Architectural style: Contemporary
- Property subtype: Single Family Residence
Materials
- Stone
- Foundation: Pillar/Post/Pier
- Roof: Composition
Condition
- To Be Built
- New construction: Yes
- Year built: 2026
Utilities & green energy
- Electric: 220 Volts
- Sewer: Septic Tank
- Water: Public
- Utilities for property: Electricity Available, Phone Available, Underground Utilities, Water Available
Green energy
- Energy efficient items: Water Heater, Insulation, Appliances
Community & HOA
Community
- Features: Clubhouse, Fitness Center, Gated, Golf, Lake, Marina, Playground, Pool, Tennis Court(s)
- Subdivision: Big Canoe
HOA
- Has HOA: Yes
- Services included: Maintenance Grounds, Security, Tennis, Trash
- HOA fee: $4,980 annually
Location
- Region: Big Canoe
Financial & listing details
- Price per square foot: $452/sqft
- Annual tax amount: $478
- Date on market: 3/16/2026
- Cumulative days on market: 193 days
- Listing agreement: Exclusive Right To Sell
- Listing terms: Cash,Other
- Electric utility on property: Yes
Estimated market value
$1,613,100
$1.53M - $1.69M
$3,411/mo
Price history
| Date | Event | Price |
|---|---|---|
| 3/17/2026 | Listed for sale | $1,650,000-10.8%$452/sqft |
Source:  GAMLS #10712257 Report a problem GAMLS #10712257 Report a problem | ||
| 1/17/2026 | Listing removed | $1,850,000$507/sqft |
Source:  FMLS GA #7652147 Report a problem FMLS GA #7652147 Report a problem | ||
| 9/20/2025 | Listed for sale | $1,850,000+15316.7%$507/sqft |
Source: FMLS GA #7652147 Report a problem | ||
| 3/20/2023 | Sold | $12,000-39.7%$3/sqft |
Source: FMLS GA #7128346 Report a problem | ||
| 2/22/2023 | Pending sale | $19,900$5/sqft |
Source: FMLS GA #7128346 Report a problem | ||
| 2/17/2023 | Contingent | $19,900$5/sqft |
Source: FMLS GA #7128346 Report a problem | ||
| 1/29/2023 | Price change | $19,900-20.4%$5/sqft |
Source: FMLS GA #7128346 Report a problem | ||
| 10/15/2022 | Listed for sale | $25,000-28.4%$7/sqft |
Source: FMLS GA #7128346 Report a problem | ||
| 7/1/2021 | Listing removed | -- |
Source: FMLS GA #6746815 Report a problem | ||
| 7/7/2020 | Listed for sale | $34,900+598%$10/sqft |
Source: FMLS GA #6746815 Report a problem | ||
| 6/15/2020 | Sold | $5,000-87.5%$1/sqft |
Source: Agent Provided Report a problem | ||
| 5/12/2020 | Listed for sale | $40,000-69%$11/sqft |
Source: Big Canoe Brokerage, LLC. #5602369 Report a problem | ||
| 10/4/2011 | Listing removed | $129,000$35/sqft |
Source: Chip Perry #4196061 Report a problem | ||
| 3/16/2011 | Listed for sale | $129,000$35/sqft |
Source: Chip Perry #4196061 Report a problem | ||
Public tax history
Tax history is unavailable.
Monthly payment
Est. payment
Payment breakdown
Explore the cost of this home by adjusting the details. Changes won't be saved.Climate risks
Neighborhood: 30143
Nearby schools
Schools provided by the listing agent
- Elementary: Tate
- Middle: Jasper
- High: Pickens
Source: GAMLS. This data may not be complete. We recommend contacting the local school district to confirm school assignments for this home.
Similar homes
- $1,450,0004 bd4 ba4.4k sqft98 Bobcat Ridge Dr, Jasper, GA 30143For Sale By Owner

- $1,749,0004 bd5 ba5.3k sqft751 Ridgeview Dr, Jasper, GA 30143Active
 MLS ID #10846764, Margot Weatherford, eXp Realty. GAMLS
 - $1,500,0004 bd4 ba4.3k sqft84 Fox Claw Knls, Jasper, GA 30143For Sale

 MLS ID #7805487, LINDA G TRAVIS, Linda Travis & Associates Realtors, Inc.. FMLS GA
 - $1,185,0004 bd4 ba3.6k sqft1837 Ridgeview Dr, Big Canoe, GA 30143For Sale
 MLS ID #7774624, STEVE YAMBOR, Big Canoe Brokerage, LLC.. FMLS GA
 - $1,399,0004 bd4 ba4.2k sqft252 Wild Turkey Blf, Jasper, GA 30143ActiveMLS ID #10832652, Marc Castillo, Coldwell Banker Realty. GAMLS
- $1,450,0005 bd5 ba4.8k sqft160 Bluestern Dr SE, Jasper, GA 30143ActiveMLS ID #10740775, Wanda Stewart, RE/MAX Five Star. GAMLS
- $1,299,0004 bd5 ba4.5k sqft912 McElroy Mountain Dr, Jasper, GA 30143ActiveMLS ID #10764356, Susan H Ayers, Clickit Realty Inc.. GAMLS
- $1,390,0004 bd4 ba4.5k sqft2020 Tamarack Dr, Jasper, GA 30143ActiveMLS ID #10742247, Anthony Guaracino, Keller Williams Community Partners. GAMLS
- $999,0004 bd4 ba3.4k sqft33 Kingfisher Point, Big Canoe, GA 30143ActiveMLS ID #10729903, Meg Rooney, Ansley RE|Christie's Int'l RE. GAMLS
- $895,0005 bd5 ba4.8k sqft1692 Ridgeview Dr, Big Canoe, GA 30143For SaleMLS ID #7708168, STEVE YAMBOR, Big Canoe Brokerage, LLC.. FMLS GA
- $1,275,0004 bd4 ba5k sqft739 Summit Dr E, Big Canoe, GA 30143For SaleMLS ID #7685035, STEVE YAMBOR, Big Canoe Brokerage, LLC.. FMLS GA
- $1,325,0005 bd6 ba4.6k sqft1093 Lower Sassafras Pkwy, Jasper, GA 30143ActiveMLS ID #10740573, Jacquelyn Struble, Virtual Properties Realty.com. GAMLS
- $885,0003 bd4 ba4k sqft927 Wildcat Dr, Big Canoe, GA 30143ActiveMLS ID #10816727, Kimberly Hackler, Hester Group, REALTORS. GAMLS
- $849,9004 bd4 ba4.3k sqft369 Indian Pipe Dr, Jasper, GA 30143For SaleMLS ID #7676500, KERRY M BELL, Atlanta Community Real Estate In. FMLS GA
- $1,650,0004 bd6 ba4.8k sqft199 Tabitha Dr, Jasper, GA 30143Active Under ContractMLS ID #10756193, Susan Anthony, Keller Williams Rlty. Partners. GAMLS
- $899,0003 bd5 ba3.7k sqft57 Wood Poppy Vw, Big Canoe, GA 30143Active Under ContractMLS ID #10791378, Kelly Stubbs, Hester Group, REALTORS. GAMLS
- $828,0004 bd4 ba3.6k sqft520 Choctaw Pass, Big Canoe, GA 30143For SaleMLS ID #7815072, STEVE YAMBOR, Big Canoe Brokerage, LLC.. FMLS GA
- $995,0005 bd5 ba5.1k sqft72 Wild Cherry Ln, Jasper, GA 30143For SaleMLS ID #7797851, LINDA G TRAVIS, Linda Travis & Associates Realtors, Inc.. FMLS GA
- $975,0003 bd3 ba4.1k sqft1288 Black Bear Trl, Jasper, GA 30143ActiveMLS ID #10769542, Kelly Stubbs, Hester Group, REALTORS. GAMLS
