Don't miss this exceptional 4BDR/3.5BA Craftsman mountain home, ideally situated on a quiet cul-de-sac atop Sanderlin Mountain, surrounded by other distinguished homes. Perched on the highest mountain in Big Canoe, the property captures breathtaking northeastern views toward Amicalola Falls, and offers spectacular sunrises that create a stunning display of natural beauty each morning......From the moment you arrive, the home's elegance is unmistakable. A beautifully landscaped circular driveway bordered by field-stone leads to an impressive front entrance featuring a grand door with decorative glass pineapple inserts - a timeless symbol of hospitality. Inside, a dramatic floor-to-ceiling elliptical window at once frames the gorgeous panoramic mountain views. Thoughtfully designed with 10-foot ceilings on both the Main and Terrace levels, a vaulted living room ceiling, extensive crown molding, rich hardwood floors throughout, and abundant natural light, every detail reflects exceptional craftsmanship and timeless elegance. The home's spacious layout is equally suited for comfortable everyday living and effortless entertaining, with seamless flow between the Living Areas, expansive Decks, Dining Room, Kitchen, and Primary Suite. The generously-sized Dining Room comfortably seats 12, and is perfectly positioned to take full advantage of the magnificent views. Adjacent is a chef's-delight Kitchen designed to please, featuring high-end appliances, a large center island, walk-in Pantry, two sinks, two dishwashers, abundant cabinetry and counter space, and a wide picture window that brings the mountain scenery indoors. A striking double-sided fireplace links the Kitchen to the spacious Keeping Room, creating an inviting gathering space for family and guests. Whether preparing a quiet meal or hosting a large gathering, this light Kitchen offers outstanding functionality, convenience, and style. It also provides easy access to the Laundry Room, 2-Car Garage, and the Terrace Level.....The expansive Primary Suite is a private retreat with direct access to its own Deck, a generous Walk-In Closet, and a luxurious Bath featuring dual vanities and a spacious walk-in shower......The Terrace Level offers a second oversized Primary Suite with ample closet space, a private Deck, and a beautifully tiled en-suite Bath, making it ideal for guests or multi-generational living......The spacious Terrace-Level Family Room is designed for entertaining, complete with a serving station, direct access to a large outdoor Deck, and thoughtful separation from the bedrooms for added privacy. Two additional spacious Bedrooms share a Jack-and-Jill Bath on the opposite side of the Terrace-Level Primary Suite. Multiple hallway closets provide abundant storage, ensuring there is space for every need......This remarkable home combines luxurious finishes, generous living spaces, and one of Big Canoe's most spectacular mountain settings, offering a rare opportunity to experience refined mountain living surrounded by the beauty of nature......NOTE: FULL ARRAY OF PHOTOS TO BE POSTED ON TUESDAY, JULY 21ST.
Active
$1,500,000
84 Fox Claw Knls, Jasper, GA 30143
4beds
4,307sqft
Single Family Residence, Residential
Built in 2003
0.8 Acres Lot
$1,406,500 Zestimate®
$348/sqft
$-- HOA
What's special
Spectacular mountain settingRich hardwood floors throughoutSpectacular sunrisesLarge center islandAbundant natural lightGenerous living spacesWalk-in pantry
- 92 days
- 335
- 17
Zillow last checked:
Listing updated:
Listed by:
LINDA G TRAVIS,
Linda Travis & Associates Realtors, Inc. 404-285-7393
Source: FMLS GA,MLS#: 7805487
Facts & features
Interior
Bedrooms & bathrooms
- Bedrooms: 4
- Bathrooms: 4
- Full bathrooms: 3
- 1/2 bathrooms: 1
- Main level bathrooms: 1
- Main level bedrooms: 1
Rooms
- Room types: Attic, Other
Primary bedroom
- Features: Double Master Bedroom, Master on Main, Oversized Master
- Level: Double Master Bedroom, Master on Main, Oversized Master
Bedroom
- Features: Double Master Bedroom, Master on Main, Oversized Master
Primary bathroom
- Features: Double Vanity, Shower Only
Dining room
- Features: Open Concept, Seats 12+
Kitchen
- Features: Breakfast Bar, Breakfast Room, Cabinets Stain, Keeping Room, Kitchen Island, Pantry, Pantry Walk-In, Solid Surface Counters
Heating
- Propane, Zoned
Cooling
- Ceiling Fan(s), Central Air, Electric, Heat Pump, Zoned
Appliances
- Included: Dishwasher, Disposal, Double Oven, Dryer, Electric Range, Gas Cooktop, Microwave, Range Hood, Refrigerator, Self Cleaning Oven, Washer, Other
- Laundry: Laundry Room, Main Level
Features
- Beamed Ceilings, Cathedral Ceiling(s), Central Vacuum, Crown Molding, Double Vanity, Entrance Foyer, High Ceilings, High Ceilings 10 ft Main, High Speed Internet, Walk-In Closet(s), Wet Bar
- Flooring: Carpet, Ceramic Tile, Hardwood, Tile
- Windows: Double Pane Windows, Plantation Shutters
- Basement: Crawl Space,Daylight,Finished,Finished Bath,Full,Interior Entry
- Attic: Permanent Stairs
- Number of fireplaces: 2
- Fireplace features: Double Sided, Factory Built, Gas Log, Gas Starter, Keeping Room, Living Room
- Common walls with other units/homes: No Common Walls
Interior area
- Total structure area: 4,307
- Total interior livable area: 4,307 sqft
Video & virtual tour
Property
Parking
- Total spaces: 2
- Parking features: Attached, Garage, Garage Door Opener, Garage Faces Side, Kitchen Level, Level Driveway
- Attached garage spaces: 2
- Has uncovered spaces: Yes
Accessibility
- Accessibility features: None
Features
- Levels: Two
- Stories: 2
- Patio & porch: Deck
- Exterior features: Gas Grill, Lighting, Private Yard, Rain Gutters
- Pool features: None
- Spa features: None
- Fencing: None
- Has view: Yes
- View description: Mountain(s)
- Waterfront features: None
- Body of water: None
Lot
- Size: 0.8 Acres
- Dimensions: 178 X 161 X 214 X 188
- Features: Cul-De-Sac, Front Yard, Landscaped, Mountain Frontage, Private, Wooded
Details
- Additional structures: None
- Parcel number: 015B 015
- Other equipment: None
- Horse amenities: None
Construction
Type & style
- Home type: SingleFamily
- Architectural style: Craftsman,Other
- Property subtype: Single Family Residence, Residential
Materials
- HardiPlank Type, Stone
- Foundation: Concrete Perimeter
- Roof: Composition,Ridge Vents
Condition
- Resale
- New construction: No
- Year built: 2003
Utilities & green energy
- Electric: 220 Volts
- Sewer: Septic Tank
- Water: Private
- Utilities for property: Cable Available, Electricity Available, Phone Available, Underground Utilities, Water Available, Other
Green energy
- Energy efficient items: Windows
- Energy generation: None
Community & HOA
Community
- Features: Clubhouse, Dog Park, Fishing, Fitness Center, Gated, Golf, Lake, Marina, Pickleball, Pool, Tennis Court(s), Other
- Security: Security Gate, Security Guard, Security Service, Smoke Detector(s)
- Subdivision: Big Canoe
HOA
- Has HOA: No
- Services included: Maintenance Grounds, Security
- HOA phone: 706-268-1004
Location
- Region: Jasper
Financial & listing details
- Price per square foot: $348/sqft
- Tax assessed value: $964,100
- Annual tax amount: $6,272
- Date on market: 7/11/2026
- Cumulative days on market: 93 days
- Electric utility on property: Yes
- Road surface type: Asphalt, Paved
Estimated market value
$1,406,500
$1.34M - $1.48M
$4,059/mo
Price history
| Date | Event | Price |
|---|---|---|
| 7/18/2026 | Listed for sale | $1,500,000+140%$348/sqft |
Source:  FMLS GA #7805487 Report a problem FMLS GA #7805487 Report a problem | ||
| 4/30/2018 | Sold | $625,000$145/sqft |
Source: Public Record Report a problem | ||
Public tax history
| Year | Property taxes | Tax assessment |
|---|---|---|
| 2025 | $6,272 +11.1% | $385,640 +11.1% |
| 2024 | $5,644 +21.7% | $347,040 +22.9% |
| 2023 | $4,639 -20.5% | $282,280 +3.6% |
| 2022 | $5,835 +18.6% | $272,360 +25.3% |
| 2021 | $4,919 -3.2% | $217,400 +1.2% |
| 2020 | $5,083 | $214,800 +4.2% |
| 2019 | $5,083 +1.6% | $206,200 -2.4% |
| 2018 | $5,004 -3.7% | $211,240 -3.7% |
| 2017 | $5,198 +0% | $219,350 -3.8% |
| 2016 | $5,198 -4.7% | $227,974 |
| 2015 | $5,452 +1.7% | $227,974 +8.4% |
| 2014 | $5,360 | $210,338 +4.4% |
| 2013 | $5,360 | $201,502 |
| 2012 | -- | -- |
| 2011 | -- | -- |
| 2010 | -- | -- |
| 2009 | -- | -- |
Find assessor info on the county website
Monthly payment
Est. payment
Payment breakdown
Explore the cost of this home by adjusting the details. Changes won't be saved.Climate risks
Neighborhood: 30143
Nearby schools
Schools provided by the listing agent
- Middle: Dawson County
- High: Dawson County
Source: FMLS GA. This data may not be complete. We recommend contacting the local school district to confirm school assignments for this home.
Similar homes
- $995,0004 bd4 ba3.4k sqft33 Kingfisher Point, Big Canoe, GA 30143For Sale
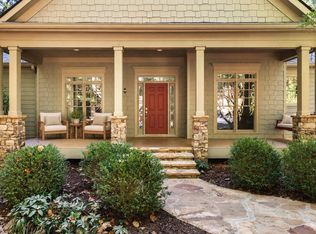 MLS ID #436791, Meg Rooney, Ansley Real Estate Christie's Int. Real Estate. NGBOR
 - $1,399,0004 bd4 ba4.2k sqft252 Wild Turkey Blf, Jasper, GA 30143Active
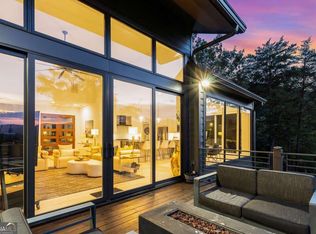
 MLS ID #10832652, Marc Castillo, Coldwell Banker Realty. GAMLS
 - $1,450,0005 bd5 ba4.8k sqft160 Bluestern Dr SE, Jasper, GA 30143Active
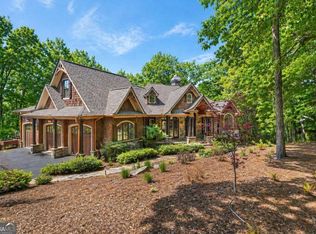 MLS ID #10740775, Wanda Stewart, RE/MAX Five Star. GAMLS
 - $1,299,0004 bd5 ba4.5k sqft912 McElroy Mountain Dr, Jasper, GA 30143Active
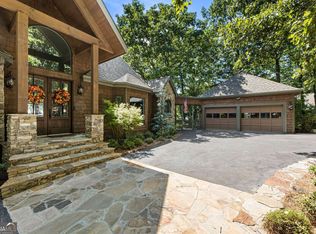 MLS ID #10764356, Susan H Ayers, Clickit Realty Inc.. GAMLS
 - $1,185,0004 bd4 ba3.6k sqft1837 Ridgeview Dr, Big Canoe, GA 30143For Sale
 MLS ID #7774624, STEVE YAMBOR, Big Canoe Brokerage, LLC.. FMLS GA
 - $1,249,0005 bd5 ba5.5k sqft1021 Falcon Heights, Big Canoe, GA 30143For SaleMLS ID #7741802, STEVE YAMBOR, Big Canoe Brokerage, LLC.. FMLS GA
- $1,275,0004 bd4 ba5k sqft739 Summit Dr E, Big Canoe, GA 30143For SaleMLS ID #7685035, STEVE YAMBOR, Big Canoe Brokerage, LLC.. FMLS GA
- $975,0004 bd4 ba4k sqft121 Hyacinth Hl, Jasper, GA 30143ActiveMLS ID #10857422, Kimberly Hackler, Hester Group, REALTORS. GAMLS
- $799,9004 bd4 ba3.3k sqft1458 Valley View Dr, Big Canoe, GA 30143ActiveMLS ID #10834634, Charles Vecchio, Century 21 Results. GAMLS
- $790,0004 bd4 ba3.4k sqft64 Gentle Dove Walk, Jasper, GA 30143For SaleMLS ID #7826875, BOB THOMAS, Big Canoe Brokerage, LLC.. FMLS GA
- $895,0005 bd5 ba4.8k sqft1692 Ridgeview Dr, Big Canoe, GA 30143For SaleMLS ID #7708168, STEVE YAMBOR, Big Canoe Brokerage, LLC.. FMLS GA
- $1,250,0005 bd6 ba4.6k sqft1093 Lower Sassafras Pkwy, Jasper, GA 30143ActiveMLS ID #10740573, Jacquelyn Struble, Virtual Properties Realty.com. GAMLS
- $885,0003 bd4 ba4k sqft927 Wildcat Dr, Big Canoe, GA 30143ActiveMLS ID #10816727, Kimberly Hackler, Hester Group, REALTORS. GAMLS
- $1,650,0004 bd4 ba3.6k sqft7207 Ridgeview Dr, Big Canoe, GA 30143ActiveMLS ID #10712257, Margot Weatherford, eXp Realty. GAMLS
- $765,0004 bd5 ba4k sqft205 Muirfield Way, Jasper, GA 30143ActiveMLS ID #10839668, Rhonda Duffy, Duffy Realty. GAMLS
- $995,0005 bd5 ba5.1k sqft72 Wild Cherry Ln, Jasper, GA 30143For SaleMLS ID #7797851, LINDA G TRAVIS, Linda Travis & Associates Realtors, Inc.. FMLS GA
- $1,050,0005 bd6 ba4.3k sqft89 Bluestern Dr NW, Jasper, GA 30143ActiveMLS ID #10709066, Charles Vecchio, Century 21 Results. GAMLS
