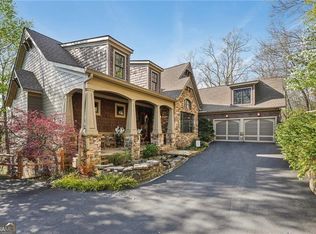
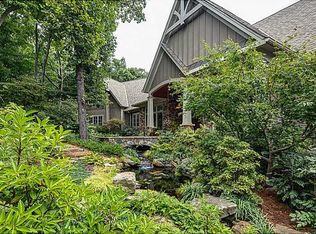
THE STONINGTON — A LIVING WORK OF ART WITH SWEEPING LONG-RANGE VIEWS. Created through a remarkable seven-year collaboration between renowned American artist Bob Timberlake and acclaimed architect Stephen Fuller, this extraordinary 7,000+ sq ft estate is a singular expression of art, architecture and Appalachian craftsmanship. Originally presented as a Southern Living showcase home, The Stonington draws from the influences of Stickley and Frank Lloyd Wright while remaining unmistakably Appalachian. Its architecture presents four distinct faces, transitioning from Craftsman cottage to gracious wraparound porch and the strong character of a North Carolina mountain barn. The craftsmanship is increasingly difficult to replicate: hand-milled solid mahogany columns, solid mahogany doors, cedar board-and-batten siding, oak floors detailed with cherry pegs, distinctive bowed-and-pegged windows, custom balustrades and railings, distressed solid-cherry kitchen cabinetry, and handmade, hand-glazed EPRO tile. It is a level of material richness and artisan workmanship reminiscent of the great lodges and historic resort properties of the South. Timberlake's creation extends throughout the interiors. Offered fully turn-key, the estate includes his curated Lexington Bob Timberlake Collection furnishings, rugs, lighting, linens and accessories, along with a collection of Timberlake artwork that includes personally autographed pieces. The light-filled terrace level is a true extension of the home, offering a theater, wine storage, kitchen and generous living space for extended family and guests. Privately positioned on 1.7 acres atop Cox Mountain in the sought after Big Canoe Resort like Community, The Stonington captures sweeping long-range views toward Potts Mountain, Blood Mountain and the distant Atlanta skyline—yet is approximately five to six minutes from Big Canoe's main gate. Golf, Mountain Lakes, Hiking, Chef Curated Clubhouse Restaurant - You CAN have it all.
Active
$2,150,000
973 Cox Mountain Dr, Jasper, GA 30143
5beds
7,000sqft
Residential
Built in 2001
1.77 Acres Lot
$-- Zestimate®
$307/sqft
$415/mo HOA
What's special
Craftsman cottageSweeping long-range viewsDistinctive bowed-and-pegged windowsSolid mahogany doorsCustom balustrades and railingsHandmade hand-glazed epro tileGracious wraparound porch
- 53 days
- 268
- 18
Zillow last checked:
Listing updated:
Listed by:
Teri Sawyer 678-249-5846,
Mountain Sotheby's International Realty
Source: NGBOR,MLS#: 436178
Facts & features
Interior
Bedrooms & bathrooms
- Bedrooms: 5
- Bathrooms: 8
- Full bathrooms: 6
- Partial bathrooms: 2
- Main level bedrooms: 1
Rooms
- Room types: Den, Living Room, Dining Room, Breakfast Room, Kitchen, Laundry, Bonus Room, Great Room, Sunroom, Loft, Media Room, Office
Primary bedroom
- Level: Main
Heating
- Central, Electric, Zoned, Propane
Cooling
- Central Air, Electric, Zoned
Appliances
- Included: Refrigerator, Range, Oven, Dishwasher, Washer, Trash Compactor, Freezer
- Laundry: Main Level, Laundry Room
Features
- Pantry, Ceiling Fan(s), Sheetrock, Wood, Loft, Entrance Foyer, Eat-in Kitchen, High Speed Internet
- Flooring: Wood, Terrazzo, Tile, See Remarks
- Windows: See Remarks
- Basement: Finished,Full
- Number of fireplaces: 3
- Fireplace features: Gas Log
- Furnished: Yes
Interior area
- Total structure area: 7,000
- Total interior livable area: 7,000 sqft
Video & virtual tour
Property
Parking
- Total spaces: 2
- Parking features: Garage, Asphalt
- Garage spaces: 2
- Has uncovered spaces: Yes
Features
- Levels: Three Or More
- Stories: 3
- Patio & porch: Front Porch, Deck, Covered, Patio, Open
- Exterior features: Garden, Private Yard
- Pool features: Community
- Has view: Yes
- View description: Mountain(s), Year Round, Long Range, Trees/Woods
- Waterfront features: Creek Access
- Frontage type: Road
Lot
- Size: 1.77 Acres
- Topography: Level,Sloping,Wooded
Details
- Parcel number: 046D000171000
Construction
Type & style
- Home type: SingleFamily
- Architectural style: Traditional,Craftsman
- Property subtype: Residential
Materials
- Frame, Timber/Pole Frame, Cedar, Stone, Concrete, See Remarks
- Roof: Shingle
Condition
- Resale
- New construction: No
- Year built: 2001
Utilities & green energy
- Sewer: Septic Tank
- Water: Community, Private
Community & HOA
Community
- Features: Golf, Tennis Court(s), Fitness Center, Gated, Pool, Lake Access, Pickleball, Clubhouse, Playground, Pavilion
- Subdivision: Big Canoe
HOA
- Has HOA: Yes
- HOA fee: $4,980 annually
Location
- Region: Jasper
Financial & listing details
- Price per square foot: $307/sqft
- Tax assessed value: $1,217,115
- Annual tax amount: $8,727
- Date on market: 9/18/2026
- Road surface type: Paved
Estimated market value
Not available
Estimated sales range
Not available
Not available
Price history
| Date | Event | Price |
|---|---|---|
| 9/17/2026 | Listed for sale | $2,150,000+36.5%$307/sqft |
Source:  GAMLS #10848406 Report a problem | ||
| 11/3/2022 | Listing removed | $1,575,000$225/sqft |
Source:  FMLS GA #7031495 Report a problem | ||
| 5/19/2022 | Price change | $1,575,000-19.2%$225/sqft |
Source: FMLS GA #7031495 Report a problem | ||
| 4/18/2022 | Price change | $1,950,000+20%$279/sqft |
Source: GAMLS #10038285 Report a problem | ||
| 4/15/2022 | Listed for sale | $1,625,000+2.2%$232/sqft |
Source: FMLS GA #7031495 Report a problem | ||
| 5/19/2020 | Listing removed | $1,590,750$227/sqft |
Source: Big Canoe Brokerage, LLC. #6648637 Report a problem | ||
| 11/22/2019 | Listed for sale | $1,590,750+1%$227/sqft |
Source: Big Canoe Brokerage, LLC. #6648637 Report a problem | ||
| 10/1/2018 | Listed for sale | $1,575,000$225/sqft |
Source: Sellect Realty, LLC #8461302 Report a problem | ||
Public tax history
| Year | Property taxes | Tax assessment |
|---|---|---|
| 2025 | $8,727 -7.1% | $486,846 |
| 2024 | $9,389 -1.5% | $486,846 |
| 2023 | $9,536 -2.7% | $486,846 |
| 2022 | $9,800 -6.7% | $486,846 |
| 2021 | $10,499 -5.1% | $486,846 |
| 2020 | $11,063 -0.9% | $486,846 |
| 2019 | $11,167 -1.6% | $486,846 |
| 2018 | $11,349 | $486,846 |
| 2017 | $11,349 | $486,846 |
| 2016 | $11,349 -1.6% | $486,846 |
| 2015 | $11,531 +2.4% | $486,846 |
| 2014 | $11,262 -0.2% | $486,846 |
| 2013 | $11,285 | $486,846 |
| 2012 | -- | -- |
| 2011 | -- | -- |
| 2010 | -- | -- |
| 2009 | $10,944 +8.8% | $486,846 -0.2% |
| 2008 | $10,056 | $487,816 |
| 2007 | -- | $487,816 |
| 2006 | -- | $487,816 |
| 2005 | -- | $487,816 |
Find assessor info on the county website
Monthly payment
Est. payment
Payment breakdown
Explore the cost of this home by adjusting the details. Changes won't be saved.Climate risks
Neighborhood: 30143
Similar homes
- $2,195,0006 bd7 ba7k sqft1414 McElroy Mountain Dr, Jasper, GA 30143For Sale
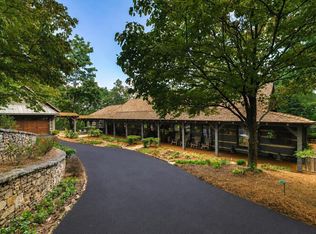 MLS ID #435844, Meg Rooney, Ansley Real Estate Christie's Int. Real Estate. NGBOR
- $2,249,9005 bd6 ba7.3k sqft255 Indigo Bunting Trl, Jasper, GA 30143Active
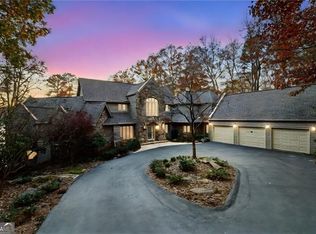
 MLS ID #10868129, Charles Vecchio, Century 21 Results. GAMLS
- $1,950,0005 bd5 ba6.1k sqft261 Falcon Hts, Jasper, GA 30143Active
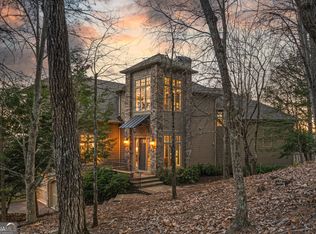 MLS ID #10724234, Laura C Adams, Ansley RE|Christie's Int'l RE. GAMLS
- $1,750,0006 bd9 ba9.3k sqft928 Black Bear Trl, Jasper, GA 30143Active
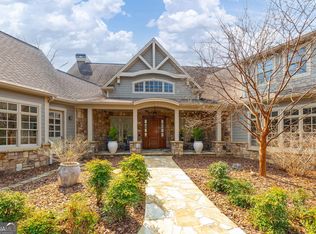 MLS ID #10836272, Helen Durrence, RE/MAX Pure. GAMLS
- $1,450,0005 bd8 ba7.9k sqft294 Wild Turkey Blf, Jasper, GA 30143For Sale
 MLS ID #7832801, Kim Costa, Atlanta Fine Homes Sotheby's International. FMLS GA
- $2,495,0004 bd5 ba7.5k sqft430 Sassafras Mountain Laurel Ln, Jasper, GA 30143ActiveMLS ID #10882840, Sam H Dart, Warrior Realty Group. GAMLS
- $1,749,0004 bd5 ba5.3k sqft751 Ridgeview Dr, Jasper, GA 30143ActiveMLS ID #10846764, Margot Weatherford, eXp Realty. GAMLS
- $1,375,0005 bd5 ba4.8k sqft160 Bluestern Dr SE, Jasper, GA 30143ActiveMLS ID #10740775, Wanda Stewart, RE/MAX Five Star. GAMLS
- $1,299,9907 bd5 ba7k sqft1492 McElroy Mountain Dr, Jasper, GA 30143ActiveMLS ID #10882933, Jennifer Seliski-Talbott, 1 Look Real Estate. GAMLS
- $1,500,0004 bd4 ba4.3k sqft84 Fox Claw Knls, Jasper, GA 30143For SaleMLS ID #7805487, LINDA G TRAVIS, Linda Travis & Associates Realtors, Inc.. FMLS GA
- $1,299,0004 bd5 ba4.5k sqft912 McElroy Mountain Dr, Jasper, GA 30143ActiveMLS ID #10764356, Susan H Ayers, Clickit Realty Inc.. GAMLS
- $1,600,0005 bd6 ba7.4k sqft729 Huckleberry Way, Jasper, GA 30143ActiveMLS ID #10697674, Virginia Moran, Keller Williams Realty Atlanta North. GAMLS
- $2,095,0005 bd6 ba4k sqft1040 Little River Way, Alpharetta, GA 30004Active Under ContractMLS ID #10836268, Elizabeth Yancey, Better Homes GA. GAMLS
- $1,399,0004 bd4 ba4.2k sqft252 Wild Turkey Blf, Jasper, GA 30143ActiveMLS ID #10832652, Marc Castillo, Coldwell Banker Realty. GAMLS
- $2,268,8885 bd5 ba6.8k sqft5352 Franklin Goldmine Rd, Cumming, GA 30028ActiveMLS ID #10813006, Hunter Kirkman, Real Broker, LLC. GAMLS
- $1,985,0005 bd7 ba7.7k sqft304 Trinity Overlook, Canton, GA 30115For SaleMLS ID #7854627, BONNIE MAJHER, Atlanta Fine Homes Sotheby's International. FMLS GA
- $1,250,0005 bd6 ba4.6k sqft1093 Lower Sassafras Pkwy, Jasper, GA 30143ActiveMLS ID #10740573, Jacquelyn Struble, Virtual Properties Realty.com. GAMLS
- $1,695,0006 bd5 ba7.4k sqft535 Chilhoe Dr, Canton, GA 30115ActiveMLS ID #10872926, Jessica Collins, Atlanta Communities. GAMLS
- $2,025,0004 bd5 ba5.1k sqft7180 Westray Rd, Cumming, GA 30028ActiveMLS ID #10849128, Thea Marcacci, Keller Williams Realty Atl. Partners. GAMLS
