Located in one of Big Canoe's most desirable neighborhoods, Cox Mountain, this stunning mountain view home offers the perfect blend of convenience, privacy and elevated living in North Georgia. Just minutes from the clubhouse, golf course, fitness center, marina, lake and other top Big Canoe amenities, this location is ideal for buyers searching for a premium Big Canoe property. Enjoy exceptional privacy with long-range mountain views toward Atlanta and Stone Mountain, enhanced by thoughtful vista pruning. Designed for comfortable main-level living, the home features two bedrooms, spacious living areas, kitchen, and laundry - all with easy access to the garage. The chef's kitchen is equipped with high-end appliances including Sub-Zero refrigerator, Wolf gas range, Bosch double overs, and KitchenAid dishwashers, with a rare dual-dishwasher setup - perfect for entertaining in this luxury mountain home. The terrace level offers two additional bedrooms, three full baths, and a dedicated home office - ideal for guests or remote work. Additional highlights include vaulted and beam ceilings, 8 foot doors, custom copper sinks, artisan railings, detailed trim work and a hot water re-circulation system. A tranquil front-entry water feature enhances the welcoming curb appeal. Bonus: stubbed expansion space above the garage with a fixed staircase already in place - offering future potential rarely found in Big Canoe homes for sale. Experience the North Georgia mountain lifestyle with abundant wildlife, great neighbors, and all the benefits of living in one of the top Big Canoe neighborhoods. NOTE: The side porch has EZ-breeze windows to allow fresh mountain air most the year round and yet when closed they protect your porch furniture from the pollen. Outdoor deck has a gas line that can be connected to a gas grill. Sellers need 2 hours notice prior to showings, please.
Closed
$1,200,000
1041 Cox Mountain Dr, Jasper, GA 30143
4beds
4,564sqft
Single Family Residence, Residential
Built in 2006
0.75 Acres Lot
$1,198,600 Zestimate®
$263/sqft
$4,136 Estimated rent
Home value
$1,198,600
$1.14M - $1.26M
$4,136/mo
Zestimate® history
Owner options
List your home for rent
$4,136/mo
Rent Zestimate®
Find your next renter with Zillow Rental Manager. Plus, with online applications, you can quickly screen prospective tenants – for free.
$4,136/mo
Rent Zestimate®
Refinance and save
$6,148/mo
Est. payment
Refinancing to a lower rate could help reduce your monthly payments and save thousands over the life of the loan.
$6,148/mo
Est. payment
Explore your selling options
Work with a Zillow partner agent
Leverage their expertise and Zillow's premium Showcase listings to get your home seen by more buyers.
Get startedList with your own agent
Get your home in front of millions of buyers by listing it on Zillow.
Learn how to do itSell it yourself
Take full control of how buyers see your home on Zillow by listing For Sale by Owner (FSBO).
List your homeWhat's special
Zillow last checked:
Listing updated:
Listed by:
Carolyn Littell,
Century 21 Results 770-889-6090,
Thomas Petrigliano,
Century 21 Results
Bought with:
Gordie Lazich, 405961
Big Canoe Brokerage, LLC.
Source: FMLS GA,MLS#: 7746268
Facts & features
Interior
Bedrooms & bathrooms
- Bedrooms: 4
- Bathrooms: 6
- Full bathrooms: 5
- 1/2 bathrooms: 1
- Main level bathrooms: 2
- Main level bedrooms: 2
Rooms
- Room types: Family Room, Game Room, Living Room, Office, Sun Room, Other
Primary bedroom
- Features: Master on Main, Oversized Master, Split Bedroom Plan
- Level: Master on Main, Oversized Master, Split Bedroom Plan
Bedroom
- Features: Master on Main, Oversized Master, Split Bedroom Plan
Primary bathroom
- Features: Double Vanity, Separate His/Hers, Shower Only
Dining room
- Features: Open Concept, Separate Dining Room
Kitchen
- Features: Breakfast Bar, Breakfast Room, Cabinets Stain, Eat-in Kitchen, Keeping Room, Kitchen Island, Pantry, Stone Counters, View to Family Room
Heating
- Electric, Heat Pump, Propane
Cooling
- Ceiling Fan(s), Central Air
Appliances
- Included: Dishwasher, Disposal, Double Oven, Dryer, Electric Oven, Electric Water Heater, Gas Cooktop, Microwave, Range Hood, Self Cleaning Oven, Washer
- Laundry: Laundry Room, Main Level
Features
- Beamed Ceilings, Bookcases, Cathedral Ceiling(s), Central Vacuum, Coffered Ceiling(s), Double Vanity, Entrance Foyer, High Ceilings, High Ceilings 10 ft Main, High Speed Internet, His and Hers Closets
- Flooring: Carpet, Ceramic Tile, Concrete, Hardwood
- Windows: Double Pane Windows, Insulated Windows
- Basement: Daylight,Exterior Entry,Finished,Finished Bath,Interior Entry
- Attic: Permanent Stairs
- Number of fireplaces: 5
- Fireplace features: Factory Built, Family Room, Keeping Room, Living Room, Master Bedroom, Outside
- Common walls with other units/homes: No Common Walls
Interior area
- Total structure area: 4,564
- Total interior livable area: 4,564 sqft
- Finished area above ground: 2,508
- Finished area below ground: 2,056
Property
Parking
- Total spaces: 2
- Parking features: Attached, Garage, Garage Door Opener, Garage Faces Side, Kitchen Level, Level Driveway
- Attached garage spaces: 2
- Has uncovered spaces: Yes
Accessibility
- Accessibility features: None
Features
- Levels: Two
- Stories: 2
- Patio & porch: Deck, Front Porch, Screened
- Pool features: None
- Spa features: None
- Fencing: Front Yard
- Has view: Yes
- View description: City, Mountain(s), Trees/Woods
- Waterfront features: None
- Body of water: None
Lot
- Size: 0.75 Acres
- Dimensions: 134X275X104X235
- Features: Private, Sloped, Wooded
Details
- Additional structures: None
- Parcel number: 046D 173
- Other equipment: Satellite Dish
- Horse amenities: None
Construction
Type & style
- Home type: SingleFamily
- Architectural style: Craftsman
- Property subtype: Single Family Residence, Residential
Materials
- Cement Siding, HardiPlank Type, Stone
- Foundation: Concrete Perimeter, Slab
- Roof: Composition,Ridge Vents
Condition
- Resale
- New construction: No
- Year built: 2006
Utilities & green energy
- Electric: 110 Volts, 220 Volts in Laundry
- Sewer: Septic Tank
- Water: Public
- Utilities for property: Electricity Available, Phone Available, Underground Utilities
Green energy
- Energy efficient items: None
- Energy generation: None
Community & HOA
Community
- Features: Clubhouse, Dog Park, Fishing, Fitness Center, Gated, Golf, Homeowners Assoc, Marina, Pickleball, Playground, Pool, Tennis Court(s)
- Security: Carbon Monoxide Detector(s), Fire Alarm, Security Gate, Security System Owned, Smoke Detector(s)
- Senior community: Yes
- Subdivision: Big Canoe
HOA
- Has HOA: Yes
- Services included: Maintenance Grounds, Security
- HOA fee: $415 monthly
Location
- Region: Jasper
Financial & listing details
- Price per square foot: $263/sqft
- Tax assessed value: $816,742
- Annual tax amount: $5,827
- Date on market: 4/10/2026
- Cumulative days on market: 7 days
- Listing terms: Cash,Conventional
- Electric utility on property: Yes
- Road surface type: Paved
Price history
| Date | Event | Price |
|---|---|---|
| 6/17/2026 | Sold | $1,200,000$263/sqft |
Source:  FMLS GA #7746268 Report a problem FMLS GA #7746268 Report a problem | ||
| 5/8/2026 | Pending sale | $1,200,000$263/sqft |
Source: FMLS GA #7746268 Report a problem | ||
| 5/1/2026 | Listed for sale | $1,200,000$263/sqft |
Source: FMLS GA #7746268 Report a problem | ||
| 4/30/2026 | Pending sale | $1,200,000$263/sqft |
Source: FMLS GA #7746268 Report a problem | ||
| 4/10/2026 | Listed for sale | $1,200,000+46.3%$263/sqft |
Source: FMLS GA #7746268 Report a problem | ||
| 1/13/2014 | Sold | $820,000+18.8%$180/sqft |
Source:  FMLS GA #5071830 Report a problem FMLS GA #5071830 Report a problem | ||
| 7/26/2011 | Sold | $690,000$151/sqft |
Source: Public Record Report a problem | ||
Public tax history
| Year | Property taxes | Tax assessment |
|---|---|---|
| 2025 | $5,827 -7.1% | $326,697 |
| 2024 | $6,269 -1.5% | $326,697 |
| 2023 | $6,366 -2.7% | $326,697 |
| 2022 | $6,543 -6.7% | $326,697 |
| 2021 | $7,009 -5.1% | $326,697 |
| 2020 | $7,386 -0.9% | $326,697 |
| 2019 | $7,456 -1.6% | $326,697 |
| 2018 | $7,577 | $326,697 |
| 2017 | $7,577 +0% | $326,697 +0.7% |
| 2016 | $7,577 -0.9% | $324,439 |
| 2015 | $7,644 +2.6% | $324,439 |
| 2014 | $7,450 -2% | $324,439 +17.5% |
| 2013 | $7,598 | $276,156 |
| 2012 | -- | -- |
| 2011 | -- | -- |
| 2010 | -- | -- |
| 2009 | $6,658 +9% | $296,156 |
| 2008 | $6,105 | $296,156 +49.5% |
| 2007 | -- | $198,078 +106.3% |
| 2006 | -- | $96,000 |
| 2005 | -- | $96,000 |
Find assessor info on the county website
Neighborhood: 30143
Nearby homes
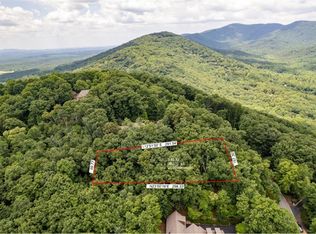
- $175,0000.88 Acres8242 Cox Mountain Dr #8242, Jasper, GA 30143Lot/Land
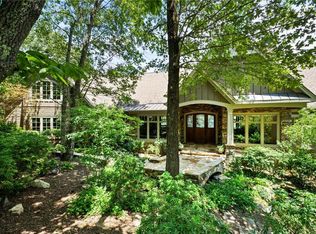
- $941,700-- bd3 ba2.5k sqft1083 Cox Mountain Dr, Jasper, GA 30143Off Market
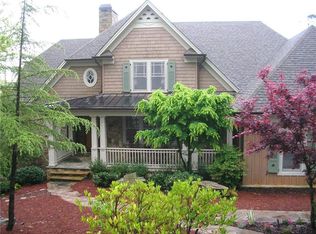
- $1,890,0005 bd6 ba8.1k sqft1010 Cox Mountain Dr, Jasper, GA 30143Sold
- $1,385,8007 bd8 ba7.5k sqft973 Cox Mountain Dr, Jasper, GA 30143Off Market
- $225,0000.86 Acres8259 Cox Mountain Dr #8259, Big Canoe, GA 30143Sold
- $1,900,0005 bd5 ba6.9k sqft1145 Cox Mountain Dr, Jasper, GA 30143Sold
- $715,300-- bd3 ba2k sqft1074 Cox Mountain Dr, Jasper, GA 30143Off Market
- $1,074,8005 bd4 ba3.7k sqft969 Cox Mountain Dr, Jasper, GA 30143Off Market
Nearby schools
GreatSchools rating
- 9/10Tate Elementary SchoolGrades: PK-4Distance: 5.2 mi
- 3/10Pickens County Middle SchoolGrades: 7-8Distance: 7.1 mi
- 7/10Pickens County High SchoolGrades: 9-12Distance: 5.8 mi
Schools provided by the listing agent
- Elementary: Tate
- Middle: Jasper
- High: Pickens
Source: FMLS GA. This data may not be complete. We recommend contacting the local school district to confirm school assignments for this home.
Get a cash offer in 3 minutes
Find out how much your home could sell for in as little as 3 minutes with a no-obligation cash offer.
Estimated market value
$1,198,600
Get a cash offer in 3 minutes
Find out how much your home could sell for in as little as 3 minutes with a no-obligation cash offer.
Estimated market value
$1,198,600
- Georgia
- Pickens County
- Jasper
- 30143
- 1041 Cox Mountain Dr
Nearby cities
Nearby zip codes
Other Jasper Topics
