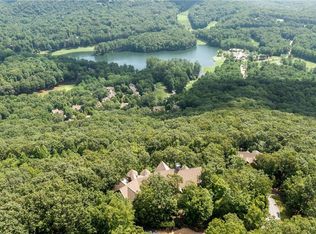
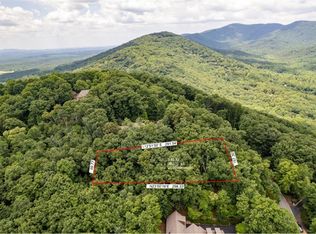
“Best View in Big Canoe”. Spectacular views of 3 lakes, 13 golf course holes, plus near and distant mountains including sites of Amicalola Falls and Brasstown Bald (highest mountain in GA). Beautiful custom mountain home located in Big Canoe’s prestigious Cox Mountain neighborhood which is close to Clubhouse, Amenities, and Main Gate. You will be welcomed immediately as you enter the 42“ front door w/sidelight glass panels designed by famous artist. All rooms are spacious including an open floor plan on main level with custom trusses in the great room and Brazilian Cherry flooring throughout. Built-in entertainment unit contains a 78” LG OLED TV and Sonos ARC center, sub woofer, left & right surround. Large master bedroom suite w/fireplace, vaulted ceilings, and dressing room on main level w/adjoining office and private balcony. Roll in shower and larger door frames allow for handicap accessibility. The gourmet kitchen includes exquisite granite tops imported from Africa, Sub-Zero 48” refrigerator, and all high end stainless appliances. There is also another separate office on the main. An elevator has been installed for easy movement to all three levels of this home. A “Family or Generational Suite” is located above the 3 car garage with its own entrance as well as elevator use. The 3 car garage has epoxy flooring and is extra wide, extra deep. Includes workshop/utility area w/sink, storage cabinets, mountain views, and access to the main level deck. Main level decks are Trex and very spacious to relax while enjoying the terrific views. Extra wide stairway to terrace level w/10 ft ceilings and large open entertainment area w/fireplace. Includes a bar area, three more bedrooms, and plenty of storage area. There is also a “golf room” large enough for golf simulator and putting green. Panoramic views await you on this level as well. Extensive gorgeous landscaping with ponds have been professional maintained and add to great stature. This home is definitely for the discriminating taste. Furniture is available under separate bill of sale. Buyer to verify all information and dimensions deemed important.
Closed
$1,890,000
1010 Cox Mountain Dr, Jasper, GA 30143
5beds
8,186sqft
Single Family Residence, Residential
Built in 2006
1.01 Acres Lot
$2,063,500 Zestimate®
$231/sqft
$4,570 Estimated rent
Home value
$2,063,500
$1.90M - $2.25M
$4,570/mo
Zestimate® history
Owner options
List your home for rent
$4,570/mo
Rent Zestimate®
Find your next renter with Zillow Rental Manager. Plus, with online applications, you can quickly screen prospective tenants – for free.
$4,570/mo
Rent Zestimate®
Refinance and save
$9,030/mo
Est. payment
Refinancing to a lower rate could help reduce your monthly payments and save thousands over the life of the loan.
$9,030/mo
Est. payment
Explore your selling options
Work with a Zillow partner agent
Leverage their expertise and Zillow's premium Showcase listings to get your home seen by more buyers.
Get startedList with your own agent
Get your home in front of millions of buyers by listing it on Zillow.
Learn how to do itSell it yourself
Take full control of how buyers see your home on Zillow by listing For Sale by Owner (FSBO).
List your homeWhat's special
Dressing roomBrazilian cherry flooring throughoutPanoramic viewsMountain viewsVaulted ceilingsOpen floor planEpoxy flooring
Zillow last checked:
Listing updated:
Listed by:
STEVE YAMBOR,
Big Canoe Brokerage, LLC.
Bought with:
SHELBY COLLINS, 149586
REMAX Five Star
Source: FMLS GA,MLS#: 7240100
Facts & features
Interior
Bedrooms & bathrooms
- Bedrooms: 5
- Bathrooms: 6
- Full bathrooms: 4
- 1/2 bathrooms: 2
- Main level bathrooms: 1
- Main level bedrooms: 1
Rooms
- Room types: Den, Family Room, Great Room, Office
Primary bedroom
- Features: In-Law Floorplan, Master on Main, Oversized Master
- Level: In-Law Floorplan, Master on Main, Oversized Master
Bedroom
- Features: In-Law Floorplan, Master on Main, Oversized Master
Primary bathroom
- Features: Double Vanity, Shower Only, Vaulted Ceiling(s)
Dining room
- Features: Seats 12+, Separate Dining Room
Kitchen
- Features: Breakfast Bar, Breakfast Room, Cabinets Stain, Kitchen Island, Pantry Walk-In, Stone Counters, View to Family Room
Heating
- Propane, Zoned
Cooling
- Ceiling Fan(s), Heat Pump, Zoned
Appliances
- Included: Dishwasher, Disposal, Dryer, Electric Oven, Gas Cooktop, Microwave, Refrigerator, Washer
- Laundry: Laundry Room, Main Level
Features
- Beamed Ceilings, Bookcases, Cathedral Ceiling(s), Central Vacuum, Elevator, Entrance Foyer 2 Story, High Ceilings, High Ceilings 10 ft Main, High Speed Internet, Walk-In Closet(s), Wet Bar
- Flooring: Hardwood
- Windows: Double Pane Windows, Insulated Windows
- Basement: Daylight,Exterior Entry,Finished,Finished Bath,Full,Interior Entry
- Number of fireplaces: 3
- Fireplace features: Family Room, Great Room, Master Bedroom
- Common walls with other units/homes: No Common Walls
Interior area
- Total structure area: 8,186
- Total interior livable area: 8,186 sqft
- Finished area above ground: 4,634
- Finished area below ground: 3,552
Property
Parking
- Total spaces: 5
- Parking features: Attached, Driveway, Garage, Garage Faces Side, Kitchen Level
- Attached garage spaces: 3
- Has uncovered spaces: Yes
Accessibility
- Accessibility features: Accessible Elevator Installed, Accessible Hallway(s)
Features
- Levels: Two
- Stories: 2
- Patio & porch: Covered, Deck, Front Porch
- Exterior features: Balcony, Garden, Gas Grill, Private Yard, No Dock
- Pool features: None
- Spa features: None
- Fencing: None
- Has view: Yes
- View description: Golf Course, Lake, Mountain(s)
- Has water view: Yes
- Water view: Lake
- Waterfront features: None
- Body of water: Other
Lot
- Size: 1.01 Acres
- Features: Front Yard, Landscaped, Mountain Frontage, Private, Wooded
Details
- Additional structures: None
- Parcel number: 046D 186
- Other equipment: Irrigation Equipment
- Horse amenities: None
Construction
Type & style
- Home type: SingleFamily
- Architectural style: Craftsman
- Property subtype: Single Family Residence, Residential
Materials
- Cement Siding, Stone
- Foundation: Concrete Perimeter
- Roof: Composition
Condition
- Resale
- New construction: No
- Year built: 2006
Details
- Builder name: Dan DeJiacomo
Utilities & green energy
- Electric: 110 Volts, 220 Volts
- Sewer: Septic Tank
- Water: Public
- Utilities for property: Electricity Available, Phone Available, Underground Utilities, Water Available
Green energy
- Energy efficient items: None
- Energy generation: None
Community & HOA
Community
- Features: Clubhouse, Fishing, Fitness Center, Gated, Golf, Lake, Marina, Near Trails/Greenway, Playground, Pool, Restaurant, Tennis Court(s)
- Security: Security Gate, Security Lights, Smoke Detector(s)
- Subdivision: Big Canoe
HOA
- Has HOA: No
- Services included: Maintenance Grounds, Reserve Fund, Trash
Location
- Region: Jasper
Financial & listing details
- Price per square foot: $231/sqft
- Tax assessed value: $1,848,356
- Annual tax amount: $11,633
- Date on market: 6/30/2023
- Cumulative days on market: 84 days
- Listing terms: Cash,Conventional
- Electric utility on property: Yes
- Road surface type: Asphalt, Paved
Price history
| Date | Event | Price |
|---|---|---|
| 11/1/2023 | Sold | $1,890,000$231/sqft |
Source:  FMLS GA #7240100 Report a problem FMLS GA #7240100 Report a problem | ||
| 10/7/2023 | Pending sale | $1,890,000$231/sqft |
Source: FMLS GA #7240100 Report a problem | ||
| 7/14/2023 | Listed for sale | $1,890,000+6.5%$231/sqft |
Source: FMLS GA #7240100 Report a problem | ||
| 11/29/2017 | Listing removed | $1,775,000$217/sqft |
Source: Berkshire Hathaway HomeServices Georgia Properties - 400 North #5337538 Report a problem | ||
| 7/12/2017 | Price change | $1,775,000-11%$217/sqft |
Source: BHHS Georgia Properties-400 North #5337538 Report a problem | ||
| 12/1/2014 | Listed for sale | $1,995,000$244/sqft |
Source: BHHS Georgia Properties-400 North #5337538 Report a problem | ||
Public tax history
| Year | Property taxes | Tax assessment |
|---|---|---|
| 2025 | $13,300 -7.1% | $739,342 |
| 2024 | $14,309 +26.4% | $739,342 +29.3% |
| 2023 | $11,320 -2.7% | $571,995 |
| 2022 | $11,633 -6.7% | $571,995 |
| 2021 | $12,463 -5.1% | $571,995 |
| 2020 | $13,132 -0.9% | $571,995 |
| 2019 | $13,257 -1.6% | $571,995 |
| 2018 | $13,472 | $571,995 |
| 2017 | $13,472 +0% | $571,995 |
| 2016 | $13,472 -1.6% | $571,995 |
| 2015 | $13,688 +2.4% | $571,995 |
| 2014 | $13,369 -0.2% | $571,995 +0% |
| 2013 | $13,396 | $571,994 |
| 2012 | -- | -- |
| 2011 | -- | -- |
| 2010 | -- | -- |
| 2009 | $12,859 +9% | $571,995 |
| 2008 | $11,792 | $571,995 |
| 2007 | -- | $571,995 +486.7% |
| 2006 | -- | $97,500 |
| 2005 | -- | $97,500 |
Find assessor info on the county website
Neighborhood: 30143
Nearby homes
- $225,0000.86 Acres8259 Cox Mountain Dr #8259, Big Canoe, GA 30143Sold
- $175,0000.88 Acres8242 Cox Mountain Dr #8242, Jasper, GA 30143Lot/Land
- $1,200,0004 bd6 ba4.5k sqft1041 Cox Mountain Dr, Jasper, GA 30143Sold

- $1,093,8005 bd4 ba3.7k sqft969 Cox Mountain Dr, Jasper, GA 30143Off Market
- $953,400-- bd3 ba2.5k sqft1083 Cox Mountain Dr, Jasper, GA 30143Off Market
- $734,600-- bd3 ba2k sqft1074 Cox Mountain Dr, Jasper, GA 30143Off Market
- $1,443,1007 bd8 ba7.5k sqft973 Cox Mountain Dr, Jasper, GA 30143Off Market
- $147,0002 Acres8235 Cox Mountain Dr, Jasper, GA 30143Sold
Nearby schools
GreatSchools rating
- 9/10Tate Elementary SchoolGrades: PK-4Distance: 5.3 mi
- 3/10Pickens County Middle SchoolGrades: 7-8Distance: 7.1 mi
- 7/10Pickens County High SchoolGrades: 9-12Distance: 5.8 mi
Schools provided by the listing agent
- Elementary: Tate
- Middle: Jasper
- High: Pickens
Source: FMLS GA. This data may not be complete. We recommend contacting the local school district to confirm school assignments for this home.
Get a cash offer in 3 minutes
Find out how much your home could sell for in as little as 3 minutes with a no-obligation cash offer.
Estimated market value
$2,063,500
Get a cash offer in 3 minutes
Find out how much your home could sell for in as little as 3 minutes with a no-obligation cash offer.
Estimated market value
$2,063,500
- Georgia
- Pickens County
- Jasper
- 30143
- 1010 Cox Mountain Dr
Nearby cities
Nearby zip codes
Other Jasper Topics
