Nestled within Big Canoe's breathtaking mountain enclave, 294 Wild Turkey Bluff is a stunning blend of elegant craftsmanship, thoughtful design, and spectacular mountain views that will captivate you from the moment you arrive. A stone wall-lined drive welcomes you home, leading to a grand stone front porch that sets the tone for everything inside. Step through the door and be greeted by gleaming refreshed hardwoods, gorgeous woodwork, and stone accents that carry a warm, luxurious feel throughout. The coffered ceiling family room anchors the main level with an impressive stone fireplace, while the vaulted breakfast room, elegant sunroom, and dedicated home office all frame those gorgeous layered mountain views you'll never tire of. The oversized primary suite on the main offers the privacy and ease of single-level living at its finest. Entertaining here is effortless. A large gourmet kitchen with island and breakfast bar is crowned by a stunning arched stone accent wall that dramatically frames the stove a true showpiece that perfectly balances artistry and function. A butler's pantry connects the formal dining and living rooms up front, while a scullery and mudroom keep things organized and guest-ready behind the scenes. Whether you're hosting a dinner party or a mountain weekend gathering, this home was made for it. The Upper floor has plenty of flex space for extra bedrooms, a craft room, a reading nook, bunk rooms, etc., along with two full baths. The terrace level delivers even more with a second stacked stone fireplace, wet bar, three additional bedrooms, a workroom, a bunker room, and abundant flex space ready to become your wine room, home gym, workshop, or all of the above. With a new roof, fresh interior and exterior paint, and new light fixtures throughout, this home is ready for you. Add in Big Canoe's 20+ miles of hiking trails, three private lakes, and 50+ community clubs and 294 Wild Turkey Bluff isn't just a home. It's the mountain lifestyle you've been dreaming of
Active
$1,450,000
294 Wild Turkey Blf, Jasper, GA 30143
5beds
7,943sqft
Single Family Residence, Residential
Built in 2002
0.71 Acres Lot
$1,369,700 Zestimate®
$183/sqft
$415/mo HOA
What's special
Impressive stone fireplaceGorgeous layered mountain viewsStone accentsNew roofDedicated home officeGrand stone front porchNew light fixtures throughout
- 37 days
- 686
- 64
Zillow last checked:
Listing updated:
Listed by:
Kim Costa,
Atlanta Fine Homes Sotheby's International 678-873-6299,
Kelly Guin Thrash,
Atlanta Fine Homes Sotheby's International
Source: FMLS GA,MLS#: 7832801
Facts & features
Interior
Bedrooms & bathrooms
- Bedrooms: 5
- Bathrooms: 8
- Full bathrooms: 5
- 1/2 bathrooms: 3
- Main level bathrooms: 1
- Main level bedrooms: 1
Rooms
- Room types: Bonus Room, Den, Exercise Room, Game Room, Library, Media Room, Office, Sun Room, Workshop
Primary bedroom
- Features: Master on Main, Oversized Master
- Level: Master on Main, Oversized Master
Bedroom
- Features: Master on Main, Oversized Master
Primary bathroom
- Features: Double Vanity, Separate Tub/Shower, Soaking Tub
Dining room
- Features: Butlers Pantry, Separate Dining Room
Kitchen
- Features: Breakfast Bar, Breakfast Room, Cabinets Stain, Kitchen Island, Pantry Walk-In, Stone Counters, View to Family Room
Heating
- Electric, Zoned
Cooling
- Ceiling Fan(s), Zoned
Appliances
- Included: Dishwasher, Disposal, Double Oven, Gas Range, Gas Water Heater, Microwave, Range Hood, Refrigerator, Self Cleaning Oven
- Laundry: Laundry Room, Main Level, Mud Room
Features
- Beamed Ceilings, Entrance Foyer
- Flooring: Carpet, Ceramic Tile, Hardwood
- Windows: Insulated Windows
- Basement: Daylight,Finished,Finished Bath,Full
- Number of fireplaces: 2
- Fireplace features: Basement, Family Room, Gas Starter
- Common walls with other units/homes: No Common Walls
Interior area
- Total structure area: 7,943
- Total interior livable area: 7,943 sqft
- Finished area above ground: 7,943
- Finished area below ground: 0
Video & virtual tour
Property
Parking
- Total spaces: 2
- Parking features: Driveway, Garage, Garage Door Opener, Garage Faces Front
- Garage spaces: 2
- Has uncovered spaces: Yes
Accessibility
- Accessibility features: None
Features
- Levels: Three Or More
- Patio & porch: Covered, Deck, Front Porch
- Exterior features: No Dock
- Pool features: None
- Spa features: None
- Fencing: None
- Has view: Yes
- View description: Mountain(s)
- Waterfront features: None
- Body of water: Other
Lot
- Size: 0.71 Acres
- Features: Back Yard, Front Yard, Landscaped, Mountain Frontage, Sloped, Wooded
Details
- Additional structures: None
- Parcel number: 023034
- Other equipment: None
- Horse amenities: None
Construction
Type & style
- Home type: SingleFamily
- Architectural style: European,Traditional
- Property subtype: Single Family Residence, Residential
Materials
- Brick, Brick 4 Sides
- Foundation: Pillar/Post/Pier
- Roof: Composition
Condition
- Resale
- New construction: No
- Year built: 2002
Utilities & green energy
- Electric: 110 Volts, 220 Volts
- Sewer: Septic Tank
- Water: Public
- Utilities for property: Electricity Available, Natural Gas Available, Water Available
Green energy
- Energy efficient items: None
- Energy generation: None
Community & HOA
Community
- Features: Clubhouse, Community Dock, Dog Park, Fitness Center, Gated, Golf, Lake, Marina, Meeting Room, Near Trails/Greenway, Pool, Tennis Court(s)
- Security: Security Gate, Smoke Detector(s)
- Subdivision: Big Canoe
HOA
- Has HOA: Yes
- Services included: Maintenance Grounds, Reserve Fund, Security
- HOA fee: $415 monthly
Location
- Region: Jasper
Financial & listing details
- Price per square foot: $183/sqft
- Tax assessed value: $1,903,900
- Annual tax amount: $12,385
- Date on market: 9/4/2026
- Cumulative days on market: 207 days
- Electric utility on property: Yes
- Road surface type: Paved
Estimated market value
$1,369,700
$1.30M - $1.44M
$5,097/mo
Price history
| Date | Event | Price |
|---|---|---|
| 9/4/2026 | Listed for sale | $1,450,000-3%$183/sqft |
Source:  FMLS GA #7832801 Report a problem FMLS GA #7832801 Report a problem | ||
| 9/1/2026 | Listing removed | $1,495,000$188/sqft |
Source: FMLS GA #7734787 Report a problem | ||
| 8/12/2026 | Price change | $1,495,000-3.2%$188/sqft |
Source: FMLS GA #7734787 Report a problem | ||
| 7/10/2026 | Price change | $1,545,000-3.1%$195/sqft |
Source: FMLS GA #7734787 Report a problem | ||
| 4/28/2026 | Price change | $1,595,000-3.3%$201/sqft |
Source: FMLS GA #7734787 Report a problem | ||
| 3/14/2026 | Listed for sale | $1,650,000$208/sqft |
Source: FMLS GA #7734787 Report a problem | ||
Public tax history
| Year | Property taxes | Tax assessment |
|---|---|---|
| 2025 | $12,385 +23.8% | $761,560 +6.2% |
| 2024 | $10,005 -12.6% | $717,400 -10.1% |
| 2023 | $11,442 -1.4% | $798,040 +24% |
| 2022 | $11,602 +32.9% | $643,680 +31.9% |
| 2021 | $8,729 -1.9% | $487,960 +2% |
| 2020 | $8,895 | $478,240 -2.3% |
| 2019 | $8,895 -4% | $489,320 |
| 2018 | $9,264 +53.4% | $489,320 +38% |
| 2017 | $6,040 | $354,522 +1.2% |
| 2016 | $6,040 +1.6% | $350,441 |
| 2015 | $5,943 +6.8% | $350,441 +8.8% |
| 2014 | $5,562 | $322,123 +4.6% |
| 2013 | $5,562 | $307,930 |
| 2012 | -- | -- |
| 2011 | -- | -- |
| 2010 | -- | -- |
| 2009 | -- | -- |
Find assessor info on the county website
Monthly payment
Est. payment
Payment breakdown
Explore the cost of this home by adjusting the details. Changes won't be saved.Climate risks
Neighborhood: 30143
Nearby schools
Schools provided by the listing agent
- Elementary: Robinson
Source: FMLS GA. This data may not be complete. We recommend contacting the local school district to confirm school assignments for this home.
Similar homes
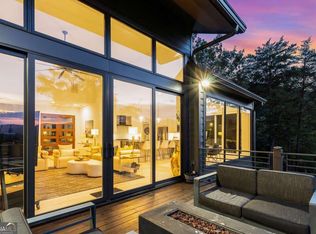
- $1,450,0005 bd5 ba4.8k sqft160 Bluestern Dr SE, Jasper, GA 30143Active
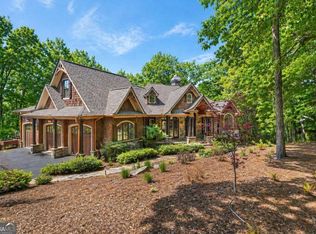
 MLS ID #10740775, Wanda Stewart, RE/MAX Five Star. GAMLS
 - $1,500,0004 bd4 ba4.3k sqft84 Fox Claw Knls, Jasper, GA 30143For Sale

 MLS ID #7805487, LINDA G TRAVIS, Linda Travis & Associates Realtors, Inc.. FMLS GA
 - $1,249,0005 bd5 ba5.5k sqft1021 Falcon Heights, Big Canoe, GA 30143For Sale
 MLS ID #7741802, STEVE YAMBOR, Big Canoe Brokerage, LLC.. FMLS GA
 - $1,750,0006 bd9 ba9.3k sqft928 Black Bear Trl, Jasper, GA 30143Active
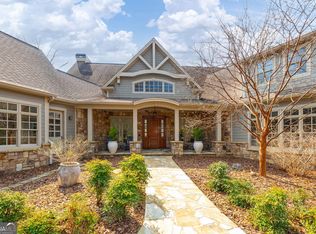 MLS ID #10836272, Helen Durrence, RE/MAX Pure. GAMLS
 - $1,299,0004 bd5 ba4.5k sqft912 McElroy Mountain Dr, Jasper, GA 30143ActiveMLS ID #10764356, Susan H Ayers, Clickit Realty Inc.. GAMLS
- $1,950,0005 bd5 ba6.1k sqft261 Falcon Hts, Jasper, GA 30143ActiveMLS ID #10724234, Laura C Adams, Ansley RE|Christie's Int'l RE. GAMLS
- $1,050,0005 bd6 ba4.3k sqft89 Bluestern Dr NW, Jasper, GA 30143ActiveMLS ID #10709066, Charles Vecchio, Century 21 Results. GAMLS
- $975,0004 bd4 ba4k sqft121 Hyacinth Hl, Jasper, GA 30143ActiveMLS ID #10857422, Kimberly Hackler, Hester Group, REALTORS. GAMLS
- $1,275,0004 bd4 ba5k sqft739 Summit Dr E, Big Canoe, GA 30143For SaleMLS ID #7685035, STEVE YAMBOR, Big Canoe Brokerage, LLC.. FMLS GA
- $885,0003 bd4 ba4k sqft927 Wildcat Dr, Big Canoe, GA 30143ActiveMLS ID #10816727, Kimberly Hackler, Hester Group, REALTORS. GAMLS
- $975,0003 bd3 ba4.1k sqft1288 Black Bear Trl, Jasper, GA 30143ActiveMLS ID #10769542, Kelly Stubbs, Hester Group, REALTORS. GAMLS
- $895,0005 bd5 ba4.8k sqft1692 Ridgeview Dr, Big Canoe, GA 30143For SaleMLS ID #7708168, STEVE YAMBOR, Big Canoe Brokerage, LLC.. FMLS GA
- $1,250,0005 bd6 ba4.6k sqft1093 Lower Sassafras Pkwy, Jasper, GA 30143ActiveMLS ID #10740573, Jacquelyn Struble, Virtual Properties Realty.com. GAMLS
- $995,0005 bd5 ba5.4k sqft1027 Hunters Trce, Jasper, GA 30143ActiveMLS ID #10703634, Angela K Neal, A.K. Neal Realty. GAMLS
- $988,0005 bd5 ba4.5k sqft56 Sinti Trl, Big Canoe, GA 30143For SaleMLS ID #7745225, STEVE YAMBOR, Big Canoe Brokerage, LLC.. FMLS GA
- $839,0004 bd5 ba5.8k sqft815 Shetland Trce, Jasper, GA 30143ActiveMLS ID #10699325, Wanda Stewart, RE/MAX Five Star. GAMLS
- $1,175,0004 bd5 ba4.4k sqft270 Mosswood Ln W, Jasper, GA 30143ActiveMLS ID #10857249, Dayna Kinney, Keller Williams Northwest. GAMLS
