Once in a lifetime opportunity to own one of North Georgia’s most extraordinary private estates. Situated on 83.285 breathtaking acres in Jasper, this fully remodeled 7,500 sq ft mountain retreat offers 4 bedrooms, 4 full baths, and 1 half bath, with features and natural beauty that are nearly impossible to replicate at this price point. From stunning long-range mountain views to your own private waterfalls and creeks, this property delivers a level of privacy, scenery, and exclusivity that sets it apart from anything else on the market. The home has been extensively and beautifully updated with a new roof, majority new lifetime windows, private Windstream fiber internet plus Starlink satellite, sauna, professional tanning bed, hot tub, large basement cement safe room, two icemakers, wine cooler, wine bar, and liquor bar. Properties offering this much acreage, luxury, infrastructure, and natural beauty rarely become available and are even harder to replace. Whether for a private family compound, luxury retreat, or legacy estate, this is a rare chance to secure a truly unmatched property before it is gone.
Active
$4,950,000
430 Sassafras Mountain Laurel Ln, Jasper, GA 30143
4beds
7,500sqft
:
Get pre-qualified$32,059/mo
Single Family Residence, Residential
Built in 2001
83.29 Acres Lot
$-- Zestimate®
$660/sqft
$-- HOA
What's special
Stunning long-range mountain viewsPrivate waterfalls and creeksHot tubNew roofMajority new lifetime windowsWine coolerTwo icemakers
- 103 days |
- 507 |
- 45 |
Zillow last checked:
Listing updated:
Listed by:
SAM DART,
Warrior Realty Group 404-788-4232
Source: FMLS GA,MLS#: 7752494
Facts & features
Interior
Bedrooms & bathrooms
- Bedrooms: 4
- Bathrooms: 5
- Full bathrooms: 4
- 1/2 bathrooms: 1
- Main level bathrooms: 1
- Main level bedrooms: 1
Rooms
- Room types: Basement, Exercise Room, Game Room, Kitchen, Wine Cellar
Primary bedroom
- Features: Master on Main, Other
- Level: Master on Main, Other
Bedroom
- Features: Master on Main, Other
Primary bathroom
- Features: Double Vanity, Separate Tub/Shower, Soaking Tub
Dining room
- Features: Separate Dining Room
Kitchen
- Features: Breakfast Bar, Cabinets White, Eat-in Kitchen, Kitchen Island, Pantry, Stone Counters, Wine Rack
Heating
- Central
Cooling
- Ceiling Fan(s), Central Air
Appliances
- Included: Dishwasher, Disposal, Double Oven, Gas Range, Microwave, Refrigerator, Tankless Water Heater
- Laundry: Laundry Room, Main Level
Features
- Sauna, Smart Home, Sound System
- Flooring: Hardwood
- Basement: Finished,Full,Walk-Out Access
- Number of fireplaces: 4
- Fireplace features: Basement, Double Sided, Family Room, Gas Log, Living Room, Master Bedroom
- Common walls with other units/homes: No Common Walls
Interior area
- Total structure area: 7,500
- Total interior livable area: 7,500 sqft
Video & virtual tour
Property
Parking
- Total spaces: 2
- Parking features: Attached, Detached, Driveway, Garage
- Attached garage spaces: 2
- Has uncovered spaces: Yes
Accessibility
- Accessibility features: None
Features
- Levels: Three Or More
- Patio & porch: Covered, Deck
- Exterior features: Balcony, Garden, Gas Grill, Private Yard
- Pool features: None
- Has spa: Yes
- Spa features: Private
- Fencing: Front Yard
- Has view: Yes
- View description: Mountain(s), Rural, Trees/Woods
- Waterfront features: Creek, Stream or River On Lot
- Body of water: None
Lot
- Size: 83.29 Acres
- Features: Creek On Lot, Mountain Frontage, Private, Wooded
Details
- Additional structures: Garage(s), Shed(s), Other
- Additional parcels included: 006 018, 025 003, 025 004, 025 006
- Parcel number: 006 019
- Other equipment: Generator, Home Theater, Satellite Dish
- Horse amenities: None
Construction
Type & style
- Home type: SingleFamily
- Architectural style: Contemporary
- Property subtype: Single Family Residence, Residential
Materials
- Cement Siding, Fiber Cement
- Foundation: Slab
- Roof: Composition
Condition
- Resale
- New construction: No
- Year built: 2001
Utilities & green energy
- Electric: 110 Volts
- Sewer: Septic Tank
- Water: Well
- Utilities for property: Cable Available, Electricity Available, Natural Gas Available, Phone Available
Green energy
- Energy efficient items: None
- Energy generation: None
Community & HOA
Community
- Features: None
- Security: Security Gate, Security Service, Security System Owned, Smoke Detector(s)
HOA
- Has HOA: No
Location
- Region: Jasper
Financial & listing details
- Price per square foot: $660/sqft
- Date on market: 4/15/2026
- Cumulative days on market: 103 days
- Electric utility on property: Yes
- Road surface type: Asphalt
Estimated market value
Not available
Estimated sales range
Not available
$4,663/mo
Price history
| Date | Event | Price |
|---|---|---|
| 4/15/2026 | Listed for sale | $4,950,000+106.3%$660/sqft |
Source:  FMLS GA #7752494 Report a problem FMLS GA #7752494 Report a problem | ||
| 12/5/2025 | Listing removed | $2,400,000$320/sqft |
Source: FMLS GA #7448844 Report a problem | ||
| 6/30/2025 | Price change | $2,400,000-39.7%$320/sqft |
Source: FMLS GA #7448844 Report a problem | ||
| 4/18/2025 | Price change | $3,977,0000%$530/sqft |
Source: FMLS GA #7448844 Report a problem | ||
| 1/15/2025 | Price change | $3,978,000-0.1%$530/sqft |
Source: FMLS GA #7448844 Report a problem | ||
| 10/3/2024 | Price change | $3,980,000-0.3%$531/sqft |
Source: FMLS GA #7448844 Report a problem | ||
| 9/3/2024 | Listed for sale | $3,990,000$532/sqft |
Source: FMLS GA #7448844 Report a problem | ||
Public tax history
Tax history is unavailable.
Monthly payment
Est. payment
Payment breakdown
Explore the cost of this home by adjusting the details. Changes won't be saved.Climate risks
Neighborhood: 30143
Getting around
0 / 100
Car-DependentNearby schools
GreatSchools rating
- 6/10Robinson Elementary SchoolGrades: PK-5Distance: 14.4 mi
- 6/10New Dawson County Middle SchoolGrades: 8-9Distance: 14 mi
- 9/10Dawson County High SchoolGrades: 10-12Distance: 14.7 mi
Schools provided by the listing agent
- High: Pickens
Source: FMLS GA. This data may not be complete. We recommend contacting the local school district to confirm school assignments for this home.
- $484,4002 bd4 ba3.5k sqft245 Mountain Laurel Ln, Jasper, GA 30143Off Market
- $496,700-- bd2 ba2.5k sqft264 Sassafras Mountain Laurel Ln, Jasper, GA 30143Off Market
- $318,400-- bd2 ba1k sqft4293 Monument Rd, Jasper, GA 30143Off Market
- $35,000-- bd-- ba-- sqftMountain Laurel Ln, Jasper, GA 30143Off Market
- $285,000-- bd-- ba-- sqftMountain Laurel Ln, Jasper, GA 30143Off Market
- $145,035-- bd-- ba-- sqftMountain Laurel Ln, Jasper, GA 30143Off Market
- $35,000-- bd-- ba-- sqftMountain Laurel Ln, Jasper, GA 30143Off Market
- $245,9001 bd1 ba1.3k sqft4265 Monument Rd, Jasper, GA 30143Off Market
A local agent can set up tours, give advice and negotiate with sellers.
Similar homes
- $4,699,0007 bd7 ba9.5k sqft619 Hamp Mill Rd, Dahlonega, GA 30533Active

 MLS ID #10778858, Bonneau Ansley III, Ansley RE | Christie's Int'l RE. GAMLS
 - $4,200,0005 bd4 ba5.8k sqft7945 Reinhardt College Pkwy, Waleska, GA 30183Active
 MLS ID #10779483, Jeff Leshin, Real Broker, LLC. GAMLS
 - $2,695,0004 bd6 ba9.1k sqft457 Arlington Way, Canton, GA 30114Active
 MLS ID #10798273, Zack Bobo, ERA Sunrise Realty. GAMLS
 - $2,699,0006 bd6 ba5.7k sqft120 Grandview Dr, Ball Ground, GA 30107Active
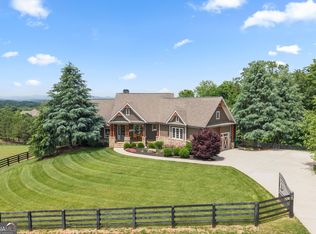 MLS ID #10770833, Hollingsworth & Company, The Rezerve. GAMLS
 - $2,669,0006 bd4 ba4.2k sqft7215 Kelly Bridge Rd, Dawsonville, GA 30534ActiveMLS ID #10601842, John R Cook, Keller Williams North GA Partners. GAMLS
- $2,999,9005 bd5 ba4.9k sqft2100 Big Creek Rd, Cherry Log, GA 30522For SaleMLS ID #430500, AJ Petrillo, REMAX Town & Country - BR Appalachian. NGBOR
- $2,490,0004 bd4 ba3.9k sqft195 River St, Ellijay, GA 30540For SaleMLS ID #425017, The Cindy West Team, Remax Town & Country – The Cindy West Team. NGBOR
- $3,100,0006 bd7 ba11k sqft4750 Ascot Dr, Cumming, GA 30028For Sale
 MLS ID #7761181, Rosemarie Friedman, Ascot Country Estates. FMLS GA
 - $3,900,0005 bd8 ba4.9k sqft2681 Conns Crk #43, Ball Ground, GA 30107New ConstructionMLS ID #7713682, CHAD DAVIS, Ansley Real Estate | Christie's International Real Estate. FMLS GA
- $2,700,0005 bd6 ba5.1k sqft84 Bravo Rivera Way, Ellijay, GA 30536ActiveMLS ID #10708686, Reid Dowling, High Country Reserve. GAMLS
- $3,950,0006 bd8 ba5.7k sqft1000 Overlook Ter, Ball Ground, GA 30107New ConstructionMLS ID #7755056, Tammie Carter, Engel & Volkers Atlanta. FMLS GA
- $2,600,0005 bd7 ba4.1k sqft417 Bill Claypool Dr, Blue Ridge, GA 30513New ConstructionMLS ID #431507, Logan Fitts, Mountain Sotheby's International Realty. NGBOR
