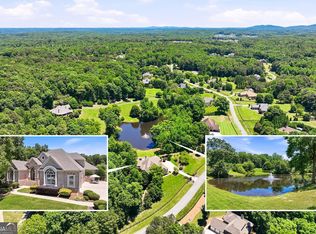
From the very first approach into Ascot Drive Cumming final equestrian enclave the residence leaves a lasting impression: graceful, welcoming, and imbued with a subtle European sensibility. Within the community, horses graze along quiet lanes untouched by through traffic, creating an atmosphere of rare tranquility and pastoral charm. Encompassing over 11,000 square feet, this exceptional estate offers six bedrooms and six-and-a-half baths, all set across 5.9 idyllic acres that balance luxury with complete privacy. At its center, a beautifully appointed kitchen opens to sweeping lakefront views, infusing daily life with a sense of calm and natural beauty. Outdoors, a refined pool setting and inviting fire pit create an effortless backdrop for summer entertaining and memorable gatherings. Enhancing its distinctive character, the home is nestled into a serene landscape and surrounded by lush, meticulously maintained grounds, this fully fenced and gated property transcends the notion of a traditional residence, presenting instead a private equestrian retreat where elegance and serenity exist in perfect harmony.
Active
Price cut: $200K (9/17)
$2,900,000
4750 Ascot Dr, Cumming, GA 30028
6beds
11,076sqft
Single Family Residence, Residential
Built in 1995
5.89 Acres Lot
$2,626,300 Zestimate®
$262/sqft
$25/mo HOA
What's special
- 173 days
- 524
- 46
Zillow last checked:
Listing updated:
Listed by:
Rosemarie Friedman,
Ascot Country Estates 561-866-8660
Source: FMLS GA,MLS#: 7761181
Facts & features
Interior
Bedrooms & bathrooms
- Bedrooms: 6
- Bathrooms: 7
- Full bathrooms: 6
- 1/2 bathrooms: 1
- Main level bathrooms: 3
- Main level bedrooms: 2
Rooms
- Room types: Attic, Dining Room, Exercise Room, Laundry, Master Bathroom, Master Bedroom, Media Room, Other
Primary bedroom
- Features: Oversized Master, Sitting Room, Split Bedroom Plan
- Level: Oversized Master, Sitting Room, Split Bedroom Plan
Bedroom
- Features: Oversized Master, Sitting Room, Split Bedroom Plan
Primary bathroom
- Features: Double Shower, Double Vanity, Whirlpool Tub
Dining room
- Features: Seats 12+, Separate Dining Room
Kitchen
- Features: Breakfast Bar, Breakfast Room, Cabinets Stain, Eat-in Kitchen, Kitchen Island, Pantry Walk-In, Stone Counters
Heating
- Central, Natural Gas, Zoned
Cooling
- Ceiling Fan(s), Central Air, Electric, Zoned
Appliances
- Included: Dishwasher, Double Oven, Dryer, Electric Oven, ENERGY STAR Qualified Appliances, Gas Cooktop, Gas Water Heater, Range Hood, Refrigerator, Self Cleaning Oven, Washer
- Laundry: Laundry Room, Main Level, Mud Room
Features
- Bookcases, Coffered Ceiling(s), Crown Molding, Dry Bar, Entrance Foyer, His and Hers Closets, Recessed Lighting, Smart Home, Sound System, Walk-In Closet(s), Wet Bar
- Flooring: Carpet, Ceramic Tile, Hardwood, Tile
- Windows: Double Pane Windows, Insulated Windows
- Basement: None
- Number of fireplaces: 3
- Fireplace features: Factory Built, Gas Log, Gas Starter, Great Room, Master Bedroom
- Common walls with other units/homes: No Common Walls
Interior area
- Total structure area: 11,076
- Total interior livable area: 11,076 sqft
Video & virtual tour
Property
Parking
- Total spaces: 6
- Parking features: Attached, Driveway, Garage, Garage Door Opener, Garage Faces Side, Kitchen Level, Level Driveway
- Attached garage spaces: 5
- Has uncovered spaces: Yes
Accessibility
- Accessibility features: Accessible Bedroom, Accessible Entrance, Accessible Full Bath
Features
- Levels: Three Or More
- Patio & porch: Front Porch, Patio
- Exterior features: Courtyard, Garden, Gas Grill, Lighting, Other Dock
- Has private pool: Yes
- Pool features: Gas Heat, Gunite, Heated, In Ground, Private, Waterfall
- Has spa: Yes
- Spa features: Bath, None
- Fencing: Back Yard,Fenced,Front Yard
- Has view: Yes
- View description: Lake, Pool, Trees/Woods
- Has water view: Yes
- Water view: Lake
- Waterfront features: Lake Front, Lake
- Body of water: Other
- Frontage length: Waterfrontage Length(50)
Lot
- Size: 5.89 Acres
- Features: Back Yard, Landscaped, Sprinklers In Front, Sprinklers In Rear
Details
- Parcel number: 049 034
- Other equipment: Home Theater, Irrigation Equipment
- Horse amenities: None
Construction
Type & style
- Home type: SingleFamily
- Architectural style: Craftsman,Traditional
- Property subtype: Single Family Residence, Residential
Materials
- Stucco
- Foundation: Slab
- Roof: Composition,Shingle
Condition
- Resale
- New construction: No
- Year built: 1995
Utilities & green energy
- Electric: 110 Volts, 220 Volts
- Sewer: Septic Tank
- Water: Private, Well
- Utilities for property: Electricity Available, Natural Gas Available, Phone Available, Underground Utilities
Green energy
- Energy efficient items: Appliances, Thermostat, Windows
- Energy generation: None
Community & HOA
Community
- Features: None
- Security: Carbon Monoxide Detector(s), Closed Circuit Camera(s), Fire Alarm, Security Gate, Security Lights, Smoke Detector(s)
- Subdivision: Ascot
HOA
- Has HOA: Yes
- HOA fee: $300 annually
Location
- Region: Cumming
Financial & listing details
- Price per square foot: $262/sqft
- Tax assessed value: $1,835,350
- Annual tax amount: $18,003
- Date on market: 5/6/2026
- Cumulative days on market: 173 days
- Listing terms: 1031 Exchange,Cash,Conventional
- Electric utility on property: Yes
- Road surface type: Asphalt
Estimated market value
$2,626,300
$2.49M - $2.76M
$6,777/mo
Price history
| Date | Event | Price |
|---|---|---|
| 9/17/2026 | Price change | $2,900,000-6.5%$262/sqft |
Source:  FMLS GA #7761181 Report a problem FMLS GA #7761181 Report a problem | ||
| 5/7/2026 | Listed for sale | $3,100,000+82.4%$280/sqft |
Source: FMLS GA #7761181 Report a problem | ||
| 7/28/2023 | Sold | $1,700,000-9.3%$153/sqft |
Source: FMLS GA #7140748 Report a problem | ||
| 5/31/2023 | Pending sale | $1,875,000$169/sqft |
Source:  GAMLS #10107836 Report a problem GAMLS #10107836 Report a problem | ||
| 4/19/2023 | Listed for sale | $1,875,000$169/sqft |
Source: GAMLS #10107836 Report a problem | ||
| 4/19/2023 | Contingent | $1,875,000$169/sqft |
Source: GAMLS #10107836 Report a problem | ||
| 11/7/2022 | Listed for sale | $1,875,000-3.8%$169/sqft |
Source: FMLS GA #7140748 Report a problem | ||
| 11/5/2022 | Listing removed | $1,950,000$176/sqft |
Source: GAMLS #20042834 Report a problem | ||
| 10/8/2022 | Listed for sale | $1,950,000$176/sqft |
Source: GAMLS #20042834 Report a problem | ||
| 9/30/2022 | Contingent | $1,950,000$176/sqft |
Source: FMLS GA #7051913 Report a problem | ||
| 5/19/2022 | Listed for sale | $1,950,000-7.1%$176/sqft |
Source: GAMLS #20042834 Report a problem | ||
| 5/18/2022 | Listing removed | $2,100,000$190/sqft |
Source: GAMLS #20031695 Report a problem | ||
| 4/6/2022 | Listed for sale | $2,100,000+180%$190/sqft |
Source: FMLS GA #7027530 Report a problem | ||
| 3/24/2021 | Listing removed | -- |
Source: Owner Report a problem | ||
| 2/13/2009 | Sold | $750,000-16.8%$68/sqft |
Source: Public Record Report a problem | ||
| 11/10/2008 | Sold | $901,050-52.1%$81/sqft |
Source: Public Record Report a problem | ||
| 3/1/2008 | Listing removed | $1,880,000$170/sqft |
Source: Owner Report a problem | ||
| 10/31/2007 | Listed for sale | $1,880,000+4.4%$170/sqft |
Source: Owner Report a problem | ||
| 3/16/2007 | Sold | $1,800,000+40.1%$163/sqft |
Source: Public Record Report a problem | ||
| 7/17/2006 | Sold | $1,285,000+51.2%$116/sqft |
Source: Public Record Report a problem | ||
| 7/8/1997 | Sold | $850,000$77/sqft |
Source: Public Record Report a problem | ||
Public tax history
| Year | Property taxes | Tax assessment |
|---|---|---|
| 2025 | $18,003 +8% | $734,140 +8% |
| 2024 | $16,675 +16.6% | $680,000 +6% |
| 2023 | $14,299 -3.2% | $641,556 +10.6% |
| 2022 | $14,773 +10.8% | $580,176 +19.3% |
| 2021 | $13,337 +10.1% | $486,268 +10% |
| 2020 | $12,111 +1.8% | $441,864 +1.9% |
| 2019 | $11,900 -11% | $433,576 -10% |
| 2017 | $13,369 +13.1% | $481,708 +13.1% |
| 2016 | $11,819 | $425,848 +9% |
| 2015 | $11,819 +30.6% | $390,808 +14.3% |
| 2014 | $9,052 +13.8% | $341,904 +14% |
| 2013 | $7,957 -0.2% | $300,000 |
| 2012 | $7,972 -34.9% | $300,000 -34.8% |
| 2011 | $12,254 | $460,264 |
| 2010 | -- | -- |
| 2009 | -- | -- |
| 2008 | -- | -- |
| 2007 | -- | $724,696 +27.1% |
| 2006 | $11,865 +4.6% | $570,120 +5.2% |
| 2005 | $11,344 | $541,840 |
| 2004 | $11,344 -5.8% | $541,840 |
| 2003 | $12,046 +7.6% | -- |
| 2002 | $11,195 +17.1% | -- |
| 2001 | $9,561 +3.8% | -- |
| 2000 | $9,213 | -- |
Find assessor info on the county website
Monthly payment
Est. payment
Payment breakdown
Explore the cost of this home by adjusting the details. Changes won't be saved.Climate risks
Neighborhood: Ascot
Nearby schools
Schools provided by the listing agent
- Elementary: Matt
- Middle: Little Mill
- High: North Forsyth
Source: FMLS GA. This data may not be complete. We recommend contacting the local school district to confirm school assignments for this home.
Similar homes
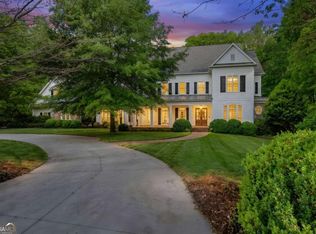
- $1,685,0006 bd5 ba7.2k sqft8235 Hurakan Creek Xing, Cumming, GA 30028Active
 MLS ID #10802430, Nathan Samples, BHHS Georgia Properties. GAMLS
 - $1,999,9996 bd5 ba6k sqft3535 Dr Bramblett Rd, Cumming, GA 30028Active
 MLS ID #10775626, Wendy Porter, Virtual Properties Realty.Net. GAMLS
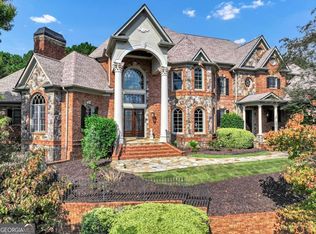
 - $3,495,0005 bd9 ba10k sqft310 Trinity Overlook, Canton, GA 30115Active
 MLS ID #10876180, Lee Collins, Coldwell Banker Realty. GAMLS
 - $2,990,0007 bd7 ba10k sqft3124 Watsons Bnd, Milton, GA 30004Active
 MLS ID #10876246, Julia De Sosa-Rocha, eXp Realty. GAMLS
 - $2,900,0006 bd8 ba9.7k sqft14560 Wood Rd, Milton, GA 30004For Sale
 MLS ID #7774468, MICHELE GALLAGHER, Atlanta Fine Homes Sotheby's International. FMLS GA
 - $2,987,2006 bd7 ba7.3k sqft7430 Shadburn Ferry Rd, Cumming, GA 30041ActiveMLS ID #10840573, Holli Clem, Keller Williams Realty Atl. Partners. GAMLS
- $2,700,0006 bd6 ba8.8k sqft1985 Birmingham Rd, Milton, GA 30004ActiveMLS ID #10827535, Anne Cintron, BHHS Georgia Properties. GAMLS
- $3,250,0005 bd6 ba8.5k sqft440 Old Homestead Trl, Johns Creek, GA 30097ActiveMLS ID #10870470, Ryan Assad, Keller Williams Realty Atl. Partners. GAMLS
- $2,750,0005 bd5 ba6.8k sqft6010 Robbs Dr, Cumming, GA 30041ActiveMLS ID #10771287, Beverly Wellborn, SD - Sharon Dover & Associates. GAMLS
- $2,475,0006 bd8 ba8.3k sqft1310 Cashiers Way, Roswell, GA 30075For SaleMLS ID #7850595, Becky Suid, Armont Real Estate. FMLS GA
- $3,100,0004 bd5 ba5.5k sqft5750 Cains Cove Rd, Cumming, GA 30041ActiveMLS ID #10868519, Mandy Thompson, The Rezerve. GAMLS
- $2,500,0006 bd7 ba8.2k sqft135 Foxhollow Trl, Milton, GA 30004For SaleMLS ID #7851483, JENNY DOYLE, Atlanta Fine Homes Sotheby's International. FMLS GA
- $2,495,0005 bd4 ba5.6k sqft7565 Shadburn Ferry Rd, Cumming, GA 30041ActiveMLS ID #10858185, Don Frey, Keller Williams Community Partners. GAMLS
- $2,950,0004 bd6 ba6.1k sqft3275 Lanier Beach South Rd, Cumming, GA 30041Active Under ContractMLS ID #10839185, Terri L Willett, Atlanta Communities. GAMLS
- $2,399,0006 bd8 ba8.1k sqft1310 Settles Rd, Suwanee, GA 30024ActiveMLS ID #10857421, Daniel Vazemiller, Virtual Properties Realty.com. GAMLS
- $2,950,0005 bd7 ba7.5k sqft4915 Kettle River Pt, Suwanee, GA 30024For SaleMLS ID #7835487, MARY BETH MCLAUGHLIN, Atlanta Fine Homes Sotheby's International. FMLS GA
- $3,450,0007 bd11 ba9.8k sqft2950 Manor Bridge Dr, Milton, GA 30004For SaleMLS ID #7832951, Zana Dillard, Atlanta Fine Homes Sotheby's International. FMLS GA
- $1,999,0006 bd9 ba9.2k sqft2610 Flint Creek Dr, Cumming, GA 30041For SaleMLS ID #7849116, Lydia Spink, Century 21 Lindsey and Pauley. FMLS GA
- $3,199,0007 bd8 ba9.3k sqft6576 Yacht Club Rd, Flowery Branch, GA 30542ActiveMLS ID #10793679, Meg Anderson, Candler Real Estate Group. GAMLS
