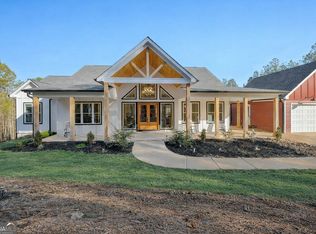
Experience Honest Living at Sanctuaire Farms Pick a lot, select a builder, and we’ll mentor you through building out your own homestead. Introducing The Truelow One of six exclusive architectural designs by J. Steven Kemp for Sanctuaire Farms, The Truelow is to be constructed by New River Building Co., and is now available on Lot 43 — offering 11+ acres in this exquisite, gated farmstead community. Every home design at Sanctuaire has a story — and Truelow is grounded in what matters most. A home for those who value honesty over extravagance, where design honors both form and function. Rooted in authenticity, this is a place to live with clarity, courage, and care. The Home Blending timeless style with modern functionality, The Truelow feels like a classic farmhouse reimagined for today’s lifestyle. It rambles naturally across the land, embracing its surroundings with expansive outdoor living and thoughtful spaces. Main Level: • Primary suite + guest suite — each with its own private vestibule, offering separation and retreat-like comfort • Open-concept living, dining, and gathering areas designed for connection and everyday ease Upper Level: • Three additional bedrooms • Flex/work space perfect for a home office, creative studio, or lounge Outdoor Living: • Front terrace with long-range views • Grilling porch, outdoor dining, and fireside living areas • “Friends & Family” porch overlooking the game lawn—perfect for entertaining or simply taking in the serenity of your 11+ acres The builder can assist with custom additions such as a pool, pool house, barn, or guest cottage to help you fully realize your farmstead vision. About Sanctuaire Farms Spanning 460 acres in Ball Ground, Georgia, Sanctuaire Farms is a visionary response to the growing desire to live more intentionally — With 54 homesites ranging from 5 to 15+ acres ( tracts can be combined for larger acreage ), residents are supported with the resources and guidance to embrace a self-sustaining lifestyle. The Grange: A 40-Acre Amenity Farm At the heart of the community is The Grange, a working farm and educational co-op, featuring: • Gathering Barn & Veggie Barn • Farmer’s Market & Artist Pavilions • Greenhouse & Dairy Barn • Workshop & Learning Center • Homeschool facilities and more Residents can enjoy: • Gardening and raising animals on their land • Private access to greenhouse and raised beds • CSA subscriptions for fresh dairy, eggs, and produce • Seasonal events, farm-to-table dinners, and classes year-round This is more than a home — it’s an invitation to live with purpose, surrounded by nature and easier way of life.
Active
$3,900,000
2681 Conns Crk #43, Ball Ground, GA 30107
5beds
4,991sqft
Single Family Residence, Residential
Built in 2026
11 Acres Lot
$3,728,300 Zestimate®
$781/sqft
$250/mo HOA
What's special
Thoughtful spacesGrilling porchExpansive outdoor livingThree additional bedrooms
- 264 days
- 255
- 14
Zillow last checked:
Listing updated:
Listed by:
CHAD DAVIS,
Ansley Real Estate | Christie's International Real Estate 404-317-1896,
Shirley Gary,
Ansley Real Estate | Christie's International Real Estate
Source: FMLS GA,MLS#: 7713682
Facts & features
Interior
Bedrooms & bathrooms
- Bedrooms: 5
- Bathrooms: 8
- Full bathrooms: 5
- 1/2 bathrooms: 3
- Main level bathrooms: 2
- Main level bedrooms: 2
Rooms
- Room types: Attic, Other
Primary bedroom
- Features: Master on Main, Split Bedroom Plan
- Level: Master on Main, Split Bedroom Plan
Bedroom
- Features: Master on Main, Split Bedroom Plan
Primary bathroom
- Features: Double Vanity, Separate Tub/Shower, Soaking Tub, Other
Dining room
- Features: Seats 12+, Separate Dining Room
Kitchen
- Features: Breakfast Bar, Cabinets Other, Eat-in Kitchen, Keeping Room, Kitchen Island, Pantry Walk-In, Solid Surface Counters, View to Family Room, Other
Heating
- Central, Electric, Other
Cooling
- Ceiling Fan(s), Central Air
Appliances
- Included: Dishwasher, Disposal, Double Oven, Gas Cooktop, Microwave, Range Hood, Tankless Water Heater, Trash Compactor, Other
- Laundry: Laundry Room, Main Level, Mud Room, Other
Features
- Crown Molding, Double Vanity, Entrance Foyer, High Ceilings 10 ft Main, Walk-In Closet(s)
- Flooring: Other
- Basement: None
- Number of fireplaces: 1
- Fireplace features: Gas Starter
- Common walls with other units/homes: No Common Walls
Interior area
- Total structure area: 4,991
- Total interior livable area: 4,991 sqft
Video & virtual tour
Property
Parking
- Total spaces: 3
- Parking features: Garage, Garage Door Opener
- Garage spaces: 3
Accessibility
- Accessibility features: None
Features
- Levels: Two
- Stories: 2
- Patio & porch: Covered, Front Porch
- Exterior features: Courtyard, Other
- Pool features: None
- Spa features: None
- Fencing: Fenced
- Has view: Yes
- View description: Rural, Trees/Woods, Other
- Waterfront features: None
- Body of water: None
Lot
- Size: 11 Acres
- Features: Farm, Landscaped, Pasture, Wooded, Other
Details
- Additional structures: Barn(s), Other
- Parcel number: 03N13 035 F
- Other equipment: None
- Horses can be raised: Yes
- Horse amenities: Pasture
Construction
Type & style
- Home type: SingleFamily
- Architectural style: Contemporary,Farmhouse,Other
- Property subtype: Single Family Residence, Residential
Materials
- Other
- Foundation: Slab
- Roof: Other
Condition
- To Be Built
- New construction: Yes
- Year built: 2026
Utilities & green energy
- Electric: Other
- Sewer: Septic Tank
- Water: Public
- Utilities for property: Cable Available, Electricity Available, Natural Gas Available, Phone Available, Water Available
Green energy
- Energy efficient items: None
- Energy generation: None
Community & HOA
Community
- Features: Clubhouse, Gated, Homeowners Assoc, Street Lights, Other
- Security: Carbon Monoxide Detector(s), Smoke Detector(s)
- Subdivision: Sanctuaire Farms
HOA
- Has HOA: Yes
- HOA fee: $250 monthly
Location
- Region: Ball Ground
Financial & listing details
- Price per square foot: $781/sqft
- Date on market: 2/3/2026
- Cumulative days on market: 264 days
- Electric utility on property: Yes
- Road surface type: Gravel
Estimated market value
$3,728,300
$3.54M - $3.91M
Not available
Price history
| Date | Event | Price |
|---|---|---|
| 2/3/2026 | Listed for sale | $3,900,000$781/sqft |
Source:  FMLS GA #7713682 Report a problem FMLS GA #7713682 Report a problem | ||
Public tax history
Tax history is unavailable.
Monthly payment
Est. payment
Payment breakdown
Explore the cost of this home by adjusting the details. Changes won't be saved.Climate risks
Neighborhood: 30107
Nearby schools
Schools provided by the listing agent
- Elementary: Ball Ground
- Middle: Creekland - Cherokee
- High: Creekview
Source: FMLS GA. This data may not be complete. We recommend contacting the local school district to confirm school assignments for this home.
- $1,050,0004 bd4 ba4.3k sqft2680 Conns Creek Rd, Ball Ground, GA 30107Sold
- $449,500-- bd-- ba-- sqft2660 Conns Creek Rd, Ball Ground, GA 30107Off Market
- $801,7004 bd3 ba3k sqft2700 Conns Creek Rd, Ball Ground, GA 30107Off Market
- $1,126,8004 bd5 ba3.2k sqft2640 Conns Creek Rd, Ball Ground, GA 30107Off Market
Similar homes
- $3,890,0005 bd7 ba7.1k sqft14870 E Bluff Rd, Milton, GA 30004For Sale
 MLS ID #1544958, Justin Hood. Greater Chattanooga Realtors
 - $2,500,0006 bd6 ba5.7k sqft120 Grandview Dr, Ball Ground, GA 30107Active Under Contract
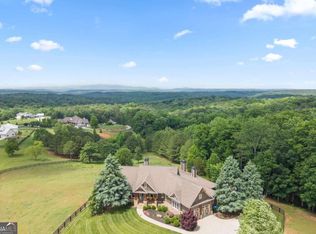
 MLS ID #10858017, Hollingsworth & Company, The Rezerve. GAMLS
 - $1,975,0005 bd6 ba6.7k sqft210 Etowah Lndg, Ball Ground, GA 30107For Sale
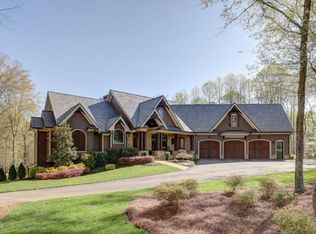 MLS ID #436549, Marty Bosworth, Atlanta Communities - East Cobb. NGBOR
 - $3,990,0004 bd6 ba5.6k sqft14915 Freemanville Rd, Milton, GA 30004Active
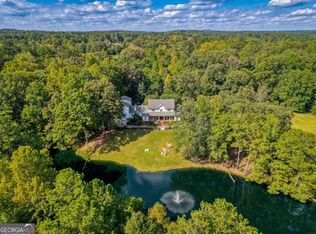 MLS ID #10844443, Cindy R Bowers, HomeSmart. GAMLS
 - $4,500,0005 bd5 ba6.1k sqft565 Old Lathemtown Rd, Canton, GA 30115ActiveMLS ID #10857671, Robin Blass, Harry Norman Realtors. GAMLS
- $4,200,0005 bd4 ba5.8k sqft7945 Reinhardt College Pkwy, Waleska, GA 30183ActiveMLS ID #10779483, Jeff Leshin, Real Broker, LLC. GAMLS
- $3,495,0005 bd8 ba6.5k sqft1350 A J Land Rd, Canton, GA 30115ActiveMLS ID #10872921, Level Up Real Estate Team, BHHS Georgia Properties. GAMLS
- $4,099,0005 bd6 ba5.3k sqft0 Nix Rd, Alpharetta, GA 30004New Construction
 MLS ID #7810170, PAMELA J BATEMAN, HomeSmart. FMLS GA
 - $3,300,0005 bd6 ba5.5k sqft715 Lawson Dr, Canton, GA 30115ActiveMLS ID #10849147, Jessica Robidou, Atlanta Communities. GAMLS
- $4,750,0006 bd8 ba7.3k sqft611 Hawks Ridge Dr, Ball Ground, GA 30107New ConstructionMLS ID #7799352, Cheryl Faerber, HomeSmart. FMLS GA
- $2,149,0005 bd7 ba4.7k sqft1380 Newt Green Rd, Cumming, GA 30028ActiveMLS ID #10807491, Pam Gillig, Ansley RE|Christie's Int'l RE. GAMLS
- $4,500,0004 bd4 ba3.9k sqft336 Tanglewood Dr, Canton, GA 30115ActiveMLS ID #10651191, Peter Gray, Keller Williams Realty Partners. GAMLS
- $2,095,0005 bd6 ba4k sqft1040 Little River Way, Alpharetta, GA 30004Active Under ContractMLS ID #10836268, Elizabeth Yancey, Better Homes GA. GAMLS
- $2,600,0005 bd5 ba4.4k sqft250 Trinity Church Rd, Canton, GA 30115ActiveMLS ID #10799797, Annemarie Russo, Ansley RE|Christie's Int'l RE. GAMLS
- $2,125,0004 bd5 ba5k sqft250 Hawks Lake Dr, Ball Ground, GA 30107ActiveMLS ID #10742208, Barry Gazzard, Markcorp Worldwide, Inc.. GAMLS
- $2,268,8885 bd5 ba6.8k sqft5352 Franklin Goldmine Rd, Cumming, GA 30028ActiveMLS ID #10813006, Hunter Kirkman, Real Broker, LLC. GAMLS
- $2,100,0004 bd5 ba5.1k sqft7180 Westray Rd, Cumming, GA 30028ActiveMLS ID #10849128, Thea Marcacci, Keller Williams Realty Atl. Partners. GAMLS
- $3,995,0005 bd7 ba6.2k sqft5060 Kings Close, Milton, GA 30004ActiveMLS ID #10813300, Brittany Colombo, Keller Williams Community Partners. GAMLS
- $3,200,0005 bd6 ba5.9k sqft115 Oak Leaf Trl, Milton, GA 30004ActiveMLS ID #10815115, Bill Tracy, LLane & Co.. GAMLS
