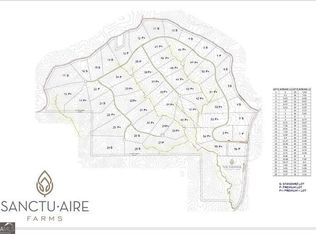
Introducing Halcyon, a thoughtfully designed high-performance homestead by renowned architect J. Steven Kemp, to be meticulously constructed by AGO Builds on Homesite 11 in Sanctuaire Farms in Ball Ground, Georgia. Set on 5.17 private acres, this 2,469 square foot residence offers 3 bedrooms and 3.5 bathrooms with a layout designed for comfortable main-level living and seamless indoor-outdoor connection. Expansive covered porches and open-concept living spaces embrace the surrounding landscape while providing functional elegance for everyday life. Built with a high-performance, air-tight wall system, Halcyon is designed for durability, energy efficiency, and long-term comfort. Construction is Net-Zero ready and includes an energy-efficient mechanical system with integrated dehumidification for superior indoor air quality. Interior and exterior highlights include: * Main-level primary suite * Vaulted living room with exposed wood beams * Architectural steel and glass entry * Exposed timber porches with natural stone accents * Aluminum-clad casement windows * Standing-seam metal roof * Radiant heated flooring in the primary bath * Luxury plumbing and electrical fixtures * Culinary-focused appliance package * Landscaping package featuring an orchard-style entrance with stone apron The 5.17-acre homesite provides ample space for future additions such as a pool, pool house, barn, gardens, or additional outdoor living features. Residents of Sanctuaire Farms enjoy access to The Grange, a 40-acre working farm designed to foster connection, stewardship, and a lifestyle inspired by North Georgia's agricultural heritage.
Active
$1,389,000
2681 Conns Crk #11, Ball Ground, GA 30107
3beds
--sqft
Single Family Residence
Built in 2026
5.17 Acres Lot
$1,369,000 Zestimate®
$--/sqft
$250/mo HOA
What's special
Open-concept living spacesStanding-seam metal roofSeamless indoor-outdoor connectionExpansive covered porchesCulinary-focused appliance packageAluminum-clad casement windows
- 262 days
- 250
- 21
Zillow last checked:
Listing updated:
Listed by:
Chad Davis 404-317-1896,
Ansley RE | Christie's Int'l RE,
Shirley Gary 404-480-4663,
Ansley RE | Christie's Int'l RE
Source: GAMLS,MLS#: 10687295
Facts & features
Interior
Bedrooms & bathrooms
- Bedrooms: 3
- Bathrooms: 4
- Full bathrooms: 3
- 1/2 bathrooms: 1
- Main level bathrooms: 1
- Main level bedrooms: 1
Rooms
- Room types: Foyer, Great Room, Laundry, Library
Kitchen
- Features: Breakfast Bar, Breakfast Room, Kitchen Island, Pantry
Heating
- Central, Other
Cooling
- Central Air, Electric
Appliances
- Included: Dishwasher, Disposal
- Laundry: Mud Room
Features
- Master On Main Level, Split Bedroom Plan
- Flooring: Hardwood, Tile
- Windows: Double Pane Windows
- Basement: None
- Number of fireplaces: 1
- Fireplace features: Family Room, Gas Log, Living Room
- Common walls with other units/homes: No Common Walls
Interior area
- Total structure area: 0
- Finished area above ground: 0
- Finished area below ground: 0
Property
Parking
- Total spaces: 2
- Parking features: Detached, Garage, Garage Door Opener, Side/Rear Entrance
- Has garage: Yes
Features
- Levels: Two
- Stories: 2
- Patio & porch: Patio
- Exterior features: Other
- Fencing: Front Yard
- On waterfront: Yes
- Waterfront features: Creek
- Body of water: None
Lot
- Size: 5.17 Acres
- Features: Pasture
- Residential vegetation: Wooded
Details
- Additional structures: Other
- Parcel number: 0.0
Construction
Type & style
- Home type: SingleFamily
- Architectural style: Contemporary,Country/Rustic
- Property subtype: Single Family Residence
Materials
- Other
- Foundation: Slab
- Roof: Metal
Condition
- To Be Built
- New construction: Yes
- Year built: 2026
Details
- Warranty included: Yes
Utilities & green energy
- Sewer: Septic Tank
- Water: Public
- Utilities for property: Cable Available, Electricity Available, Natural Gas Available, Other, Phone Available, Underground Utilities, Water Available
Community & HOA
Community
- Features: Clubhouse, Gated
- Security: Carbon Monoxide Detector(s), Smoke Detector(s)
- Subdivision: Sanctuaire Farms
HOA
- Has HOA: Yes
- Services included: Maintenance Grounds
- HOA fee: $3,000 annually
Location
- Region: Ball Ground
Financial & listing details
- Date on market: 2/6/2026
- Cumulative days on market: 262 days
- Listing agreement: Exclusive Agency
- Electric utility on property: Yes
Estimated market value
$1,369,000
$1.30M - $1.44M
$3,921/mo
Price history
| Date | Event | Price |
|---|---|---|
| 2/7/2026 | Listed for sale | $1,389,000 |
Source:  FMLS GA #7715796 Report a problem FMLS GA #7715796 Report a problem | ||
Public tax history
Tax history is unavailable.
Monthly payment
Est. payment
Payment breakdown
Explore the cost of this home by adjusting the details. Changes won't be saved.Climate risks
Neighborhood: 30107
Nearby schools
Schools provided by the listing agent
- Elementary: Ball Ground
- Middle: Creekland
- High: Creekview
Source: GAMLS. This data may not be complete. We recommend contacting the local school district to confirm school assignments for this home.
- $1,166,22019.59 acres2681 Conns Creek Rd #16, Ball Ground, GA 30107Lot/Land
- $3,900,0005 bd8 ba-- sqft2681 Conns Creek Rd #43, Ball Ground, GA 30107New Construction

- $2,199,0004 bd5 ba-- sqft2701 Conns Crk #48, Ball Ground, GA 30107New Construction

- $2,250,0005 bd6 ba-- sqft2701 Conns Crk #53, Ball Ground, GA 30107New Construction

Similar homes
- $1,397,0006 bd5 ba3.7k sqft221 Brookhollow Rd, Ball Ground, GA 30107Active
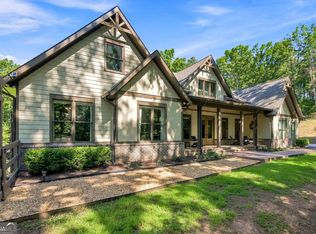
 MLS ID #10825081, Lauren Sieber, Realty of America. GAMLS
 - $1,299,9005 bd5 ba4.5k sqft180 Laurel Ridge Ln, Ball Ground, GA 30107Active
 MLS ID #10857613, Zack Bobo, ERA Sunrise Realty. GAMLS
 - $1,250,0004 bd4 ba3.8k sqft208 Summer Ridge Dr, Ball Ground, GA 30107Active
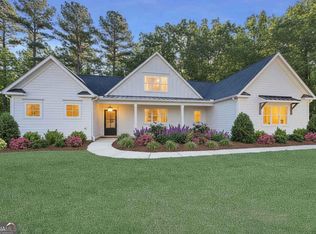 MLS ID #10645322, Dan Bangs, Keller Williams Atlanta Perimeter. GAMLS
 - $1,499,0004 bd3 ba3.1k sqft889 Freehome Rd, Canton, GA 30115For Sale

 MLS ID #7850767, Andrea Cueny, Armont Real Estate. FMLS GA
 - $1,350,0004 bd4 ba3.1k sqft490 Lummus Rd, Cumming, GA 30040ActiveMLS ID #10867190, Laura McCook, BHHS Georgia Properties. GAMLS
- $815,0004 bd5 ba4.1k sqft1783-4 Mile Church Rd, Ball Ground, GA 30107ActiveMLS ID #10814529, Sophie Coty, Keller Williams Rlty. Partners. GAMLS
- $1,150,0004 bd4 ba3.8k sqft6125 Union Hill Rd, Canton, GA 30115ActiveMLS ID #10869443, Lindsey Haas, Keller Williams Realty. GAMLS
- $1,195,0005 bd5 ba5.1k sqft705 Park Haven Ln, Canton, GA 30115ActiveMLS ID #10875227, Reid Casey II, The Rezerve. GAMLS
- $1,499,9996 bd5 ba5.4k sqft5475 Summit Oak Dr, Milton, GA 30004ActiveMLS ID #10870691, Osmara Martinez, Keller Williams Community Partners. GAMLS
- $1,450,0005 bd6 ba5.7k sqft14627 Timber Pt, Milton, GA 30004ActiveMLS ID #10857319, Susan Jasper, The Rezerve. GAMLS
- $1,299,0003 bd3 ba2.9k sqft3680 Sinclair Shores Rd, Cumming, GA 30041ActiveMLS ID #10856630, Trish Hutcherson, Maximum One Premier Realtors. GAMLS
- $1,500,0004 bd4 ba4.3k sqft84 Fox Claw Knls, Jasper, GA 30143For SaleMLS ID #7805487, LINDA G TRAVIS, Linda Travis & Associates Realtors, Inc.. FMLS GA
- $1,299,0004 bd5 ba3.5k sqft87 Whisper Pl, Marble Hill, GA 30148ActiveMLS ID #10795208, Douglas M Hosmer, RE/MAX Five Star. GAMLS
- $1,449,9006 bd7 ba6.3k sqft116 Owens Mill Pl, Canton, GA 30115ActiveMLS ID #10774795, Southern REO, Southern REO Associates, LLC. GAMLS
- $1,575,0006 bd5 ba4.1k sqft800 Garland Mountain Trl, Waleska, GA 30183ActiveMLS ID #10741396, Audrey Legrand, ERA Sunrise Realty. GAMLS
- $899,0004 bd4 ba3.2k sqft5822 John Burruss Rd, Cumming, GA 30040Active Under ContractMLS ID #10821375, Trisha Cunningham, Atlanta Communities. GAMLS
- $1,895,0005 bd6 ba6.4k sqft422 Old Orange Mill Rd, Canton, GA 30115ActiveMLS ID #10849220, Hollingsworth & Company, The Rezerve. GAMLS
- $1,449,9994 bd3 ba4k sqft6855 Turner Ct, Cumming, GA 30041ActiveMLS ID #10857863, Kerri Mathis, Anchor Real Estate Advisors. GAMLS
