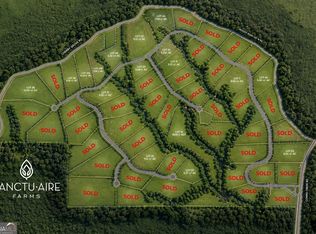
Coming soon to Lot 53, a beautiful 5-acre estate homesite at Sanctuaire Farms, a 460-acre gated homestead community in Ball Ground created for those seeking a lifestyle rooted in purpose, privacy and connection to the land. Built by Raines Residential, this exceptional Southern Living home design will feature 4 bedrooms, 4.5 baths and approximately 4,218 square feet. Sanctuaire Farms features just 54 estate-sized homesites ranging from 5 to 19+ acres, offering owners the opportunity to create everything from a peaceful country retreat to a family compound or working farmstead. At the heart of the community is The Grange, a private 40-acre working amenity farm featuring the Gathering Barn, Veggie Barn, farmers market and artist pavilions, greenhouse, dairy barn, workshop, prayer garden and event lawn. Residents can enjoy farm-to-table dinners, CSA subscriptions, seasonal events, educational programming, gardening and opportunities to participate in sustainable agriculture. More than a home, Lot 53 offers five acres to create a true legacy property where land, lifestyle and intentional living come together. More details on this exciting new Raines Residential home coming soon.
Active
$2,250,000
2701 Conns Crk #53, Ball Ground, GA 30107
5beds
--sqft
Single Family Residence
Built in 2027
5 Acres Lot
$2,217,100 Zestimate®
$--/sqft
$250/mo HOA
What's special
- 339 days
- 377
- 25
Zillow last checked:
Listing updated:
Listed by:
Chad Davis 404-317-1896,
Ansley RE | Christie's Int'l RE,
Shirley Gary 404-480-4663,
Ansley RE | Christie's Int'l RE
Source: GAMLS,MLS#: 10856246
Facts & features
Interior
Bedrooms & bathrooms
- Bedrooms: 5
- Bathrooms: 6
- Full bathrooms: 5
- 1/2 bathrooms: 1
- Main level bathrooms: 2
- Main level bedrooms: 2
Rooms
- Room types: Foyer, Laundry, Other
Dining room
- Features: Seats 12+
Kitchen
- Features: Breakfast Area, Kitchen Island, Solid Surface Counters, Walk-in Pantry
Heating
- Central, Electric, Forced Air
Cooling
- Central Air, Electric
Appliances
- Included: Dishwasher, Disposal, Microwave
- Laundry: Other
Features
- High Ceilings, Master On Main Level, Other, Split Bedroom Plan, Walk-In Closet(s)
- Flooring: Carpet, Hardwood, Other
- Windows: Double Pane Windows
- Basement: None
- Number of fireplaces: 1
- Fireplace features: Family Room, Gas Log, Living Room
- Common walls with other units/homes: No Common Walls
Interior area
- Total structure area: 0
- Finished area above ground: 0
- Finished area below ground: 0
Property
Parking
- Parking features: Detached, Storage
- Has garage: Yes
Features
- Levels: Two
- Stories: 2
- Patio & porch: Patio
- Exterior features: Garden, Other
- Fencing: Fenced,Wood
- Body of water: None
Lot
- Size: 5 Acres
- Features: Pasture, Private
- Residential vegetation: Wooded
Details
- Additional structures: Barn(s)
- Parcel number: 0.0
Construction
Type & style
- Home type: SingleFamily
- Architectural style: Country/Rustic,Ranch,Traditional
- Property subtype: Single Family Residence
Materials
- Other
- Foundation: Slab
- Roof: Other
Condition
- To Be Built
- New construction: Yes
- Year built: 2027
Details
- Warranty included: Yes
Utilities & green energy
- Sewer: Septic Tank
- Water: Public
- Utilities for property: Cable Available, Electricity Available, Other, Phone Available, Water Available
Community & HOA
Community
- Features: Clubhouse, Gated
- Security: Carbon Monoxide Detector(s), Smoke Detector(s)
- Subdivision: Sanctuaire Farms
HOA
- Has HOA: Yes
- Services included: Reserve Fund
- HOA fee: $3,000 annually
Location
- Region: Ball Ground
Financial & listing details
- Date on market: 11/11/2025
- Cumulative days on market: 339 days
- Listing agreement: Exclusive Agency
- Listing terms: Other
- Electric utility on property: Yes
Estimated market value
$2,217,100
$2.11M - $2.33M
$5,478/mo
Price history
| Date | Event | Price |
|---|---|---|
| 8/13/2026 | Listed for sale | $2,250,000-15.1% |
Source:  FMLS GA #7685857 Report a problem FMLS GA #7685857 Report a problem | ||
| 11/25/2025 | Listed for sale | $2,650,000 |
Source: FMLS GA #7685857 Report a problem | ||
Public tax history
Tax history is unavailable.
Monthly payment
Est. payment
Payment breakdown
Explore the cost of this home by adjusting the details. Changes won't be saved.Climate risks
Neighborhood: 30107
Nearby schools
Schools provided by the listing agent
- Elementary: Ball Ground
- High: Creekview
Source: GAMLS. This data may not be complete. We recommend contacting the local school district to confirm school assignments for this home.
Similar homes
- $2,199,0004 bd5 ba-- sqft2701 Conns Crk #48, Ball Ground, GA 30107Active

 MLS ID #10808910, Chad Davis, Ansley RE | Christie's Int'l RE. GAMLS
 - $1,995,0005 bd6 ba5.4k sqft203 Memory Ln, Canton, GA 30115New Construction
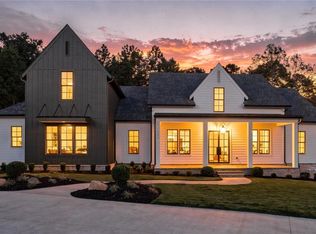
 MLS ID #7854341, Louis Cloete, Georgia Premier Realty Team Inc.. FMLS GA
 - $2,149,0005 bd7 ba4.7k sqft1380 Newt Green Rd, Cumming, GA 30028Active
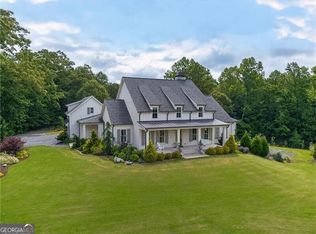 MLS ID #10807491, Pam Gillig, Ansley RE|Christie's Int'l RE. GAMLS
 - $1,499,0006 bd7 ba6.3k sqft2610 Lower Bethany Rd, Ball Ground, GA 30107New Construction
 MLS ID #7773514, Ashley Callahan, RE/MAX Town and Country. FMLS GA
 - $1,895,0005 bd6 ba6.4k sqft422 Old Orange Mill Rd, Canton, GA 30115ActiveMLS ID #10849220, Hollingsworth & Company, The Rezerve. GAMLS
- $1,275,0004 bd4 ba5.4k sqft240 Highlands Chase, Ball Ground, GA 30107ActiveMLS ID #10820398, Anahi Alegria, BHHS Georgia Properties. GAMLS
- $2,475,0006 bd8 ba8.3k sqft1310 Cashiers Way, Roswell, GA 30075For SaleMLS ID #7850595, Becky Suid, Armont Real Estate. FMLS GA
- $1,369,0005 bd6 ba4.6k sqft2606 Lower Bethany Rd, Ball Ground, GA 30107New ConstructionMLS ID #7773482, Ashley Callahan, RE/MAX Town and Country. FMLS GA
- $1,499,0004 bd3 ba3.1k sqft889 Freehome Rd, Canton, GA 30115For SaleMLS ID #7850767, Andrea Cueny, Armont Real Estate. FMLS GA
- $2,600,0005 bd5 ba4.4k sqft250 Trinity Church Rd, Canton, GA 30115ActiveMLS ID #10799797, Annemarie Russo, Ansley RE|Christie's Int'l RE. GAMLS
- $1,850,0005 bd6 ba7.4k sqft910 Pleasant Hollow Trl, Milton, GA 30004For SaleMLS ID #7719912, Lisa Augello, Atlanta Fine Homes Sotheby's International. FMLS GA
- $1,999,9995 bd5 ba5.6k sqft1020 West Ct, Canton, GA 30115ActiveMLS ID #10812358, Kelli Finney, Atlanta Communities. GAMLS
- $2,100,0005 bd6 ba6.1k sqft5186 Howard Rd, Cumming, GA 30040For SaleMLS ID #7832996, Michael Leonard, Georgia Homes and Land, Inc.. FMLS GA
- $1,250,0004 bd4 ba3.6k sqft7445 Fox Hat Ln, Cumming, GA 30028For SaleMLS ID #7783584, Gordie Lazich, Big Canoe Real Estate Company, LLC. FMLS GA
- $1,895,0004 bd5 ba4.5k sqft211 Memory Ln, Canton, GA 30115New ConstructionMLS ID #7711773, Louis Cloete, Georgia Premier Realty Team Inc.. FMLS GA
- $1,235,0005 bd5 ba5k sqft1670 Highgrove Club Dr, Milton, GA 30004For SaleMLS ID #7853755, Sarah Wilkins, Atlanta Fine Homes Sotheby's International. FMLS GA
- $1,399,9005 bd6 ba4.6k sqft679 Jack Page Ln, Canton, GA 30115New ConstructionMLS ID #7819213, Ashley Callahan, RE/MAX Town and Country. FMLS GA
- $2,500,0005 bd7 ba7.3k sqft350 Lum Crowe Rd, Roswell, GA 30075ActiveMLS ID #10846655, Reid Casey II, The Rezerve. GAMLS
- $1,800,0006 bd5 ba6k sqft410 Buckfield Ln, Milton, GA 30004For SaleMLS ID #7815263, JENNY DOYLE, Atlanta Fine Homes Sotheby's International. FMLS GA
- $1,724,9996 bd6 ba8k sqft516 Founders Dr E, Alpharetta, GA 30004For SaleMLS ID #7828541, Andrea Seeney, Atlanta Fine Homes Sotheby's International. FMLS GA
