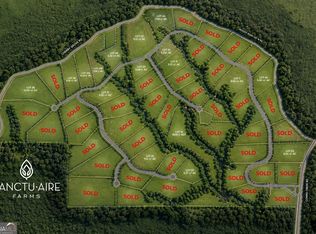
Welcome to Lot 48-a thoughtfully designed, to-be-constructed custom home by BMR Homes in the exceptional gated community of Sanctuaire Farms in Ball Ground, Georgia. If you've envisioned a homestead lifestyle, this community makes it possible. With years of experience, BMR Homes can help bring your full vision to life-whether that includes a pool, pool house, barn, chicken coop, workshop, or additional structures to complete your farmstead. There is still time to meet with the builder and tailor this plan to your needs. Situated on 5 private acres, this to-be-built 4,152 sq. ft. ranch-style home offers 4 bedrooms and 4.5 baths with elevated design and exceptional functionality. A large covered brick front porch and elegant double iron-and-glass doors welcome you inside. The gourmet kitchen will feature a quartz island, stainless steel appliances, and an oversized walk-in pantry/scullery, ideal for storage and prep. The main level to includes a spacious primary suite with an oversized custom closet, a stylish office/lounge, 3 guest rooms ( 2 guest rooms and in law suite ), and a bonus/flex room. Enjoy year-round outdoor living on the covered deck with an outdoor fireplace. Additional upgrades include designer lighting, soft-close cabinetry, curbless showers, a mudroom, tankless water heater, and decorative beams accenting the natural stone fireplace in the14" ceiling great room. Upstairs, a large flexible room provides endless possibilities-family room, game room, home theater, hobby space-alongside four additional ensuite bedrooms, each with walk-in closets, offering ideal accommodations for guests, multi-generational living, or work-from-home needs. Optional safe room and entire home wired for back-up generator. About Sanctuaire Farms: Sanctuaire Farms is a visionary farmstead community built on the pillars of Faith, Family, and Community. The neighborhood offers 54 estate lots (5-20+ acres), a curated builder group, and a fully integrated farm-based amenity. Homeowners follow an intentional process: select a lot, complete a master planning session with the developer, choose a builder, and bring your homestead vision to life. The Grange - A 20-Acre Private Amenity Farm: At the heart of the community is The Grange, a working farm and educational co-op featuring: * Gathering Barn & Veggie Barn * Farmer's Market & Artist Pavilions * Greenhouse, Dairy Barn & Workshop * Prayer Garden & Event Lawn * Homeschool programs, CSA subscriptions, farm-to-table dinners, and seasonal events Residents enjoy opportunities to garden, raise animals, develop new skills, and live more sustainably-all within a supportive, like-minded community. This is more than a home-it's a lifestyle rooted in land, legacy, and purpose. Come experience Sanctuaire Farms.
Active
$2,199,000
2701 Conns Crk #48, Ball Ground, GA 30107
4beds
--sqft
Single Family Residence
Built in 2026
5 Acres Lot
$2,158,500 Zestimate®
$--/sqft
$250/mo HOA
What's special
- 89 days
- 103
- 3
Zillow last checked:
Listing updated:
Listed by:
Chad Davis 404-317-1896,
Ansley RE | Christie's Int'l RE,
Shirley Gary 404-480-4663,
Ansley RE | Christie's Int'l RE
Source: GAMLS,MLS#: 10808910
Facts & features
Interior
Bedrooms & bathrooms
- Bedrooms: 4
- Bathrooms: 5
- Full bathrooms: 4
- 1/2 bathrooms: 1
- Main level bathrooms: 3
- Main level bedrooms: 3
Rooms
- Room types: Bonus Room, Foyer, Laundry, Media Room, Other
Dining room
- Features: Seats 12+
Kitchen
- Features: Breakfast Area, Breakfast Bar, Kitchen Island, Walk-in Pantry
Heating
- Central, Forced Air
Cooling
- Ceiling Fan(s), Central Air, Electric
Appliances
- Included: Dishwasher, Microwave, Refrigerator, Tankless Water Heater
- Laundry: Laundry Closet
Features
- Beamed Ceilings, High Ceilings, In-Law Floorplan, Master On Main Level, Other, Walk-In Closet(s)
- Flooring: Other
- Windows: Double Pane Windows
- Basement: None
- Number of fireplaces: 2
- Fireplace features: Gas Log, Outside
- Common walls with other units/homes: No Common Walls
Interior area
- Total structure area: 0
- Finished area above ground: 0
- Finished area below ground: 0
Property
Parking
- Total spaces: 4
- Parking features: Garage, Garage Door Opener, Side/Rear Entrance
- Has garage: Yes
Features
- Levels: Two
- Stories: 2
- Patio & porch: Patio
- Fencing: Wood
- Waterfront features: No Dock Or Boathouse
- Body of water: None
Lot
- Size: 5 Acres
- Features: Other, Pasture
- Residential vegetation: Wooded
Details
- Additional structures: Barn(s)
- Parcel number: 0.0
Construction
Type & style
- Home type: SingleFamily
- Architectural style: Country/Rustic
- Property subtype: Single Family Residence
Materials
- Other
- Foundation: Slab
- Roof: Metal
Condition
- To Be Built
- New construction: Yes
- Year built: 2026
Details
- Warranty included: Yes
Utilities & green energy
- Sewer: Septic Tank
- Water: Public
- Utilities for property: Electricity Available, High Speed Internet, Other, Phone Available, Water Available
Community & HOA
Community
- Features: Gated
- Security: Carbon Monoxide Detector(s), Smoke Detector(s)
- Subdivision: Sanctuaire Farms
HOA
- Has HOA: Yes
- Services included: Reserve Fund, Trash
- HOA fee: $3,000 annually
Location
- Region: Ball Ground
Financial & listing details
- Date on market: 7/19/2026
- Cumulative days on market: 89 days
- Listing agreement: Exclusive Agency
- Electric utility on property: Yes
Estimated market value
$2,158,500
$2.05M - $2.27M
$5,037/mo
Price history
| Date | Event | Price |
|---|---|---|
| 7/21/2026 | Listed for sale | $2,199,000+4.8% |
Source:  GAMLS #10808910 Report a problem GAMLS #10808910 Report a problem | ||
| 7/18/2026 | Listing removed | $2,099,000 |
Source: GAMLS #10645605 Report a problem | ||
| 11/18/2025 | Listed for sale | $2,099,000 |
Source: GAMLS #10645605 Report a problem | ||
Public tax history
Tax history is unavailable.
Monthly payment
Est. payment
Payment breakdown
Explore the cost of this home by adjusting the details. Changes won't be saved.Climate risks
Neighborhood: 30107
Nearby schools
Schools provided by the listing agent
- Elementary: Ball Ground
- Middle: Creekland
- High: Creekview
Source: GAMLS. This data may not be complete. We recommend contacting the local school district to confirm school assignments for this home.
Similar homes
- $2,250,0005 bd6 ba-- sqft2701 Conns Crk #53, Ball Ground, GA 30107Active

 MLS ID #10856246, Chad Davis, Ansley RE | Christie's Int'l RE. GAMLS
 - $2,149,0005 bd7 ba4.7k sqft1380 Newt Green Rd, Cumming, GA 30028Active
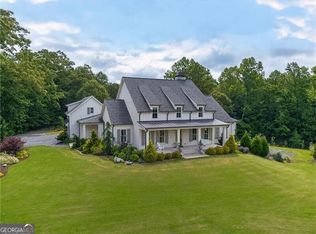 MLS ID #10807491, Pam Gillig, Ansley RE|Christie's Int'l RE. GAMLS
 - $2,200,0006 bd8 ba8.3k sqft13488 Hipworth Rd, Milton, GA 30004Active
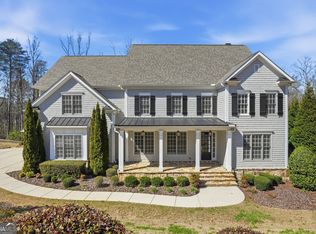 MLS ID #10855940, Cindy Beasley, Coldwell Banker Realty. GAMLS
 - $1,995,0005 bd6 ba5.4k sqft203 Memory Ln, Canton, GA 30115New Construction
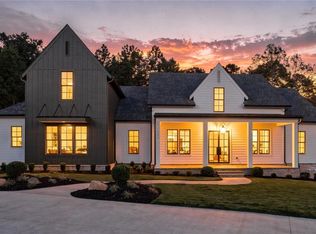
 MLS ID #7854341, Louis Cloete, Georgia Premier Realty Team Inc.. FMLS GA
 - $1,250,0004 bd4 ba3.8k sqft208 Summer Ridge Dr, Ball Ground, GA 30107ActiveMLS ID #10645322, Dan Bangs, Keller Williams Atlanta Perimeter. GAMLS
- $1,275,0004 bd4 ba5.4k sqft240 Highlands Chase, Ball Ground, GA 30107ActiveMLS ID #10820398, Anahi Alegria, BHHS Georgia Properties. GAMLS
- $1,895,0005 bd6 ba6.4k sqft422 Old Orange Mill Rd, Canton, GA 30115ActiveMLS ID #10849220, Hollingsworth & Company, The Rezerve. GAMLS
- $1,499,0004 bd3 ba3.1k sqft889 Freehome Rd, Canton, GA 30115For SaleMLS ID #7850767, Andrea Cueny, Armont Real Estate. FMLS GA
- $1,499,0006 bd7 ba6.3k sqft2610 Lower Bethany Rd, Ball Ground, GA 30107New ConstructionMLS ID #7773514, Ashley Callahan, RE/MAX Town and Country. FMLS GA
- $1,369,0005 bd6 ba4.6k sqft2606 Lower Bethany Rd, Ball Ground, GA 30107New ConstructionMLS ID #7773482, Ashley Callahan, RE/MAX Town and Country. FMLS GA
- $1,895,0004 bd5 ba4.5k sqft211 Memory Ln, Canton, GA 30115New ConstructionMLS ID #7711773, Louis Cloete, Georgia Premier Realty Team Inc.. FMLS GA
- $2,600,0005 bd5 ba4.4k sqft250 Trinity Church Rd, Canton, GA 30115ActiveMLS ID #10799797, Annemarie Russo, Ansley RE|Christie's Int'l RE. GAMLS
- $1,250,0004 bd4 ba3.6k sqft7445 Fox Hat Ln, Cumming, GA 30028For SaleMLS ID #7783584, Gordie Lazich, Big Canoe Real Estate Company, LLC. FMLS GA
- $2,100,0005 bd6 ba6.1k sqft5186 Howard Rd, Cumming, GA 30040For SaleMLS ID #7832996, Michael Leonard, Georgia Homes and Land, Inc.. FMLS GA
- $1,999,9995 bd5 ba5.6k sqft1020 West Ct, Canton, GA 30115ActiveMLS ID #10812358, Kelli Finney, Atlanta Communities. GAMLS
- $1,150,0004 bd4 ba3.8k sqft6125 Union Hill Rd, Canton, GA 30115ActiveMLS ID #10869443, Lindsey Haas, Keller Williams Realty. GAMLS
- $1,850,0006 bd5 ba4.7k sqft2091 Wilkie Rd, Alpharetta, GA 30004ActiveMLS ID #10796129, Anita Corsini, RB Realty. GAMLS
- $1,850,0005 bd6 ba7.4k sqft910 Pleasant Hollow Trl, Milton, GA 30004For SaleMLS ID #7719912, Lisa Augello, Atlanta Fine Homes Sotheby's International. FMLS GA
- $1,800,0006 bd5 ba6k sqft410 Buckfield Ln, Milton, GA 30004For SaleMLS ID #7815263, JENNY DOYLE, Atlanta Fine Homes Sotheby's International. FMLS GA
- $1,724,9996 bd6 ba8k sqft516 Founders Dr E, Alpharetta, GA 30004For SaleMLS ID #7828541, Andrea Seeney, Atlanta Fine Homes Sotheby's International. FMLS GA
