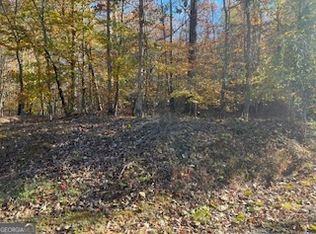
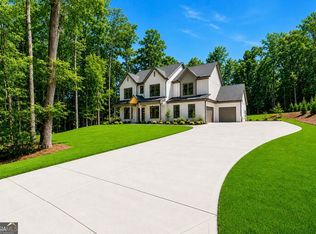
IMAGES ARE REPRESENTATIVE OF SIMILAR BUILD BUT ARE NOT ACTUAL HOUSE. Beautiful NEW development by renowned local builder Steve Casey Homes just north of Highway 20 in south Ball Ground, close to Canton. Total of 8 lots, each at least 2 acres. Primary bedrooms on main, 3-car garages, customizable floor plans, affordable pricing. This exciting floor plan is a proven favorite, featuring open living spaces and amazing covered outdoor patios. The gourmet kitchen is a highlight, with 3 sides of cabinets, a huge center island and large walk-in pantry. The family room/ dining room spaces are bright and open, with a raised ceiling adding wow factor The primary bedroom is conveniently located on the main level, and features a luxurious ensuite bath with soaking tub, stepless shower and large walk-in closet. Two additional bedrooms, each with private ensuite baths, are thoughtfully located at the opposite side of the house, away from the primary bedroom. Double doors lead from the family room to an extraordinary covered outdoor living space with ample room for seating and dining. A cozy fireplace makes this a warm and welcoming retreat. A mud room with built-in bench and cubbies, a laundry room with a sink, and a separate study complete the main floor spaces. Upstairs you'll find an additional bedroom/ bonus room with full bath. A TV room and storage room are also located on the second floor. Three car garage is included in the purchase price. Make your own selections. Ready Spring 2026. IMAGES ARE REPRESENTATIVE OF SIMILAR BUILD BUT ARE NOT ACTUAL HOUSE.
Active
$1,250,000
208 Summer Ridge Dr, Ball Ground, GA 30107
4beds
3,804sqft
Single Family Residence
Built in 2025
2.24 Acres Lot
$1,219,200 Zestimate®
$329/sqft
$67/mo HOA
What's special
- 319 days
- 175
- 3
Zillow last checked:
Listing updated:
Listed by:
Dan Bangs 770-365-4510,
Keller Williams Atlanta Perimeter
Source: GAMLS,MLS#: 10645322
Facts & features
Interior
Bedrooms & bathrooms
- Bedrooms: 4
- Bathrooms: 4
- Full bathrooms: 4
- Main level bathrooms: 3
- Main level bedrooms: 3
Rooms
- Room types: Family Room, Foyer, Laundry
Dining room
- Features: Seats 12+
Kitchen
- Features: Breakfast Bar, Kitchen Island, Walk-in Pantry
Heating
- Natural Gas, Zoned
Cooling
- Ceiling Fan(s), Central Air
Appliances
- Included: Dishwasher, Double Oven, Microwave
- Laundry: Other
Features
- Bookcases, High Ceilings, Master On Main Level, Split Bedroom Plan
- Flooring: Carpet, Hardwood, Tile
- Windows: Double Pane Windows
- Basement: None
- Number of fireplaces: 2
- Fireplace features: Factory Built, Family Room, Gas Log, Gas Starter, Outside
- Common walls with other units/homes: No Common Walls
Interior area
- Total structure area: 3,804
- Total interior livable area: 3,804 sqft
- Finished area above ground: 3,804
- Finished area below ground: 0
Property
Parking
- Total spaces: 3
- Parking features: Attached, Garage, Garage Door Opener, Kitchen Level
- Has attached garage: Yes
Features
- Levels: One and One Half
- Stories: 1
- Body of water: None
Lot
- Size: 2.24 Acres
- Features: Private
- Residential vegetation: Wooded
Details
- Parcel number: 15N13D 100
Construction
Type & style
- Home type: SingleFamily
- Architectural style: Ranch,Traditional
- Property subtype: Single Family Residence
Materials
- Concrete
- Foundation: Slab
- Roof: Composition
Condition
- Under Construction
- New construction: Yes
- Year built: 2025
Details
- Warranty included: Yes
Utilities & green energy
- Sewer: Septic Tank
- Water: Public
- Utilities for property: Electricity Available, Natural Gas Available, Underground Utilities, Water Available
Green energy
- Energy efficient items: Appliances, Insulation
Community & HOA
Community
- Features: Street Lights
- Security: Carbon Monoxide Detector(s), Smoke Detector(s)
- Subdivision: Summer Ridge
HOA
- Has HOA: Yes
- Services included: Other
- HOA fee: $800 annually
Location
- Region: Ball Ground
Financial & listing details
- Price per square foot: $329/sqft
- Annual tax amount: $1,000
- Date on market: 11/15/2025
- Cumulative days on market: 316 days
- Listing agreement: Exclusive Right To Sell
- Electric utility on property: Yes
Estimated market value
$1,219,200
$1.16M - $1.28M
$4,806/mo
Price history
| Date | Event | Price |
|---|---|---|
| 11/15/2025 | Listed for sale | $1,250,000$329/sqft |
Source:  FMLS GA #7682040 Report a problem FMLS GA #7682040 Report a problem | ||
Public tax history
Tax history is unavailable.
Monthly payment
Est. payment
Payment breakdown
Explore the cost of this home by adjusting the details. Changes won't be saved.Climate risks
Neighborhood: 30107
Nearby schools
Schools provided by the listing agent
- Elementary: Macedonia
- Middle: Creekland
- High: Creekview
Source: GAMLS. This data may not be complete. We recommend contacting the local school district to confirm school assignments for this home.
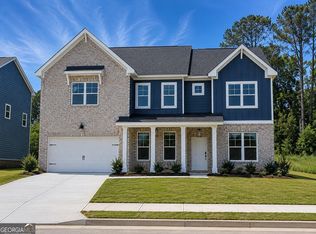
- $316,5504.89 acres0 Old Burnt Rte, Ball Ground, GA 30107Sold
- $599,9905 bd5 ba-- sqft8855 McKaskey Ln LOT 152, Ball Ground, GA 30107New Construction
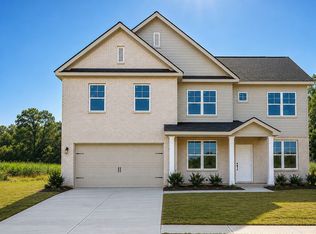
- $629,9905 bd5 ba-- sqft8835 McKaskey Ln LOT 154, Ball Ground, GA 30107New Construction
- $649,9904 bd4 ba-- sqft8845 McKaskey Ln LOT 153, Ball Ground, GA 30107New Construction

Similar homes
- $1,299,0005 bd5 ba4k sqft121 Matthews Rd, Canton, GA 30115Active Under Contract
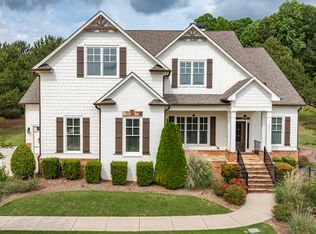
 MLS ID #10758323, Guy Spicer, Keller Williams Golden Isles. GAMLS
 - $875,0004 bd5 ba4.1k sqft1783-4 Mile Church Rd, Ball Ground, GA 30107Active
 MLS ID #10814529, Sophie Coty, Keller Williams Rlty. Partners. GAMLS
 - $1,199,9005 bd5 ba3.8k sqft4260 Deerfield Rd, Cumming, GA 30028Active
 MLS ID #10854742, Daniel Vazemiller, Virtual Properties Realty.com. GAMLS
 - $1,249,0005 bd4 ba5.1k sqft947 Hunter Way, Milton, GA 30004For Sale

 MLS ID #7769812, MICHELE GALLAGHER, Atlanta Fine Homes Sotheby's International. FMLS GA
 - $1,285,0005 bd5 ba3.8k sqft6455 Maddux Path, Cumming, GA 30028ActiveMLS ID #10786380, Brittany Milstead, Keller Williams Realty Atl. Partners. GAMLS
- $1,199,9994 bd4 ba4.9k sqft146 Lakeside Dr, Dawsonville, GA 30534ActiveMLS ID #10825619, Summer Berg, Keller Williams Realty Atl. Partners. GAMLS
- $1,295,0005 bd5 ba4.2k sqft820 Oakhaven Dr, Roswell, GA 30075ActiveMLS ID #10835927, Julie Gilchrist, Matthews Real Estate Group. GAMLS
- $1,299,0005 bd4 ba3.5k sqft2680 Dr Bramblett Rd, Cumming, GA 30028ActiveMLS ID #10817671, Nidia M Guzman, Virtual Properties Realty.com. GAMLS
- $650,0003 bd3 ba2.1k sqft499 London Rd, Ball Ground, GA 30107ActiveMLS ID #10777457, Robin McWalters, Coldwell Banker Realty. GAMLS
- $1,499,0004 bd4 ba4.1k sqft4590 Franklin Goldmine Rd, Cumming, GA 30028ActiveMLS ID #10840145, Lacey Smith, Atlanta Communities. GAMLS
- $775,0003 bd3 ba2.3k sqft379 Old Canton Rd, Ball Ground, GA 30107ActiveMLS ID #10753851, Path & Post Team, Path & Post. GAMLS
- $899,0004 bd4 ba3.2k sqft5822 John Burruss Rd, Cumming, GA 30040Active Under ContractMLS ID #10821375, Trisha Cunningham, Atlanta Communities. GAMLS
- $1,300,0006 bd6 ba5.1k sqft120 Farm Gate Dr, Woodstock, GA 30188ActiveMLS ID #10796252, Parker Smith, Keller Williams Realty First Atlanta. GAMLS
- $1,160,0004 bd5 ba3.8k sqft292 Arnold Mill Rd, Woodstock, GA 30188ActiveMLS ID #10836534, Evan Stalcup, Atlanta Communities. GAMLS
- $1,224,9904 bd5 ba3.9k sqft2140 Vanig Dr, Cumming, GA 30041ActiveGAMLS
- $1,450,0004 bd5 ba4k sqft239 Aberdeen Way, Woodstock, GA 30188New ConstructionMLS ID #7834145, Kelly Mowry, Atlanta Communities. FMLS GA
- $1,149,0004 bd4 ba3.1k sqft924 Browning Rd, Fairmount, GA 30139ActiveMLS ID #10785243, David Miller, Atlanta Communities. GAMLS
- $1,195,0006 bd5 ba4.4k sqft565 Greenview Ter, Milton, GA 30004Active Under ContractMLS ID #10838183, Carl Childers, Keller Williams Realty Atl. Partners. GAMLS
- $835,0004 bd4 ba5.1k sqft515 Perdue Trl, Canton, GA 30115For SaleMLS ID #7772811, Andre Liscinsky, Coldwell Banker Realty. FMLS GA
- $1,495,0005 bd4 ba4.3k sqft35 Green Chase Ct, Roswell, GA 30075Active Under ContractMLS ID #10847576, Meghan Busch, Atlanta Communities. GAMLS
