Move-in ready new construction in Crystal Falls, the gated lake and golf community in Dawsonville, Georgia. This 4-bedroom, 4.5-bath home sits on 1.43 acres with an oversized 3-car garage, and it comes with a boat slip on 411-acre Crystal Falls Lake. The entry makes the case immediately, opening to a private home office and a formal dining room before it hands you off to the kitchen, which is the real headline. Super-sized and built for gathering, it has high-end appliances, an enormous breakfast bar with room for everyone to pull up a seat, serious workspace, and enough room to entertain without anyone getting elbowed. Saturday pancakes, Thanksgiving, or twelve people standing around talking: it holds all of it. The keeping room sits just beyond, so whoever is cooking is never cut off from the conversation. The primary suite delivers the other wow. Its spa-inspired bath centers on a dramatic wet room, with a freestanding soaking tub set inside the oversized shower enclosure. It is the kind of bathroom people photograph. Upstairs, a large loft adds flexible living space, and an additional unfinished area is ready to become a media room, home gym, or finished bonus space on your timeline. The oversized three-car garage handles vehicles, the golf cart, lake gear, and storage. Then there is the setting. Crystal Falls is a gated community west of Dawsonville built around a private 18-hole championship golf course designed by Denis Griffiths and a 411-acre lake with a marina club, community docks, and a private boat ramp. On 1.43 acres you get real elbow room and the amenities at the same time. GA-400 puts you a straight shot from North Georgia Premium Outlets, Amicalola Falls State Park, Dawson Forest, and Lake Lanier, with Dawson County School District serving the community. Big kitchen. Big garage. Big lot. Boat slip. Golf. And a primary bath you may never want to leave. New construction that photographs beautifully and, more to the point, lives even better.
Active
$1,199,999
146 Lakeside Dr, Dawsonville, GA 30534
4beds
4,919sqft
Single Family Residence
Built in 2026
1.43 Acres Lot
$-- Zestimate®
$244/sqft
$208/mo HOA
What's special
Private home officeHigh-end appliancesFormal dining room
- 3 days |
- 540 |
- 27 |
Zillow last checked:
Listing updated:
Listed by:
Summer Berg 404-330-7549,
Keller Williams Realty Atl. Partners
Source: GAMLS,MLS#: 10825619
Facts & features
Interior
Bedrooms & bathrooms
- Bedrooms: 4
- Bathrooms: 4
- Full bathrooms: 3
- 1/2 bathrooms: 1
- Main level bathrooms: 1
- Main level bedrooms: 1
Rooms
- Room types: Laundry, Office
Kitchen
- Features: Breakfast Area, Breakfast Bar, Kitchen Island, Walk-in Pantry
Heating
- Central
Cooling
- Ceiling Fan(s), Central Air
Appliances
- Included: Dishwasher, Disposal, Double Oven, Microwave
- Laundry: Common Area
Features
- Beamed Ceilings, Double Vanity, Master On Main Level, Vaulted Ceiling(s), Walk-In Closet(s)
- Flooring: Carpet, Hardwood, Tile
- Windows: Double Pane Windows
- Basement: None
- Attic: Pull Down Stairs
- Number of fireplaces: 1
- Fireplace features: Family Room, Gas Log, Gas Starter
- Common walls with other units/homes: No Common Walls
Interior area
- Total structure area: 4,919
- Total interior livable area: 4,919 sqft
- Finished area above ground: 4,919
- Finished area below ground: 0
Property
Parking
- Total spaces: 3
- Parking features: Garage, Kitchen Level
- Has garage: Yes
Features
- Levels: Two
- Stories: 2
- Patio & porch: Deck, Patio
- Body of water: None
Lot
- Size: 1.43 Acres
- Features: Level, Private
Details
- Parcel number: 040000007005
Construction
Type & style
- Home type: SingleFamily
- Architectural style: Craftsman
- Property subtype: Single Family Residence
Materials
- Brick
- Foundation: Slab
- Roof: Composition
Condition
- New Construction
- New construction: Yes
- Year built: 2026
Details
- Warranty included: Yes
Utilities & green energy
- Sewer: Septic Tank
- Water: Public
- Utilities for property: Cable Available, Electricity Available, High Speed Internet, Natural Gas Available, Phone Available, Water Available
Green energy
- Energy efficient items: Appliances
Community & HOA
Community
- Features: Clubhouse, Lake, Pool, Street Lights, Tennis Court(s), Walk To Schools, Near Shopping
- Security: Carbon Monoxide Detector(s), Smoke Detector(s)
- Subdivision: Crystal Falls
HOA
- Has HOA: Yes
- Services included: Management Fee
- HOA fee: $2,500 annually
Location
- Region: Dawsonville
Financial & listing details
- Price per square foot: $244/sqft
- Tax assessed value: $20,200
- Annual tax amount: $131
- Date on market: 8/13/2026
- Cumulative days on market: 3 days
- Listing agreement: Exclusive Right To Sell
- Listing terms: 1031 Exchange,Cash,Conventional,FHA,USDA Loan,VA Loan
- Electric utility on property: Yes
Estimated market value
Not available
Estimated sales range
Not available
$2,883/mo
Price history
| Date | Event | Price |
|---|---|---|
| 8/13/2026 | Listed for sale | $1,199,999$244/sqft |
Source:  FMLS GA #7820344 Report a problem FMLS GA #7820344 Report a problem | ||
Public tax history
| Year | Property taxes | Tax assessment |
|---|---|---|
| 2025 | $131 +66.9% | $8,080 +66.9% |
| 2024 | $79 -1% | $4,840 |
| 2023 | $80 -23.3% | $4,840 |
| 2022 | $104 -5.3% | $4,840 |
| 2021 | $110 -4.4% | $4,840 |
| 2020 | $115 | $4,840 |
| 2019 | -- | -- |
| 2017 | -- | -- |
| 2016 | -- | -- |
| 2015 | -- | -- |
| 2014 | -- | -- |
| 2013 | -- | -- |
| 2012 | -- | -- |
| 2011 | -- | -- |
| 2010 | -- | -- |
| 2009 | -- | -- |
Find assessor info on the county website
Monthly payment
Est. payment
Payment breakdown
Explore the cost of this home by adjusting the details. Changes won't be saved.Climate risks
Neighborhood: 30534
Nearby schools
GreatSchools rating
- 7/10Riverview Elementary SchoolGrades: PK-5Distance: 7.6 mi
- 5/10Dawson County Middle SchoolGrades: 6-7Distance: 7.2 mi
- 9/10Dawson County High SchoolGrades: 10-12Distance: 8.5 mi
Schools provided by the listing agent
- Elementary: Riverview
- Middle: Dawson
- High: Dawson
Source: GAMLS. This data may not be complete. We recommend contacting the local school district to confirm school assignments for this home.
- $829,0004 bd6 ba5.4k sqft166 Lakeside Dr, Dawsonville, GA 30534Off Market

- $1,349,9995 bd5 ba6k sqft101 Attwater Cir, Dawsonville, GA 30534New Construction

- $165,0002.31 acres4 Lakeside Dr, Dawsonville, GA 30534Sold
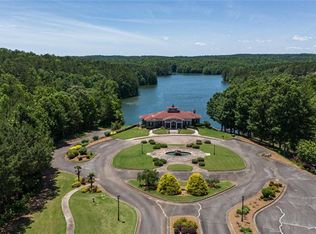
- $110,0001.08 acresLOT 14 Attwater Cir, Dawsonville, GA 30534Lot/Land
- $20,200-- bd-- ba-- sqftLakeside Dr, Dawsonville, GA 30534Off Market
- $20,200-- bd-- ba-- sqftLakeside Dr, Dawsonville, GA 30534Off Market
- $20,200-- bd-- ba-- sqftLakeside Dr, Dawsonville, GA 30534Off Market
- $20,200-- bd-- ba-- sqftLakeside Dr, Dawsonville, GA 30534Off Market
A local agent can set up tours, give advice and negotiate with sellers.
Similar homes
- $1,349,9995 bd5 ba6k sqft101 Attwater Cir, Dawsonville, GA 30534Active
 MLS ID #10771722, Summer Berg, Keller Williams Realty Atl. Partners. GAMLS
 - $1,150,0005 bd5 ba6.7k sqft8365 Hurakan Creek Xing, Cumming, GA 30028Active
 MLS ID #10825055, Natalie Trupia, HomeSmart. GAMLS
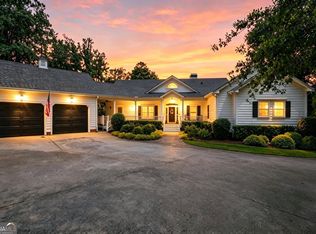
 - $1,399,9994 bd4 ba4.9k sqft7554 Heardsville Cir, Cumming, GA 30028Active
 MLS ID #10817566, Nadine Baker, All Points Team. GAMLS
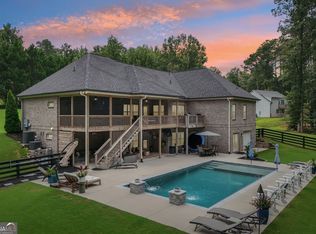
 - $1,224,9005 bd4 ba4.9k sqft5710 Breitling Dr, Cumming, GA 30028Active
 MLS ID #10823488, Tom Stocks, Harry Norman Realtors. GAMLS
 - $985,0005 bd4 ba3.3k sqft171 Hat Creek Rdg, Dawsonville, GA 30534ActiveMLS ID #10815251, North Georgia Group, Keller Williams Community Partners. GAMLS
- $949,9003 bd3 ba4.5k sqft9657 Kelly Bridge Rd, Dawsonville, GA 30534For Sale
 MLS ID #7760811, Lisa Sylvia, JRV Realty of North Georgia. FMLS GA
 - $1,000,0006 bd4 ba4.4k sqft321 Chumbley Rd, Dawsonville, GA 30534ActiveMLS ID #10668442, Brian K Smith, Keller Williams Realty North Atlanta. GAMLS
- $1,399,9994 bd4 ba5.4k sqft122 Tara Dr, Dawsonville, GA 30534ActiveMLS ID #10432202, John R Cook, Keller Williams North GA Partners. GAMLS
- $1,200,0004 bd5 ba6.3k sqft8320 Glen Lake Dr, Cumming, GA 30028ActiveMLS ID #10811879, Joe Rummell, Keller Williams Realty North Atlanta. GAMLS
- $1,099,0004 bd5 ba4.5k sqft2865 Hightower Rd, Ball Ground, GA 30107ActiveMLS ID #10811156, Chris Haug, Coldwell Banker Realty. GAMLS
- $1,249,9004 bd4 ba4.1k sqft8205 Nicholson Rd #1, Cumming, GA 30028ActiveMLS ID #10592384, Nathan Samples, BHHS Georgia Properties. GAMLS
- $875,0004 bd4 ba3.4k sqft8155 Heardsville Ct, Cumming, GA 30028ActiveMLS ID #10824861, Cindy S Girardeau, Hill Wood Realty. GAMLS
- $1,299,0004 bd4 ba3.6k sqft7445 Fox Hat Ln, Cumming, GA 30028For SaleMLS ID #7783584, Gordie Lazich, Big Canoe Real Estate Company, LLC. FMLS GA
- $999,0004 bd4 ba3.7k sqft44 Whisper Pl, Marble Hill, GA 30148For SaleMLS ID #7809311, DOUGLAS HOSMER, RE/MAX Five Star. FMLS GA
- $1,575,0005 bd5 ba4.1k sqft145 London Rd, Ball Ground, GA 30107ActiveMLS ID #10822270, Wanda Stewart, RE/MAX Five Star. GAMLS
- $1,275,0004 bd4 ba5k sqft739 Summit Dr E, Big Canoe, GA 30143For SaleMLS ID #7685035, STEVE YAMBOR, Big Canoe Brokerage, LLC.. FMLS GA
- $774,9005 bd5 ba3k sqft8125 Wallace Tatum Rd, Cumming, GA 30028ActiveMLS ID #10824923, Tim Baldus, LLane & Co.. GAMLS
- $625,0004 bd4 ba3.9k sqft25 Loon Ln, Ball Ground, GA 30107ActiveMLS ID #10810498, Michele K Williams, Bright Star Realty. GAMLS
- $857,3004 bd6 ba3.3k sqft2250 Sperin Rd, Ball Ground, GA 30107Off Market
- $1,054,0006 bd5 ba5.8k sqft8350 Jacobs Ridge Ln, Cumming, GA 30028For SaleMLS ID #7640582, Crystal Ridling, Virtual Properties Realty. Biz. FMLS GA
