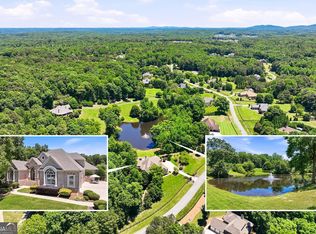
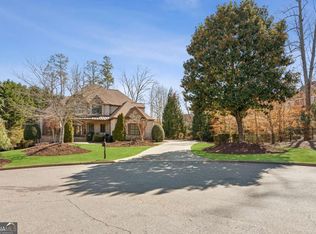
Your private oasis awaits at this custom-built, 6,300+ sq ft hard-coat stucco estate on 3.75+ acres in Legends of Settendown Creek-a premier equestrian community featuring a 14-acre private reserve, Eagle Lake, and scenic creek-side trails. An unparalleled indoor-outdoor lifestyle unfolds through a breathtaking glass solarium, bridging the interior to a grand vaulted cedar pavilion with exposed beams, a tongue-and-groove ceiling, and a built-in grilling station. Step down to a premium cool deck surrounding a heated saltwater pool, stone spillover spa, serene koi pond, poolside stone chimney, and a second grilling station set against mature hardwoods. The open-concept main level boasts a barrel-vaulted foyer and a spectacular great room with geometric coffered ceilings and a fireplace. The gourmet kitchen flows into a cozy family room with a stone fireplace, connecting directly to the solarium. Tucked away for privacy, the master-on-main retreat offers a beautifully updated luxury bathroom and direct pool views. The finished daylight-walkout terrace level features Nano-system folding doors opening to a covered flagstone patio with gorgeous stone archways. Inside, discover a billiards area, fully equipped kitchenette, stone fireplace, private cinema, 800-bottle wine cellar, two bedrooms, two full bathrooms (one directly off the pool), and a large storage room which can be easily converted into an in-law suite, office, or additional bedroom. Don't miss this rare opportunity to own an exceptional estate and embrace an unparalleled lifestyle!
Active
$1,200,000
8320 Glen Lake Dr, Cumming, GA 30028
4beds
6,332sqft
:
Get pre-qualified$7,169/mo
Single Family Residence
Built in 2001
3.76 Acres Lot
$1,145,000 Zestimate®
$190/sqft
$33/mo HOA
What's special
- 16 days |
- 1,932 |
- 179 |
Zillow last checked:
Listing updated:
Listed by:
Joe Rummell 6785160860,
Keller Williams Realty North Atlanta
Source: GAMLS,MLS#: 10811879
Facts & features
Interior
Bedrooms & bathrooms
- Bedrooms: 4
- Bathrooms: 5
- Full bathrooms: 4
- 1/2 bathrooms: 1
- Main level bathrooms: 2
- Main level bedrooms: 2
Rooms
- Room types: Family Room, Great Room, Laundry, Media Room, Office, Sun Room
Dining room
- Features: Seats 12+, Separate Room
Kitchen
- Features: Breakfast Area, Breakfast Bar, Kitchen Island, Pantry
Heating
- Central, Zoned
Cooling
- Ceiling Fan(s), Central Air, Zoned
Appliances
- Included: Dishwasher, Disposal, Double Oven, Gas Water Heater, Microwave, Stainless Steel Appliance(s)
- Laundry: Laundry Closet
Features
- Bookcases, Central Vacuum, High Ceilings, Master On Main Level, Rear Stairs, Tray Ceiling(s), Wine Cellar
- Flooring: Carpet, Hardwood, Tile
- Windows: Double Pane Windows
- Basement: Bath Finished,Daylight,Exterior Entry,Finished,Full,Interior Entry
- Number of fireplaces: 3
- Fireplace features: Basement, Family Room, Gas Log, Gas Starter, Outside
- Common walls with other units/homes: No Common Walls
Interior area
- Total structure area: 6,332
- Total interior livable area: 6,332 sqft
- Finished area above ground: 3,352
- Finished area below ground: 2,980
Property
Parking
- Total spaces: 3
- Parking features: Attached, Garage, Garage Door Opener, Kitchen Level, Side/Rear Entrance
- Has attached garage: Yes
Features
- Levels: Two
- Stories: 2
- Patio & porch: Deck, Patio, Porch
- Exterior features: Gas Grill, Sprinkler System
- Has private pool: Yes
- Pool features: Heated, Pool/Spa Combo, In Ground, Salt Water
- Fencing: Back Yard,Wood
- Waterfront features: No Dock Or Boathouse
- Body of water: None
Lot
- Size: 3.76 Acres
- Features: Level, Private
- Residential vegetation: Wooded
Details
- Parcel number: 006 034
- Other equipment: Home Theater
Construction
Type & style
- Home type: SingleFamily
- Architectural style: Traditional
- Property subtype: Single Family Residence
Materials
- Concrete, Stucco
- Roof: Composition
Condition
- Resale
- New construction: No
- Year built: 2001
Utilities & green energy
- Sewer: Septic Tank
- Water: Public
- Utilities for property: Cable Available, Electricity Available, Natural Gas Available, Phone Available, Underground Utilities, Water Available
Community & HOA
Community
- Features: Lake, Park, Playground, Walk To Schools, Near Shopping
- Security: Carbon Monoxide Detector(s), Smoke Detector(s)
- Subdivision: Legends of Settendown Creek
HOA
- Has HOA: Yes
- Services included: Other
- HOA fee: $400 annually
Location
- Region: Cumming
Financial & listing details
- Price per square foot: $190/sqft
- Tax assessed value: $1,169,280
- Annual tax amount: $10,658
- Date on market: 7/23/2026
- Cumulative days on market: 16 days
- Listing agreement: Exclusive Agency
- Electric utility on property: Yes
Estimated market value
$1,145,000
$1.09M - $1.20M
$4,620/mo
Price history
| Date | Event | Price |
|---|---|---|
| 7/24/2026 | Listed for sale | $1,200,000$190/sqft |
Source:  FMLS GA #7809807 Report a problem FMLS GA #7809807 Report a problem | ||
| 7/23/2026 | Listing removed | $1,200,000$190/sqft |
Source:  GAMLS #10789200 Report a problem GAMLS #10789200 Report a problem | ||
| 6/19/2026 | Listed for sale | $1,200,000+14.3%$190/sqft |
Source: FMLS GA #7791137 Report a problem | ||
| 12/17/2021 | Sold | $1,050,000-8.7%$166/sqft |
Source: FMLS GA #6957806 Report a problem | ||
| 11/12/2021 | Pending sale | $1,150,000$182/sqft |
Source: FMLS GA #6957806 Report a problem | ||
| 11/9/2021 | Listed for sale | $1,150,000$182/sqft |
Source: FMLS GA #6957806 Report a problem | ||
| 11/2/2021 | Pending sale | $1,150,000$182/sqft |
Source: FMLS GA #6957806 Report a problem | ||
| 10/15/2021 | Listed for sale | $1,150,000+1050%$182/sqft |
Source: GAMLS #9067163 Report a problem | ||
| 1/22/2001 | Sold | $100,000$16/sqft |
Source: Public Record Report a problem | ||
Public tax history
| Year | Property taxes | Tax assessment |
|---|---|---|
| 2025 | $10,658 -1.6% | $467,712 -1.7% |
| 2024 | $10,828 +19.2% | $475,808 +20.4% |
| 2023 | $9,086 -8.8% | $395,248 +4.1% |
| 2022 | $9,964 +53.5% | $379,532 +47.7% |
| 2021 | $6,490 -6.2% | $256,928 -7.5% |
| 2020 | $6,921 +15.2% | $277,800 +19.1% |
| 2019 | $6,010 +2.8% | $233,216 +4.4% |
| 2017 | $5,843 | $223,296 |
| 2016 | $5,843 | $223,296 +7.8% |
| 2015 | $5,843 +27% | $207,112 +16.9% |
| 2014 | $4,602 +7.2% | $177,136 +7.3% |
| 2013 | $4,292 -1.1% | $165,104 -0.9% |
| 2012 | $4,340 -1.9% | $166,600 -1.7% |
| 2011 | $4,425 | $169,480 -17.1% |
| 2010 | -- | $204,432 -9.5% |
| 2009 | -- | $226,016 +5.9% |
| 2008 | -- | $213,456 +3.3% |
| 2007 | -- | $206,720 |
| 2006 | $4,348 +3.3% | $206,720 +4% |
| 2005 | $4,207 | $198,840 |
| 2004 | $4,207 +0.6% | $198,840 |
| 2003 | $4,181 +8.7% | -- |
| 2002 | $3,848 +469.6% | -- |
| 2001 | $675 | -- |
Find assessor info on the county website
Monthly payment
Est. payment
Payment breakdown
Explore the cost of this home by adjusting the details. Changes won't be saved.Climate risks
Neighborhood: 30028
Getting around
0 / 100
Car-DependentNearby schools
GreatSchools rating
- 8/10Poole's Mill ElementaryGrades: PK-5Distance: 0.9 mi
- 6/10Liberty Middle SchoolGrades: 6-8Distance: 2.7 mi
- 8/10North Forsyth High SchoolGrades: 9-12Distance: 8.2 mi
Schools provided by the listing agent
- Elementary: Pooles Mill
- Middle: Liberty
- High: North Forsyth
Source: GAMLS. This data may not be complete. We recommend contacting the local school district to confirm school assignments for this home.
- $825,1004 bd4 ba3.3k sqft8325 Glen Lake Dr, Cumming, GA 30028Off Market
- $1,581,0005 bd4 ba4.1k sqft8310 Glen Lake Dr, Cumming, GA 30028Off Market
- $1,076,8006 bd5 ba3.6k sqft8315 Glen Lake Dr, Cumming, GA 30028Off Market
- $1,228,3005 bd7 ba6.6k sqft8330 Glen Lake Dr, Cumming, GA 30028Off Market
- $964,7005 bd5 ba3.8k sqft8540 Woodland Brooke Trl, Cumming, GA 30028Off Market
- $1,084,8008 bd8 ba7.5k sqft8530 Woodland Brooke Trl, Cumming, GA 30040Off Market
- $1,056,1005 bd4 ba4.4k sqft8240 Hurakan Creek Xing, Cumming, GA 30028Off Market
- $990,1007 bd6 ba4.7k sqft8415 Glen Lake Dr, Cumming, GA 30028Off Market
A local agent can set up tours, give advice and negotiate with sellers.
Similar homes
- $1,685,0006 bd5 ba7.2k sqft8235 Hurakan Creek Xing, Cumming, GA 30028Active
 MLS ID #10802430, Nathan Samples, BHHS Georgia Properties. GAMLS
 - $1,400,0005 bd5 ba6.2k sqft4920 Woodlong Ln, Cumming, GA 30040For Sale

 MLS ID #7784684, Nicole Martin, Crye-Leike, Realtors. FMLS GA
 - $1,200,0006 bd5 ba6.2k sqft3975 Carissa Trce, Cumming, GA 30040Active
 MLS ID #10774354, Maxine Young, Atlanta Communities. GAMLS
 - $1,240,0004 bd5 ba3.9k sqft5640 Copper Creek Pass, Cumming, GA 30040Active
 MLS ID #10735130, Holly N Leonard, Haven Real Estate Brokers. GAMLS
 - $1,195,0004 bd4 ba4.2k sqft165 Northern Oaks Ct, Milton, GA 30004Active Under ContractMLS ID #10806587, Craig Witte, Atlanta Communities. GAMLS
- $870,0005 bd5 ba5.7k sqft3010 Corsair Curv, Cumming, GA 30040ActiveMLS ID #10817822, Gayle P Barton, BHHS Georgia Properties. GAMLS
- $799,0004 bd4 ba3.1k sqft4120 Talavera Dr, Cumming, GA 30028ActiveMLS ID #10810995, Jody Tirone, Ansley RE|Christie's Int'l RE. GAMLS
- $949,9005 bd5 ba5.2k sqft156 Lula Payne Trl, Ball Ground, GA 30107ActiveMLS ID #10798258, Zack Bobo, ERA Sunrise Realty. GAMLS
- $1,200,0005 bd3 ba3.2k sqft149 Ratcliff Dr, Dawsonville, GA 30534ActiveMLS ID #10817386, Lori Martin, The Norton Agency. GAMLS
- $1,375,0005 bd4 ba5.5k sqft1050 Branch Rd, Canton, GA 30115ActiveMLS ID #10816239, Mahria Heller, RE/MAX Town & Country. GAMLS
- $685,9005 bd4 ba3.6k sqft3050 Pleasant Valley Trl, Cumming, GA 30028ActiveMLS ID #10813278, Kesa P Stephens, W. G. Stephens & Associates. GAMLS
- $895,0006 bd5 ba4.7k sqft5680 Cascade Trl, Cumming, GA 30040ActiveMLS ID #10816464, Home Group, Keller Williams Realty North Atlanta. GAMLS
- $859,9005 bd4 ba3.9k sqft4010 Pinebrook Cir, Cumming, GA 30028ActiveMLS ID #10770526, Heather Beyer, Century 21 Results. GAMLS
- $800,0005 bd5 ba6.3k sqft6670 Bridge Brook Ovlk, Cumming, GA 30028ActiveMLS ID #10773563, Carolyn Mains, Keller Williams Realty Atl. Partners. GAMLS
- $1,359,9006 bd5 ba6.7k sqft1032 Windsor Green Dr, Canton, GA 30115ActiveMLS ID #10807212, Adrienne L Snow-Freeman, Atlanta Communities. GAMLS
- $1,297,0005 bd5 ba6.3k sqft2785 Sixes Rd, Canton, GA 30114ActiveMLS ID #10811050, Melissa Bailey, RE/MAX Town & Country. GAMLS
- $848,9004 bd4 ba3.5k sqft4085 Williams Point Dr, Cumming, GA 30028ActiveMLS ID #10800628, Paul J Van Winkle, HomeSmart. GAMLS
- $1,230,0004 bd4 ba3.4k sqft2105 Kemp Dr, Cumming, GA 30041ActiveMLS ID #10801190, Teresa Smith, Keller Williams Realty Atl. Partners. GAMLS
- $750,0004 bd3 ba3.8k sqft3830 Chattahoochee Rd, Cumming, GA 30041ActiveMLS ID #10811167, Mark Spain, Mark Spain Real Estate. GAMLS
- $1,250,0005 bd6 ba6.3k sqft7630 Stratton Point, Suwanee, GA 30024ActiveMLS ID #10772939, Liz Sills, HomeSmart. GAMLS
