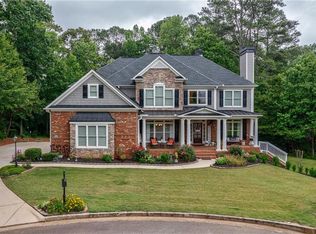
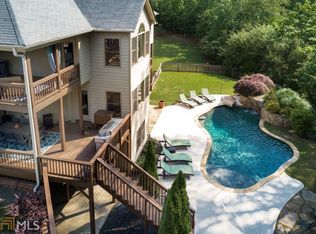
Stunning custom home in Parkstone offering over 6,300 finished square feet in a quiet cul-de-sac with a private, wooded backyard and creek access. This beautifully updated 3-story home features a dramatic great room with 20-foot floor-to-ceiling windows and a striking stone fireplace, filling the home with natural light. The updated kitchen (2024) anchors the main level and flows seamlessly into multiple covered outdoor living spaces, including a grilling deck and a private, covered 4-person spa. The functional layout offers generous living and entertaining space, including a private owner's suite and flexible family areas. The fully finished terrace level is ideal for entertaining or multi-generational living, featuring a custom home theater with 10' screen and premium sound, a bedroom and full bath, game room with kitchenette, home gym, second laundry, and extensive storage. Separate HVAC, private entry, and soundproofing enhance comfort and versatility. Upgrades throughout include new carpet, updated lighting, custom owner's closet, expansive owner's suite and bath, custom butler's pantry, home office, barn doors, and fresh interior paint. Exterior improvements include lime-washed brick, stained decks, and architectural shingled roof. Enjoy year-round outdoor living with covered porches, patio with TV, fire pit, and mature landscaping including fruit and herb plantings. Conveniently located near community amenities including pool, clubhouse, trails, and pond, with easy access to shopping, dining, and entertainment and top-rated North Forsyth schools.
Active
Price cut: $15K (9/2)
$775,000
6670 Bridge Brook Ovlk, Cumming, GA 30028
5beds
6,300sqft
Single Family Residence
Built in 2007
0.35 Acres Lot
$759,400 Zestimate®
$123/sqft
$71/mo HOA
What's special
Striking stone fireplaceLime-washed brickCreek accessSeparate hvacHome officeGrilling deckPrivate wooded backyard
- 137 days
- 388
- 46
Zillow last checked:
Listing updated:
Listed by:
Carolyn Mains 7703109431,
Keller Williams Realty Atl. Partners
Source: GAMLS,MLS#: 10773563
Facts & features
Interior
Bedrooms & bathrooms
- Bedrooms: 5
- Bathrooms: 5
- Full bathrooms: 4
- 1/2 bathrooms: 1
Rooms
- Room types: Bonus Room, Family Room, Laundry, Media Room, Office
Dining room
- Features: Seats 12+
Kitchen
- Features: Breakfast Bar, Solid Surface Counters, Walk-in Pantry
Heating
- Central
Cooling
- Central Air
Appliances
- Included: Dishwasher, Disposal, Dryer, Gas Water Heater, Microwave, Refrigerator, Washer
- Laundry: Upper Level
Features
- Bookcases, Double Vanity, High Ceilings, Vaulted Ceiling(s), Walk-In Closet(s)
- Flooring: Carpet, Hardwood
- Basement: Bath Finished,Daylight,Finished,Full
- Attic: Pull Down Stairs
- Number of fireplaces: 2
- Fireplace features: Family Room, Master Bedroom
- Common walls with other units/homes: No Common Walls
Interior area
- Total structure area: 6,300
- Total interior livable area: 6,300 sqft
- Finished area above ground: 3,900
- Finished area below ground: 2,400
Video & virtual tour
Property
Parking
- Total spaces: 2
- Parking features: Garage
- Has garage: Yes
Features
- Levels: Three Or More
- Stories: 3
- Patio & porch: Deck
- Body of water: None
Lot
- Size: 0.35 Acres
- Features: Cul-De-Sac, Level, Private
- Residential vegetation: Wooded
Details
- Parcel number: 118 180
- Other equipment: Home Theater
Construction
Type & style
- Home type: SingleFamily
- Architectural style: Brick Front,Traditional
- Property subtype: Single Family Residence
Materials
- Brick, Concrete
- Foundation: Slab
- Roof: Composition
Condition
- Resale
- New construction: No
- Year built: 2007
Details
- Warranty included: Yes
Utilities & green energy
- Sewer: Public Sewer
- Water: Public
- Utilities for property: Electricity Available, Natural Gas Available, Sewer Available, Water Available
Community & HOA
Community
- Features: Playground, Pool, Tennis Court(s), Walk To Schools, Near Shopping
- Subdivision: Parkstone
HOA
- Has HOA: Yes
- Services included: Insurance, Maintenance Structure, Maintenance Grounds, Pest Control, Sewer, Swimming, Tennis, Trash
- HOA fee: $850 annually
Location
- Region: Cumming
Financial & listing details
- Price per square foot: $123/sqft
- Tax assessed value: $711,980
- Annual tax amount: $6,456
- Date on market: 5/18/2026
- Cumulative days on market: 137 days
- Listing agreement: Exclusive Right To Sell
- Electric utility on property: Yes
Estimated market value
$759,400
$721,000 - $797,000
$4,671/mo
Price history
| Date | Event | Price |
|---|---|---|
| 9/2/2026 | Price change | $775,000-1.9%$123/sqft |
Source:  FMLS GA #7772823 Report a problem FMLS GA #7772823 Report a problem | ||
| 8/20/2026 | Price change | $790,000-1.3%$125/sqft |
Source: FMLS GA #7772823 Report a problem | ||
| 7/16/2026 | Price change | $800,000-3%$127/sqft |
Source: FMLS GA #7772823 Report a problem | ||
| 5/21/2026 | Listed for sale | $825,000+58.7%$131/sqft |
Source: FMLS GA #7772823 Report a problem | ||
| 8/31/2021 | Sold | $520,000+32.2%$83/sqft |
Source: Public Record Report a problem | ||
| 4/26/2007 | Sold | $393,200$62/sqft |
Source: Public Record Report a problem | ||
Public tax history
| Year | Property taxes | Tax assessment |
|---|---|---|
| 2025 | $6,456 +1.7% | $284,792 +10.1% |
| 2024 | $6,345 +10.4% | $258,768 +10.8% |
| 2023 | $5,746 +12.7% | $233,448 +21.8% |
| 2022 | $5,099 +476.4% | $191,600 +23.9% |
| 2021 | $885 -77.2% | $154,640 +0.6% |
| 2020 | $3,882 +184.3% | $153,784 +192.1% |
| 2019 | $1,365 -60.4% | $52,640 -60% |
| 2017 | $3,452 +34.3% | $131,652 +16.9% |
| 2016 | $2,569 | $112,624 -1.5% |
| 2015 | $2,569 -9.8% | $114,344 +6.3% |
| 2014 | $2,849 +8% | $107,596 +8.2% |
| 2013 | $2,637 +3.3% | $99,436 +3.4% |
| 2012 | $2,554 +1.1% | $96,124 -2.1% |
| 2011 | $2,526 | $98,172 -8.8% |
| 2010 | -- | $107,652 -21.7% |
| 2009 | -- | $137,492 -3.7% |
| 2008 | -- | $142,732 +409.8% |
| 2007 | -- | $28,000 |
Find assessor info on the county website
Monthly payment
Est. payment
Payment breakdown
Explore the cost of this home by adjusting the details. Changes won't be saved.Climate risks
Neighborhood: Parkstone
Nearby schools
Schools provided by the listing agent
- Elementary: Matt
- Middle: Liberty
- High: North Forsyth
Source: GAMLS. This data may not be complete. We recommend contacting the local school district to confirm school assignments for this home.
- $---- bd-- ba-- sqft6670 Bridge Brook Overlook, Cumming, GA 30028Off Market
- $846,3004 bd3 ba5k sqft6680 Bridge Brook Ovlk, Cumming, GA 30028Off Market
- $850,1006 bd5 ba5.1k sqft6690 Bridge Brook Overlook, Cumming, GA 30028Off Market
- $735,9004 bd4 ba3.4k sqft6680 Bridge Brook Overlook #0, Cumming, GA 30028Off Market
Similar homes
- $825,0006 bd5 ba6.2k sqft7715 Tiberon Pkwy, Cumming, GA 30028Active

 MLS ID #10842605, Randi Orzoff, Barrett Real Estate. GAMLS
 - $839,0005 bd4 ba3.8k sqft3740 Williams Point Dr, Cumming, GA 30028Active
 MLS ID #10824488, Amy Khawly, Coldwell Banker Realty. GAMLS
 - $840,0005 bd4 ba3.8k sqft4170 Williams Point Dr, Cumming, GA 30028Active
 MLS ID #10837755, Mark Spain, Mark Spain Real Estate. GAMLS
 - $750,0005 bd5 ba4.6k sqft5825 Aspen Forest Ct, Cumming, GA 30040Active
 MLS ID #10801958, Aine Burns, Compass. GAMLS
 - $859,9005 bd4 ba3.9k sqft4010 Pinebrook Cir, Cumming, GA 30028ActiveMLS ID #10770526, Heather Beyer, Century 21 Results. GAMLS
- $675,0005 bd4 ba5.8k sqft4305 Hopewell Manor Dr, Cumming, GA 30028ActiveMLS ID #10813675, Richard Torrance, Keller Williams Realty PeachtreeRoad. GAMLS
- $850,0006 bd5 ba4.7k sqft5680 Cascade Trl, Cumming, GA 30040ActiveMLS ID #10816464, Home Group, Keller Williams Realty North Atlanta. GAMLS
- $619,9003 bd3 ba3.2k sqft6575 Riley Rd, Cumming, GA 30028ActiveMLS ID #10773754, Welch Team, Keller Williams Community Partners. GAMLS
- $849,9995 bd5 ba4.2k sqft4305 Ashworth Dr, Cumming, GA 30040ActiveMLS ID #10824308, Katy Foltz Gillis, Atlanta Communities. GAMLS
- $899,0004 bd4 ba3.2k sqft5822 John Burruss Rd, Cumming, GA 30040Active Under ContractMLS ID #10821375, Trisha Cunningham, Atlanta Communities. GAMLS
- $505,0004 bd4 ba3.6k sqft9055 Montclair Hills Dr, Cumming, GA 30028ActiveMLS ID #10782558, Jonesy Realty Group, HomeSmart. GAMLS
- $795,0005 bd4 ba4.3k sqft2530 Wellsley Ln, Cumming, GA 30041ActiveMLS ID #10819710, Paul Amina, Chapman Hall Realtors. GAMLS
- $675,0005 bd4 ba3.8k sqft2980 Coach River Way, Cumming, GA 30040ActiveMLS ID #10849871, Lavanya Thadiparthi, Sekhars Realty, Inc.. GAMLS
- $899,7006 bd6 ba5.3k sqft1370 Boomer Cir, Suwanee, GA 30024ActiveMLS ID #10857342, Melida Potts, Potts Realty Inc.. GAMLS
- $535,0004 bd3 ba3.2k sqft7420 Ansley Park Way, Cumming, GA 30028ActiveMLS ID #10815260, Meredith K Young, Atlanta Communities. GAMLS
- $799,9905 bd4 ba3.5k sqft19 Stony Ct, Dawsonville, GA 30534ActiveMLS ID #10814119, Alison Anderson, Maximum One Premier Realtors. GAMLS
- $725,0004 bd3 ba3.8k sqft3830 Chattahoochee Rd, Cumming, GA 30041ActiveMLS ID #10811167, Mark Spain, Mark Spain Real Estate. GAMLS
- $599,0006 bd5 ba3.6k sqft5305 Old Haven Ct, Cumming, GA 30041ActiveMLS ID #10797859, Coleman Group, Maximum One Premier Realtors. GAMLS
- $649,0006 bd4 ba4.3k sqft6360 Hampton Rock Ln, Cumming, GA 30041Active Under ContractMLS ID #10810404, Cory Toole, Keller Williams North GA Partners. GAMLS
- $750,0006 bd4 ba4.1k sqft214 Glenbrook Ln, Canton, GA 30115ActiveMLS ID #10821040, North Georgia Group, Keller Williams Community Partners. GAMLS
