Welcome Home to 4305 Hopewell Manor Drive! Every inch of this extraordinary 5-bedroom, 4-bath masterpiece has been thoughtfully curated, meticulously maintained, and beautifully designed to create a home that is both stunning and inviting. From the moment you step through the front door, you'll experience a level of craftsmanship, sophistication, and attention to detail that sets this home apart. A grand two-story foyer creates a breathtaking first impression and introduces the elegant living spaces that unfolds throughout the home. Just off the entrance, a private office showcases a striking decorative panel accent wall and custom coffered ceiling, creating an inspiring space for work, study, or creativity. Designed for both everyday living and unforgettable entertaining, the main level features two fireplaces and an expansive family room highlighted by a dramatic custom stacked-stone veneer accent wall. The heart of the home is the spectacular chef's kitchen, where the vison of luxury and functionality become one. Featuring dual oversized islands, state-of-the-art ZLINE appliances, and abundant gathering space, this kitchen was designed to bring family and friends together. Retreat to the oversized primary suite, a true sanctuary offering comfort, privacy, and elegance featuring a cozy sitting room with its own fireplace. This unique setup creates the perfect place to unwind with a morning coffee or relax at the end of the day. Another showcase feature is the media room loft which provides endless possibilities for movie nights, game days, or family gatherings. The fully finished terrace level expands the home's impressive footprint, offering an abundance of additional living and entertaining space. Located within a highly sought-after community, residents enjoy exceptional amenities including swim and tennis along with a clubhouse, and playground. Conveniently situated just minutes from GA-400, North Georgia Premium Outlets, premier shopping, dining, and entertainment, this location offers the perfect balance of luxury living and everyday convenience.
Active
Price cut: $10K (7/15)
$685,000
4305 Hopewell Manor Dr, Cumming, GA 30028
5beds
5,807sqft
Single Family Residence, Residential
Built in 2015
9,583 Square Feet Lot
$675,400 Zestimate®
$118/sqft
$58/mo HOA
What's special
Private officeMedia room loftDual oversized islandsExpansive family roomGrand two-story foyerState-of-the-art zline appliancesOversized primary suite
- 28 days |
- 674 |
- 52 |
Zillow last checked:
Listing updated:
Listed by:
Richie Torrance,
Genstone ll LLC 404-764-7962
Source: FMLS GA,MLS#: 7785520
Facts & features
Interior
Bedrooms & bathrooms
- Bedrooms: 5
- Bathrooms: 4
- Full bathrooms: 4
- Main level bathrooms: 1
- Main level bedrooms: 1
Rooms
- Room types: Bonus Room, Family Room, Loft, Media Room, Office
Primary bedroom
- Features: Oversized Master, Split Bedroom Plan
- Level: Oversized Master, Split Bedroom Plan
Bedroom
- Features: Oversized Master, Split Bedroom Plan
Primary bathroom
- Features: Double Vanity, Separate Tub/Shower, Soaking Tub
Dining room
- Features: Seats 12+, Separate Dining Room
Kitchen
- Features: Breakfast Bar, Cabinets White, Eat-in Kitchen, Kitchen Island, Pantry Walk-In, Stone Counters, View to Family Room
Heating
- Forced Air, Natural Gas
Cooling
- Ceiling Fan(s), Central Air
Appliances
- Included: Dishwasher, Disposal, Gas Range, Gas Water Heater, Microwave
- Laundry: Laundry Room, Upper Level
Features
- Double Vanity, Entrance Foyer 2 Story, High Ceilings 9 ft Lower, High Ceilings 9 ft Main, High Ceilings 9 ft Upper, High Speed Internet, Tray Ceiling(s), Walk-In Closet(s)
- Flooring: Carpet, Hardwood
- Windows: Double Pane Windows
- Basement: Daylight,Exterior Entry,Finished,Finished Bath,Full,Interior Entry
- Number of fireplaces: 1
- Fireplace features: Family Room
- Common walls with other units/homes: No Common Walls
Interior area
- Total structure area: 5,807
- Total interior livable area: 5,807 sqft
Video & virtual tour
Property
Parking
- Total spaces: 2
- Parking features: Attached, Garage, Garage Door Opener, Garage Faces Front, Level Driveway
- Attached garage spaces: 2
- Has uncovered spaces: Yes
Accessibility
- Accessibility features: None
Features
- Levels: Three Or More
- Patio & porch: Deck, Front Porch
- Exterior features: Other, No Dock
- Pool features: None
- Spa features: None
- Fencing: None
- Has view: Yes
- View description: Rural
- Waterfront features: None
- Body of water: None
Lot
- Size: 9,583 Square Feet
- Features: Back Yard, Front Yard, Landscaped, Private
Details
- Additional structures: None
- Parcel number: 213 204
- Other equipment: None
- Horse amenities: None
Construction
Type & style
- Home type: SingleFamily
- Architectural style: Traditional
- Property subtype: Single Family Residence, Residential
Materials
- Cement Siding, Shingle Siding, Stone
- Foundation: Slab
- Roof: Shingle
Condition
- Resale
- New construction: No
- Year built: 2015
Utilities & green energy
- Electric: 110 Volts
- Sewer: Public Sewer
- Water: Public
- Utilities for property: Cable Available, Electricity Available, Natural Gas Available, Phone Available, Sewer Available, Water Available
Green energy
- Energy efficient items: Insulation, Thermostat, Windows
- Energy generation: None
Community & HOA
Community
- Features: Clubhouse, Homeowners Assoc, Playground, Pool, Street Lights, Tennis Court(s)
- Security: Carbon Monoxide Detector(s), Smoke Detector(s)
- Subdivision: Hopewell Manor
HOA
- Has HOA: Yes
- Services included: Maintenance Grounds, Swim, Tennis
- HOA fee: $700 annually
- HOA phone: 678-782-1004
Location
- Region: Cumming
Financial & listing details
- Price per square foot: $118/sqft
- Tax assessed value: $654,090
- Annual tax amount: $6,416
- Date on market: 6/24/2026
- Cumulative days on market: 28 days
- Listing terms: Cash,Conventional,FHA,VA Loan
- Electric utility on property: Yes
- Road surface type: None
Estimated market value
$675,400
$642,000 - $709,000
$4,019/mo
Price history
| Date | Event | Price |
|---|---|---|
| 7/15/2026 | Price change | $685,000-1.4%$118/sqft |
Source:  FMLS GA #7785520 Report a problem FMLS GA #7785520 Report a problem | ||
| 6/24/2026 | Listed for sale | $695,000+82.9%$120/sqft |
Source:  GAMLS #10788283 Report a problem GAMLS #10788283 Report a problem | ||
| 1/18/2019 | Sold | $379,900$65/sqft |
Source: Public Record Report a problem | ||
| 12/28/2018 | Pending sale | $379,900$65/sqft |
Source: Dorsey Alston Realtors #6087860 Report a problem | ||
| 12/12/2018 | Listed for sale | $379,900$65/sqft |
Source: Dorsey Alston Realtors #6087860 Report a problem | ||
| 12/5/2018 | Pending sale | $379,900$65/sqft |
Source: Dorsey Alston Realtors #6087860 Report a problem | ||
| 11/13/2018 | Price change | $379,900-1.1%$65/sqft |
Source: Dorsey Alston Realtors #6087860 Report a problem | ||
| 10/23/2018 | Listed for sale | $384,000+3.8%$66/sqft |
Source: Dorsey Alston Realtors #6087860 Report a problem | ||
| 1/9/2016 | Listing removed | $369,900$64/sqft |
Source: SOLID SOURCE REALTY GA LLC #5610422 Report a problem | ||
| 1/9/2016 | Listed for sale | $369,900+3.5%$64/sqft |
Source: SOLID SOURCE REALTY GA LLC #5610422 Report a problem | ||
| 1/8/2016 | Sold | $357,500-3.4%$62/sqft |
Source:  FMLS GA #5610422 Report a problem FMLS GA #5610422 Report a problem | ||
| 12/1/2015 | Pending sale | $369,900$64/sqft |
Source: SOLID SOURCE REALTY GA LLC #5610422 Report a problem | ||
| 11/10/2015 | Price change | $369,900-1.4%$64/sqft |
Source: SOLID SOURCE REALTY GA LLC #5610422 Report a problem | ||
| 10/23/2015 | Listed for sale | $375,000+14.3%$65/sqft |
Source: SOLID SOURCE REALTY GA LLC #5610422 Report a problem | ||
| 3/26/2015 | Sold | $328,195$57/sqft |
Source: Public Record Report a problem | ||
Public tax history
| Year | Property taxes | Tax assessment |
|---|---|---|
| 2025 | $6,416 -7.6% | $261,636 -7.6% |
| 2024 | $6,947 +8% | $283,308 +8.4% |
| 2023 | $6,435 +360% | $261,448 +397.4% |
| 2022 | $1,399 -69.5% | $52,560 -68.4% |
| 2021 | $4,587 +9.3% | $166,096 +9.3% |
| 2020 | $4,196 -2.4% | $151,960 -2.3% |
| 2019 | $4,300 +8.3% | $155,488 +8.7% |
| 2017 | $3,969 +8.9% | $143,000 +8.9% |
| 2016 | $3,643 | $131,276 +763.7% |
| 2015 | $3,643 +762.1% | $15,200 +18.8% |
| 2014 | $423 +59.3% | $12,800 +28% |
| 2013 | $265 -0.2% | $10,000 |
| 2012 | $266 +10.9% | $10,000 +11.1% |
| 2011 | $240 | $9,000 |
| 2010 | -- | -- |
| 2009 | -- | -- |
| 2008 | -- | -- |
| 2007 | -- | $26,000 |
Find assessor info on the county website
Monthly payment
Est. payment
Payment breakdown
Explore the cost of this home by adjusting the details. Changes won't be saved.Climate risks
Neighborhood: Hopewell Manor
Nearby schools
GreatSchools rating
- 8/10Silver City Elementary SchoolGrades: PK-5Distance: 1.8 mi
- 6/10North Forsyth Middle SchoolGrades: 6-8Distance: 2 mi
- 8/10North Forsyth High SchoolGrades: 9-12Distance: 2.1 mi
Schools provided by the listing agent
- Elementary: Silver City
- Middle: North Forsyth
- High: North Forsyth
Source: FMLS GA. This data may not be complete. We recommend contacting the local school district to confirm school assignments for this home.
- $664,7008 bd5 ba5.6k sqft4295 Hopewell Manor Dr, Cumming, GA 30028Off Market

- $682,1005 bd4 ba5.3k sqft4315 Hopewell Manor Dr, Cumming, GA 30028Off Market

- $614,1004 bd3 ba4k sqft4285 Hopewell Manor Dr, Cumming, GA 30028Off Market
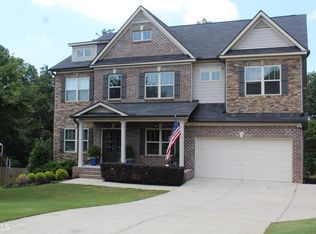
- $602,7005 bd5 ba3.6k sqft4325 Hopewell Manor Dr, Cumming, GA 30028Off Market
- $683,9007 bd5 ba5.9k sqft4340 Hopewell Manor Dr, Cumming, GA 30028Off Market
- $677,6006 bd6 ba5.4k sqft4260 Hopewell Manor Dr, Cumming, GA 30028Off Market
- $661,1007 bd5 ba4k sqft4275 Hopewell Manor Dr, Cumming, GA 30028Off Market
- $639,3005 bd5 ba5.1k sqft4335 Hopewell Manor Dr, Cumming, GA 30028Off Market
A local agent can set up tours, give advice and negotiate with sellers.
Similar homes
- $649,9895 bd4 ba3.1k sqft5210 Birch Valley Rd, Cumming, GA 30028New Construction

 FMLS GA
 - $687,9905 bd4 ba3.1k sqft5920 Sweet Acacia Ave, Cumming, GA 30028New Construction
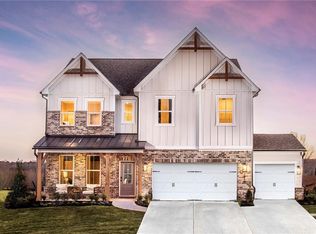 MLS ID #7791961, Spencer Gritton, Beazer Realty Corp.. FMLS GA
 - $689,9905 bd4 ba2.9k sqft4875 Montane St, Cumming, GA 30028New Construction
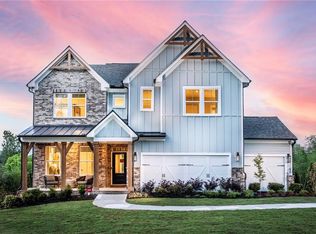 FMLS GA
 - $575,0005 bd3 ba3.1k sqft7545 Rambling Vale, Cumming, GA 30028For Sale
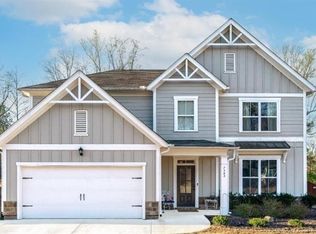 MLS ID #7779108, Dana Chambers, Atlanta Communities. FMLS GA
 - $662,9995 bd4 ba3.2k sqft6110 Banyan Trl, Cumming, GA 30028For SaleMLS ID #7787126, Amanda Reynolds, Willow Bend Properties. FMLS GA
- $719,9905 bd5 ba3.3k sqft6010 Sweet Acacia Ave, Cumming, GA 30028New ConstructionMLS ID #7791895, Spencer Gritton, Beazer Realty Corp.. FMLS GA
- $749,9005 bd4 ba4k sqft3335 Pleasant Manor Ct, Cumming, GA 30028For SaleMLS ID #7795015, Scott Abramson, Atlanta Communities. FMLS GA
- $725,0005 bd4 ba3.8k sqft6840 Canyon Creek Way, Cumming, GA 30028For SaleMLS ID #7757495, NORI BLAGG, Maximum One Premier Realtors. FMLS GA
- $649,9005 bd3 ba3.3k sqft3675 Andover St, Cumming, GA 30028For SaleMLS ID #7741731, Alicia Maddox, Engel & Volkers Atlanta. FMLS GA
- $784,5834 bd3 ba3.1k sqft5505 Julep Ct, Cumming, GA 30028New ConstructionPulte
- $725,0004 bd5 ba3.6k sqft4730 Sandy Creek Dr, Cumming, GA 30028For SaleMLS ID #7790872, Go with Joe and Co, Century 21 Results. FMLS GA
- $799,9905 bd5 ba3.9k sqft4765 Montane St, Cumming, GA 30028New ConstructionFMLS GA
- $812,0005 bd5 ba5.5k sqft7710 Fireside Farm, Dawsonville, GA 30534For SaleMLS ID #7798384, Stefanie Bloom, Keller Williams Realty Community Partners. FMLS GA
- $750,0004 bd3 ba3.6k sqft4815 Briscoe Dr, Cumming, GA 30028For SaleMLS ID #7717191, Glennda Baker, Coldwell Banker Realty. FMLS GA
- $585,0005 bd3 ba3.1k sqft6615 Hampton Rock Ln, Cumming, GA 30041For SaleMLS ID #7791862, Dan Rohrer, One Nest Georgia Inc.. FMLS GA
- $749,9905 bd4 ba3.1k sqft7615 Homer Dr, Cumming, GA 30028New ConstructionFMLS GA
- $699,9005 bd3 ba4k sqft7875 Scenic Ridge Way, Ball Ground, GA 30107For SaleMLS ID #7795625, PAGE PLAGER, Property SELLutions, LLC.. FMLS GA
- $875,0005 bd4 ba4.9k sqft3345 Carmichael Dr, Cumming, GA 30028For SaleMLS ID #7781680, LAURA QUINN, BHGRE Metro Brokers. FMLS GA
- $874,9006 bd6 ba5.1k sqft6020 Bridge Brook Overlook, Cumming, GA 30028For SaleMLS ID #7746444, Beyond Real Estate Team, Century 21 Results. FMLS GA
- $750,0005 bd5 ba4.7k sqft6410 Little Mill Rd, Gainesville, GA 30506For SaleMLS ID #7793227, Brian Smith, Keller Williams North Atlanta. FMLS GA
