Stunning and thoughtfully upgraded, this home delivers the space, style, and versatility today's buyers are looking for! The main level welcomes you with a spacious living room, elegant dining room, butler's pantry, and an impressive family room featuring a fireplace and coffered ceiling. The beautifully appointed kitchen takes center stage with an open-concept design, stainless steel appliances, granite countertops, oversized island with abundant storage and breakfast bar, 6-burner gas range, pot filler, and double ovens-perfect for everyday living or entertaining. A main-level bedroom and full bath offer flexibility for guests, a home office, or multigenerational living. Upstairs, retreat to the spacious owner's suite with a spa-inspired bath, along with three additional bedrooms, two full baths, and a dedicated media room for movie nights and game days. Step outside to enjoy the screened porch overlooking the fenced backyard-an ideal spot to relax or entertain. A 3-car garage provides plenty of room for vehicles, storage, and hobbies. Beautifully designed, generously sized, and ready for its next chapter-come see why this one stands out!
Active
Price cut: $10K (10/1)
$840,000
4170 Williams Point Dr, Cumming, GA 30028
5beds
3,829sqft
Single Family Residence
Built in 2014
0.43 Acres Lot
$820,600 Zestimate®
$219/sqft
$117/mo HOA
What's special
Fenced backyardBeautifully appointed kitchenOpen-concept designStainless steel appliancesGranite countertopsDouble ovensPot filler
- 39 days
- 286
- 23
Zillow last checked:
Listing updated:
Listed by:
Mark Spain 770-886-9000,
Mark Spain Real Estate,
John Wilson 910-465-9411,
Mark Spain Real Estate
Source: GAMLS,MLS#: 10837755
Facts & features
Interior
Bedrooms & bathrooms
- Bedrooms: 5
- Bathrooms: 4
- Full bathrooms: 4
- Main level bathrooms: 1
- Main level bedrooms: 1
Rooms
- Room types: Laundry, Media Room, Office
Kitchen
- Features: Kitchen Island, Walk-in Pantry
Heating
- Central
Cooling
- Central Air, Electric
Appliances
- Included: Dishwasher, Double Oven, Microwave, Refrigerator
- Laundry: Upper Level
Features
- Bookcases, Walk-In Closet(s)
- Flooring: Carpet, Hardwood
- Windows: Double Pane Windows
- Basement: None
- Number of fireplaces: 1
- Fireplace features: Family Room
- Common walls with other units/homes: No Common Walls
Interior area
- Total structure area: 3,829
- Total interior livable area: 3,829 sqft
- Finished area above ground: 3,829
- Finished area below ground: 0
Property
Parking
- Total spaces: 3
- Parking features: Garage, Side/Rear Entrance
- Has garage: Yes
Features
- Levels: Two
- Stories: 2
- Patio & porch: Patio, Screened
- Fencing: Back Yard
- Waterfront features: No Dock Or Boathouse
- Body of water: None
Lot
- Size: 0.43 Acres
- Features: Private
Details
- Parcel number: 074 311
- Special conditions: Investor Owned
Construction
Type & style
- Home type: SingleFamily
- Architectural style: Craftsman
- Property subtype: Single Family Residence
Materials
- Stone
- Foundation: Slab
- Roof: Composition
Condition
- Resale
- New construction: No
- Year built: 2014
Utilities & green energy
- Sewer: Public Sewer
- Water: Public
- Utilities for property: Cable Available, Electricity Available, Phone Available, Water Available
Green energy
- Energy efficient items: Thermostat
Community & HOA
Community
- Features: None
- Subdivision: Williams Point
HOA
- Has HOA: Yes
- Services included: None
- HOA fee: $1,400 annually
Location
- Region: Cumming
Financial & listing details
- Price per square foot: $219/sqft
- Tax assessed value: $734,680
- Annual tax amount: $6,332
- Date on market: 9/1/2026
- Cumulative days on market: 39 days
- Listing agreement: Exclusive Right To Sell
- Listing terms: Cash,Conventional,VA Loan
- Electric utility on property: Yes
Estimated market value
$820,600
$780,000 - $862,000
$3,240/mo
Price history
| Date | Event | Price |
|---|---|---|
| 10/1/2026 | Price change | $840,000-1.2%$219/sqft |
Source:  GAMLS #10837755 Report a problem GAMLS #10837755 Report a problem | ||
| 9/16/2026 | Price change | $850,000-2.3%$222/sqft |
Source: GAMLS #10837755 Report a problem | ||
| 9/1/2026 | Listed for sale | $870,000$227/sqft |
Source: GAMLS #10837755 Report a problem | ||
| 7/30/2026 | Sold | $870,000+11.5%$227/sqft |
Source: Public Record Report a problem | ||
| 6/18/2024 | Listing removed | -- |
Source: GAMLS #10299400 Report a problem | ||
| 6/12/2024 | Price change | $780,000-2.5%$204/sqft |
Source: GAMLS #10299400 Report a problem | ||
| 5/15/2024 | Listed for sale | $800,000+67%$209/sqft |
Source:  FMLS GA #7385757 Report a problem FMLS GA #7385757 Report a problem | ||
| 2/22/2019 | Sold | $479,000$125/sqft |
Source: Public Record Report a problem | ||
| 1/16/2019 | Pending sale | $479,000$125/sqft |
Source: Coldwell Banker Residential Brokerage - Alpharetta/North Point #6101366 Report a problem | ||
| 12/14/2018 | Price change | $479,000-3.8%$125/sqft |
Source: Coldwell Banker Residential Brokerage - Alpharetta/North Point #6101366 Report a problem | ||
| 11/1/2018 | Price change | $498,000-2.3%$130/sqft |
Source: Coldwell Banker Residential Brokerage - 400 North/Lake Lanier #6056356 Report a problem | ||
| 10/18/2018 | Price change | $509,900-1.4%$133/sqft |
Source: Coldwell Banker Residential Brokerage - 400 North/Lake Lanier #6056356 Report a problem | ||
| 10/10/2018 | Price change | $517,000-0.1%$135/sqft |
Source: Coldwell Banker Residential Brokerage - 400 North/Lake Lanier #6056356 Report a problem | ||
| 9/21/2018 | Price change | $517,500-1.4%$135/sqft |
Source: Coldwell Banker Residential Brokerage - 400 North/Lake Lanier #6056356 Report a problem | ||
| 9/7/2018 | Price change | $524,900-2.8%$137/sqft |
Source: Coldwell Banker Residential Brokerage - 400 North/Lake Lanier #6056356 Report a problem | ||
| 8/10/2018 | Listed for sale | $539,900+22.2%$141/sqft |
Source: COLDWELL BANKER RESIDENTIAL BROKERAGE #6056356 Report a problem | ||
| 9/15/2014 | Sold | $441,923$115/sqft |
Source:  FMLS GA #5285092 Report a problem FMLS GA #5285092 Report a problem | ||
Public tax history
| Year | Property taxes | Tax assessment |
|---|---|---|
| 2025 | $6,332 +2.4% | $293,872 +3.8% |
| 2024 | $6,181 +13.1% | $283,204 +8.1% |
| 2023 | $5,464 -1.2% | $261,916 +19.9% |
| 2022 | $5,531 +2.4% | $218,464 +8.4% |
| 2021 | $5,399 +4.6% | $201,508 +6% |
| 2020 | $5,159 -2.2% | $190,108 -0.3% |
| 2019 | $5,275 +0.4% | $190,744 +0.7% |
| 2017 | $5,255 +11.3% | $189,344 +11.3% |
| 2016 | $4,723 | $170,184 +6.5% |
| 2015 | $4,723 +891.2% | $159,784 +787.7% |
| 2014 | $477 | $18,000 |
Find assessor info on the county website
Monthly payment
Est. payment
Payment breakdown
Explore the cost of this home by adjusting the details. Changes won't be saved.Climate risks
Neighborhood: 30028
Nearby schools
Schools provided by the listing agent
- Elementary: Pooles Mill
- Middle: Liberty
- High: North Forsyth
Source: GAMLS. This data may not be complete. We recommend contacting the local school district to confirm school assignments for this home.
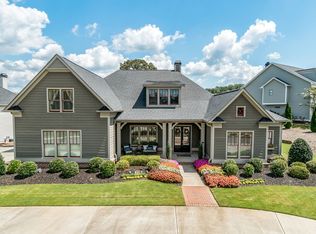
- $736,0004 bd4 ba3.6k sqft3780 Williams Point Dr, Cumming, GA 30028Off Market
- $709,2004 bd3 ba-- sqft3780 Williams Point #41, Cumming, GA 30028Off Market
- $759,8005 bd4 ba3.7k sqft4160 Williams Point Dr, Cumming, GA 30028Off Market

- $742,4004 bd4 ba3.6k sqft4175 Williams Point Dr, Cumming, GA 30028Off Market
Similar homes
- $839,0005 bd4 ba3.8k sqft3740 Williams Point Dr, Cumming, GA 30028Active

 MLS ID #10824488, Amy Khawly, Coldwell Banker Realty. GAMLS
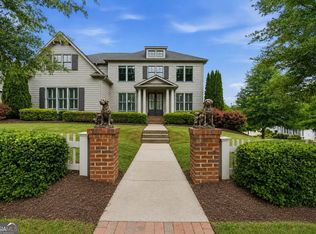
 - $859,9005 bd4 ba3.9k sqft4010 Pinebrook Cir, Cumming, GA 30028Active
 MLS ID #10770526, Heather Beyer, Century 21 Results. GAMLS
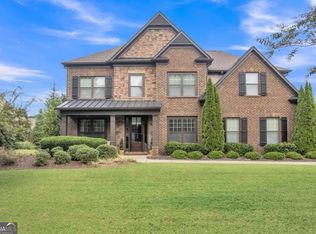
 - $750,0005 bd3 ba3.4k sqft4050 Martel Dr, Cumming, GA 30040Active
 MLS ID #10853206, Robert Sauthoff, Real Broker, LLC. GAMLS
 - $700,0006 bd4 ba2.9k sqft8805 Saddle Trl, Ball Ground, GA 30107Active
 MLS ID #10869971, Summer Berg, Keller Williams Realty Atl. Partners. GAMLS
 - $800,0005 bd4 ba4.2k sqft5625 Turnbridge Pass, Cumming, GA 30040For Sale
 MLS ID #7826848, Kenya Lanier, ERA Sunrise Realty. FMLS GA
 - $998,0004 bd4 ba3.2k sqft7430 Northampton Ct, Cumming, GA 30040For SaleMLS ID #7850114, Felicia Abad, Peachtree Town & Country. FMLS GA
- $875,0006 bd5 ba4.1k sqft5050 Fenwick Dr, Cumming, GA 30040ActiveMLS ID #10794574, Kimberly Lee, Atlanta Communities. GAMLS
- $675,0005 bd4 ba3.8k sqft2980 Coach River Way, Cumming, GA 30040ActiveMLS ID #10849871, Lavanya Thadiparthi, Sekhars Realty, Inc.. GAMLS
- $530,0004 bd3 ba3.2k sqft7420 Ansley Park Way, Cumming, GA 30028ActiveMLS ID #10815260, Meredith K Young, Atlanta Communities. GAMLS
- $625,0005 bd3 ba2.5k sqft4745 Sandy Creek Dr, Cumming, GA 30028ActiveMLS ID #10774524, Todd Haucke, Coldwell Banker Realty. GAMLS
- $875,0005 bd5 ba4.7k sqft209 Brighten Ct, Alpharetta, GA 30004ActiveMLS ID #10841458, Amber Kuhn, Bolst. GAMLS
- $999,9005 bd4 ba3.7k sqft4540 Upland Ct, Cumming, GA 30040ActiveMLS ID #10846083, Coty Melvin, Keller Williams Northwest. GAMLS
- $775,0004 bd3 ba2.8k sqft1790 Nestledown Dr, Cumming, GA 30040ActiveMLS ID #10820362, Janice Chatham, Keller Williams Realty North Atlanta. GAMLS
- $825,0004 bd4 ba4.3k sqft112 Grandcrest Dr, Suwanee, GA 30024ActiveMLS ID #10825884, Amy Wagner, Atlanta Communities. GAMLS
- $989,0005 bd5 ba5.5k sqft402 Greyfield Dr, Canton, GA 30115ActiveMLS ID #10870608, Maria Sims, Keller Williams Rlty. Partners. GAMLS
- $849,0006 bd4 ba4k sqft720 Yasha Ct, Alpharetta, GA 30005ActiveMLS ID #10808048, Soraya Joud, Keller Williams Realty Atl. Partners. GAMLS
- $850,0007 bd4 ba4.2k sqft2098 Harmony Dr, Canton, GA 30115ActiveMLS ID #10785031, Jonesy Realty Group, HomeSmart. GAMLS
- $799,9905 bd4 ba3.5k sqft19 Stony Ct, Dawsonville, GA 30534ActiveMLS ID #10814119, Alison Anderson, Maximum One Premier Realtors. GAMLS
- $539,9006 bd3 ba3k sqft4850 Roseman Trl, Cumming, GA 30040For SaleMLS ID #7851708, Norm Itskov, Realty Professionals of Georgia, LLC. FMLS GA
- $850,0004 bd5 ba4.3k sqft415 Holly Stream Trl, Roswell, GA 30075ActiveMLS ID #10857563, Veronique Taylor, Redfin Corporation. GAMLS
