*Listed below tax appraised value* As you drive through the gated dual entrance, you realize that you’re entering a special property. This superbly maintained, estate owned luxury log home sits on 7.6 private acres. "THIS is not your average log home". Hardwood flooring abounds inside this open concept, 3 bedroom/3 bathroom ranch style home. The kitchen area features all stainless appliances, a second prep sink, a warming tray under the oven, an over-sized breakfast bar, slate-tile flooring, and an adjacent large walk-in chef’s pantry with a second refrigerator. Enjoy a heated/cooled sun room that runs the length of the home and overlooks a tranquil, private setting with a 1 acre pond. The finished basement area is an entertainer’s dream with a wet bar, another full size bathroom, lots of room for a regulation-sized pool table, card tables, and, possibly, even a media room. The basement also includes a third garage door with automatic opener for a car, large equipment storage, a tool room, and a small room well suited as a wine cellar. In addition to the log home, the buyer will also gain a second 2 bedroom/ 1 bathroom older home. This home requires updating and remodeling, but can be a great rental, guest, teen or mother-in-law home. Located in southwest Dawson County this property is less than 10 minutes from the Foothills Shopping Center and 5 minutes from Crystal Falls Golf Club. If you’re interested in a log home with acreage to peacefully enjoy the outdoors, you need to take a look at this one. Country living doesn’t get any better! Please note, This is an estate sale and comes with 3 refrigerators, washer/dryer and gas grill. The pictures of the interior include either pictures before vacated, or AI assisted staging of rooms that are either now empty or chock full of boxes in the process of being moved out. This property sells as one property for both address 9657 Kelly Bridge Road (4350 sq') & 9715 Kelly Bridge Road (1250 Sq' - 2BR - 1BA).
Active
Price cut: $49.1K (6/23)
$949,900
9657 Kelly Bridge Rd, Dawsonville, GA 30534
3beds
4,560sqft
Single Family Residence, Residential, Cabin
Built in 2007
7.64 Acres Lot
$899,300 Zestimate®
$208/sqft
$-- HOA
What's special
Open conceptOver-sized breakfast barSlate-tile flooringHardwood flooring aboundsGated dual entranceWet barSecond prep sink
- 138 days
- 731
- 40
Zillow last checked:
Listing updated:
Listed by:
Lisa Sylvia,
JRV Realty of North Georgia 706-253-5822,
Rich Vigue,
JRV Realty of North Georgia
Source: FMLS GA,MLS#: 7760811
Facts & features
Interior
Bedrooms & bathrooms
- Bedrooms: 3
- Bathrooms: 3
- Full bathrooms: 3
- Main level bathrooms: 2
- Main level bedrooms: 3
Rooms
- Room types: Basement, Dining Room, Family Room, Office, Sun Room, Wine Cellar
Basement
- Description: Large Bonus room with Wet Bar - could be whatever
- Level: Lower
- Area: 1120 Square Feet
- Dimensions: 28x40
Heating
- Central, Forced Air, Propane
Cooling
- Central Air, Electric
Appliances
- Included: Dishwasher, Disposal, Electric Oven, Gas Cooktop, Gas Water Heater, Microwave, Range Hood, Refrigerator, Washer
- Laundry: Laundry Room, Main Level
Features
- Cathedral Ceiling(s), Entrance Foyer, High Ceilings 10 ft Main
- Flooring: Hardwood, Tile, Vinyl
- Windows: Insulated Windows, Plantation Shutters
- Basement: Daylight,Driveway Access,Finished Bath,Interior Entry,Partial,Walk-Out Access
- Number of fireplaces: 1
- Fireplace features: Brick, Gas Log, Great Room, Ventless
- Common walls with other units/homes: No Common Walls
Interior area
- Total structure area: 4,560
- Total interior livable area: 4,560 sqft
- Finished area above ground: 3,360
- Finished area below ground: 1,200
Video & virtual tour
Property
Parking
- Total spaces: 6
- Parking features: Driveway, Garage, Garage Door Opener, Kitchen Level, Level Driveway, Parking Pad, RV Access/Parking
- Garage spaces: 3
- Has uncovered spaces: Yes
Accessibility
- Accessibility features: None
Features
- Levels: One
- Stories: 1
- Patio & porch: Covered, Front Porch, Rear Porch
- Exterior features: Awning(s), Gas Grill, Private Yard, Rain Gutters, No Dock
- Pool features: None
- Spa features: None
- Fencing: Back Yard,Front Yard,Wood
- Has view: Yes
- View description: Rural, Trees/Woods, Water
- Has water view: Yes
- Water view: Water
- Waterfront features: Pond
- Body of water: None
Lot
- Size: 7.64 Acres
- Features: Back Yard, Cleared, Front Yard, Landscaped, Private
Details
- Additional structures: Guest House, Second Residence
- Additional parcels included: 039017001
- Parcel number: 039 017
- Special conditions: Probate Listing
- Other equipment: Generator
- Horse amenities: None
Construction
Type & style
- Home type: SingleFamily
- Architectural style: Cabin,Craftsman,Ranch
- Property subtype: Single Family Residence, Residential, Cabin
Materials
- Log
- Foundation: Concrete Perimeter
- Roof: Metal
Condition
- Resale
- New construction: No
- Year built: 2007
Utilities & green energy
- Electric: 110 Volts, 220 Volts
- Sewer: Septic Tank
- Water: Well
- Utilities for property: Cable Available, Electricity Available, Phone Available
Green energy
- Energy efficient items: None
- Energy generation: None
Community & HOA
Community
- Features: None
- Security: Smoke Detector(s)
- Subdivision: 7.6 Acres - No Hoa
HOA
- Has HOA: No
Location
- Region: Dawsonville
Financial & listing details
- Price per square foot: $208/sqft
- Tax assessed value: $719,100
- Annual tax amount: $3,321
- Date on market: 4/28/2026
- Cumulative days on market: 138 days
- Electric utility on property: Yes
- Road surface type: Asphalt
Estimated market value
$899,300
$854,000 - $944,000
$2,954/mo
Price history
| Date | Event | Price |
|---|---|---|
| 6/23/2026 | Price change | $949,900-4.9%$208/sqft |
Source:  FMLS GA #7760811 Report a problem FMLS GA #7760811 Report a problem | ||
| 5/1/2026 | Listed for sale | $998,950+26%$219/sqft |
Source: FMLS GA #7760811 Report a problem | ||
| 11/30/2021 | Sold | $793,000-6.4%$174/sqft |
Source: FMLS GA #6929055 Report a problem | ||
| 11/3/2021 | Pending sale | $847,000$186/sqft |
Source: FMLS GA #6929055 Report a problem | ||
| 8/13/2021 | Listed for sale | $847,000$186/sqft |
Source: FMLS GA #6929055 Report a problem | ||
Public tax history
| Year | Property taxes | Tax assessment |
|---|---|---|
| 2025 | $1,560 -54.2% | $287,640 -0.7% |
| 2024 | $3,405 +6% | $289,720 +5.3% |
| 2023 | $3,213 +13% | $275,040 +29.2% |
| 2022 | $2,843 -34.5% | $212,920 +9.8% |
| 2021 | $4,340 +1.6% | $193,840 +6.2% |
| 2020 | $4,273 | $182,560 +3.6% |
| 2019 | $4,273 +2.6% | $176,200 |
| 2018 | $4,166 +3% | $176,200 +4.1% |
| 2017 | $4,046 | $169,186 +5.4% |
| 2016 | $4,046 +5.4% | $160,587 +0.4% |
| 2015 | $3,841 +8.1% | $159,963 +14.8% |
| 2014 | $3,551 | $139,355 +11% |
| 2013 | $3,551 | $125,596 |
| 2012 | -- | -- |
| 2011 | -- | -- |
| 2010 | -- | -- |
| 2009 | -- | -- |
Find assessor info on the county website
Monthly payment
Est. payment
Payment breakdown
Explore the cost of this home by adjusting the details. Changes won't be saved.Climate risks
Neighborhood: 30534
Nearby schools
Schools provided by the listing agent
- Elementary: Riverview
- Middle: Dawson County
- High: Dawson County
Source: FMLS GA. This data may not be complete. We recommend contacting the local school district to confirm school assignments for this home.
- $293,9002 bd1 ba1.2k sqft9715 Kelly Bridge Rd, Dawsonville, GA 30534Off Market
- $99,700-- bd-- ba552 sqft28 Bluebird Trl, Dawsonville, GA 30534Off Market
- $2,335-- bd-- ba552 sqft28 Bluebird Trl, Dawsonville, GA 30534Off Market
- $204,6003 bd1 ba1.1k sqft9409 Kelly Bridge Rd, Dawsonville, GA 30534Off Market
Similar homes
- $899,0004 bd3 ba3.4k sqft338 Woody Tucker Rd, Dawsonville, GA 30534Active
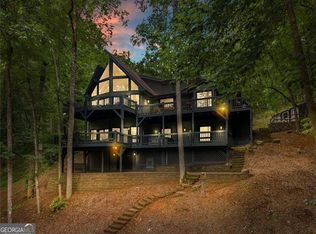
 MLS ID #10837735, Legacy Haus Real Estate, BHHS Georgia Properties. GAMLS
 - $975,0003 bd3 ba4.1k sqft1288 Black Bear Trl, Jasper, GA 30143Active
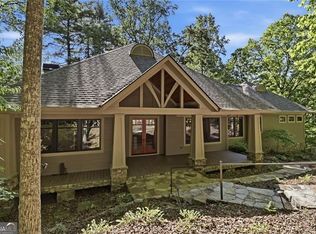 MLS ID #10769542, Kelly Stubbs, Hester Group, REALTORS. GAMLS
 - $1,034,9006 bd5 ba5.8k sqft8350 Jacobs Ridge Ln, Cumming, GA 30028For Sale
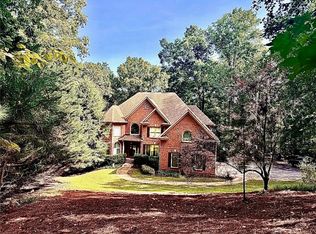
 MLS ID #7830427, Crystal Ridling, Virtual Properties Realty. Biz. FMLS GA
 - $899,0003 bd5 ba3.7k sqft57 Wood Poppy Vw, Big Canoe, GA 30143Active Under Contract
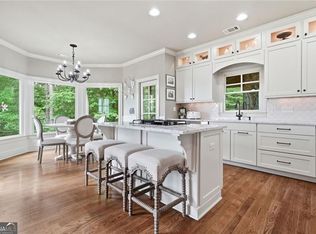 MLS ID #10791378, Kelly Stubbs, Hester Group, REALTORS. GAMLS
 - $885,0003 bd4 ba4k sqft927 Wildcat Dr, Big Canoe, GA 30143ActiveMLS ID #10816727, Kimberly Hackler, Hester Group, REALTORS. GAMLS
- $1,200,0004 bd2 ba3.5k sqft302 Bumpy Trl, Dawsonville, GA 30534ActiveMLS ID #10816917, Kim Bacastow, Keller Williams Community Partners. GAMLS
- $1,275,0004 bd4 ba5.1k sqft218 Blue Gate Ln, Dahlonega, GA 30533ActiveMLS ID #10844236, Nicole Van den Bergh, Gold Peach Realty LLC. GAMLS
- $899,0004 bd5 ba5.2k sqft301 Clayton Trl, Canton, GA 30114Active Under ContractMLS ID #10735204, Stacy Ann Benson, Barn Owl Real Estate. GAMLS
- $1,200,0004 bd5 ba4.3k sqft2850 Willow Bend Dr, Cumming, GA 30028ActiveMLS ID #10841184, Nadine Baker, All Points Team. GAMLS
- $1,065,0003 bd3 ba3.5k sqft89 Old Steele Holw, Dahlonega, GA 30533ActiveMLS ID #10819180, Stephen Wilber, Virtual Properties Realty.com. GAMLS
- $895,0005 bd5 ba4.8k sqft1692 Ridgeview Dr, Big Canoe, GA 30143For SaleMLS ID #7708168, STEVE YAMBOR, Big Canoe Brokerage, LLC.. FMLS GA
- $950,0005 bd4 ba4.3k sqft7480 Shadburn Ferry Rd, Cumming, GA 30041ActiveMLS ID #10789382, Kristen Gee, Maximum One Premier Realtors. GAMLS
- $829,9005 bd4 ba3.9k sqft235 Old Canton Rd, Ball Ground, GA 30107ActiveMLS ID #10844610, Zack Bobo, ERA Sunrise Realty. GAMLS
- $539,0003 bd3 ba2.7k sqft98 Grizzle Rd, Dawsonville, GA 30534Active Under ContractMLS ID #10792128, Karmen Pharris, Your NGA Team Realty. GAMLS
- $549,0004 bd3 ba3.1k sqft555 Rainbow Lake Dr, Dawsonville, GA 30534For SaleMLS ID #7782564, Catherine Rumble, Bent Tree Community Realty Inc.. FMLS GA
