Turnkey Homestead | 13 Unrestricted Acres | Workshop | Greenhouse | Business Opportunity | Minutes to Downtown Dahlonega. Welcome to your future turn key homestead equipped with a custom made greenhouse, fruit trees, a fenced in garden with raised bed and annual fruits that grow every year! And also beautiful flowers. You will also find thousands of wild blackberries on the property. Another added bonus is a massive detached garage and a workshop and walk in cooler to run a business as well as a hidden cabin in the woods. This property is covered with beautiful wildlife that visit you daily. You will Discover the perfect blend of rustic charm, modern comfort, and rich North Georgia history with this beautiful country cabin nestled on 13 unrestricted acres. Steeped in historic gold mining heritage, this one-of-a-kind property offers endless possibilities for full-time homestead living, a private retreat, a venue, the list goes on. Ideally located just minutes from the University of North Georgia and vibrant downtown Dahlonega, you'll enjoy easy access to shopping at the North Ga. Outlet Mall, Publix and Home Depot as well as extensive options for dining, entertainment, and local wineries while still experiencing the peace and privacy of your own mountain estate. You are only 15 min from the adored Hallmark Christmas in downtown Dahlonega. Take in breathtaking views from the expansive wraparound porch, complete with an outdoor kitchen, perfect for entertaining or simply relaxing in the beauty of nature. A favorite of the owner is the birds that sing daily as she sits on the rocking chairs. Inside, the open-concept main level features abundant natural light, custom inlaid flooring, a cozy gas fireplace, and soaring vaulted tongue-and-groove ceilings that create a warm, inviting atmosphere. The thoughtfully designed kitchen offers custom birch cabinetry, generous counter space, and seamless flow into the spacious dining area and great room, making gatherings with family and friends effortless. The main-level primary suite provides private porch access and a beautifully appointed en-suite bath featuring a custom double vanity, designer fixtures, and a walk-in shower. A second bedroom and full bath on the main level offer comfortable accommodations for guests. Upstairs, two additional spacious rooms offer incredible flexibility for bedrooms, home offices, a media room, game room, or fitness space. Outside, the possibilities continue with an impressive 30' x 40' WORKSHOP and a 25' x 50' covered RV/CAMPER POLE BARN equipped with both power and water. Tucked deep within the wooded acreage, a charming historic hunting cabin invites you to experience the property's fascinating gold mining past. The property has a fenced in area that contains a custom-built GREENHOUSE and ESTABLISHED GARDEN with raised beds including a watermelon patch and a beautiful variety of flowers . You also have your very own orchard of Apple, Pear, Peach and Plum trees. There is a fully equipped shed with running water and electric that was used as a floral and event business and a large cooler system to store flowers or anything you may desire. This is perfect for anyone wanting to run a business on the property. Additional features include a whole-house 7,000 kW auto-start GENERATOR for added peace of mind. Whether you're seeking a private mountain retreat, hobby farm, recreational property, events venue, or forever home, this extraordinary unrestricted acreage offers the rare opportunity to own a truly special piece of North Georgia history!
Active
$899,999
169 Rusty G Pl, Dawsonville, GA 30534
4beds
2,925sqft
Single Family Residence, Cabin
Built in 1958
13.1 Acres Lot
$861,300 Zestimate®
$308/sqft
$-- HOA
What's special
- 75 days
- 239
- 20
Zillow last checked:
Listing updated:
Listed by:
Kevin Strange 678-429-0025,
Century 21 Results
Source: GAMLS,MLS#: 10801088
Facts & features
Interior
Bedrooms & bathrooms
- Bedrooms: 4
- Bathrooms: 2
- Full bathrooms: 2
- Main level bathrooms: 2
- Main level bedrooms: 2
Rooms
- Room types: Family Room, Great Room, Laundry
Dining room
- Features: Dining Rm/Living Rm Combo
Kitchen
- Features: Country Kitchen
Heating
- Central, Propane
Cooling
- Central Air, Electric
Appliances
- Included: Dishwasher, Oven/Range (Combo), Refrigerator, Stainless Steel Appliance(s)
- Laundry: Other
Features
- Beamed Ceilings, Double Vanity, High Ceilings, Master On Main Level, Walk-In Closet(s)
- Flooring: Hardwood, Stone, Tile
- Windows: Double Pane Windows
- Basement: None
- Number of fireplaces: 1
- Fireplace features: Gas Log
- Common walls with other units/homes: No Common Walls
Interior area
- Total structure area: 2,925
- Total interior livable area: 2,925 sqft
- Finished area above ground: 2,925
- Finished area below ground: 0
Property
Parking
- Total spaces: 2
- Parking features: Carport, Guest
- Has garage: Yes
- Has carport: Yes
Features
- Levels: Two
- Stories: 2
- Patio & porch: Deck, Porch, Screened
- Fencing: Fenced
- Body of water: None
Lot
- Size: 13.1 Acres
- Features: Private
Details
- Additional structures: Garage(s), Outdoor Kitchen, Workshop
- Parcel number: 050 007
Construction
Type & style
- Home type: SingleFamily
- Architectural style: Country/Rustic
- Property subtype: Single Family Residence, Cabin
Materials
- Wood Siding
- Foundation: Block
- Roof: Metal
Condition
- Resale
- New construction: No
- Year built: 1958
Utilities & green energy
- Electric: Generator
- Sewer: Septic Tank
- Water: Public
- Utilities for property: Cable Available, Electricity Available, High Speed Internet, Propane, Water Available
Green energy
- Energy efficient items: Appliances
Community & HOA
Community
- Features: None
- Subdivision: None
HOA
- Has HOA: No
- Services included: None
Location
- Region: Dawsonville
Financial & listing details
- Price per square foot: $308/sqft
- Tax assessed value: $406,286
- Date on market: 7/13/2026
- Cumulative days on market: 45 days
- Listing agreement: Exclusive Right To Sell
- Electric utility on property: Yes
Estimated market value
$861,300
$818,000 - $904,000
$2,091/mo
Price history
| Date | Event | Price |
|---|---|---|
| 9/18/2026 | Listed for sale | $899,999$308/sqft |
Source:  GAMLS #10801088 Report a problem GAMLS #10801088 Report a problem | ||
| 8/19/2026 | Listing removed | $899,999$308/sqft |
Source: GAMLS #10801088 Report a problem | ||
| 8/14/2026 | Price change | $899,999-3.2%$308/sqft |
Source: GAMLS #10801088 Report a problem | ||
| 8/9/2026 | Price change | $929,700-4.2%$318/sqft |
Source: GAMLS #10801088 Report a problem | ||
| 7/22/2026 | Price change | $969,999-4.9%$332/sqft |
Source: GAMLS #10801088 Report a problem | ||
| 7/16/2026 | Price change | $1,020,000-7.3%$349/sqft |
Source: GAMLS #10801088 Report a problem | ||
| 7/13/2026 | Listed for sale | $1,100,000+134.1%$376/sqft |
Source: GAMLS #10801088 Report a problem | ||
| 3/14/2022 | Sold | $469,900$161/sqft |
Source:  FMLS GA #6989434 Report a problem FMLS GA #6989434 Report a problem | ||
| 1/20/2022 | Pending sale | $469,900$161/sqft |
Source: GAMLS #10013272 Report a problem | ||
| 1/13/2022 | Listed for sale | $469,900$161/sqft |
Source: GAMLS #10013272 Report a problem | ||
Public tax history
| Year | Property taxes | Tax assessment |
|---|---|---|
| 2025 | -- | $162,514 +8.3% |
| 2024 | $3,481 +6.5% | $149,991 +6.4% |
| 2023 | $3,270 +24.7% | $141,008 +30.6% |
| 2022 | $2,623 +4.3% | $107,950 +7.7% |
| 2021 | $2,515 -1% | $100,210 +2.9% |
| 2020 | $2,540 -6.2% | $97,405 |
| 2019 | $2,707 +3% | $97,405 +4.9% |
| 2018 | $2,627 +2% | $92,818 -0.8% |
| 2017 | $2,577 -2.8% | $93,596 +5.7% |
| 2016 | $2,650 | $88,571 +2.5% |
| 2015 | $2,650 +17.3% | $86,390 -1.5% |
| 2014 | $2,260 | $87,711 -1.5% |
| 2013 | $2,260 | $89,031 |
| 2012 | -- | -- |
| 2011 | -- | -- |
| 2010 | -- | -- |
| 2009 | -- | -- |
Find assessor info on the county website
Monthly payment
Est. payment
Payment breakdown
Explore the cost of this home by adjusting the details. Changes won't be saved.Climate risks
Neighborhood: 30534
Nearby schools
Schools provided by the listing agent
- Elementary: Blackburn
- Middle: Lumpkin
- High: New Lumpkin
Source: GAMLS. This data may not be complete. We recommend contacting the local school district to confirm school assignments for this home.

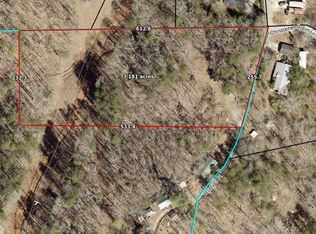
Similar homes
- $899,0004 bd3 ba3.4k sqft338 Woody Tucker Rd, Dawsonville, GA 30534Active

 MLS ID #10837735, Legacy Haus Real Estate, BHHS Georgia Properties. GAMLS
 - $849,9003 bd4 ba3.5k sqft2570 Castleberry Bridge Rd, Dawsonville, GA 30534Active
 MLS ID #10794327, Sinan Zakaria, Listed Simply. GAMLS
 - $1,200,0004 bd2 ba3.5k sqft302 Bumpy Trl, Dawsonville, GA 30534Active
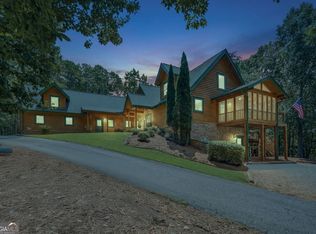 MLS ID #10816917, Kim Bacastow, Keller Williams Community Partners. GAMLS
 - $900,0003 bd3 ba2.1k sqft6776 H Abercrombie Rd, Murrayville, GA 30564Active
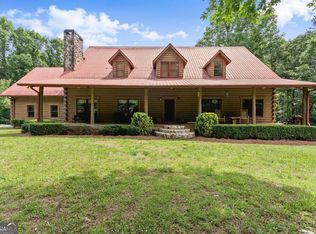 MLS ID #10778720, Chad Buffington, Buffington Real Estate Group. GAMLS
 - $785,0003 bd3 ba1.9k sqft780 Blacks Mill Rd, Dawsonville, GA 30534ActiveMLS ID #10844941, Todd Vanderhoff, eXp Realty. GAMLS
- $867,9003 bd3 ba4.3k sqft966 Wahoo Creek Rd, Murrayville, GA 30564ActiveMLS ID #10851939, James Allison, Leading Edge Real Estate LLC. GAMLS
- $999,0004 bd4 ba3.5k sqft504 Sams Rd, Dawsonville, GA 30534ActiveMLS ID #10843104, Sheila K Davis, Sheila Davis Group. GAMLS
- $749,9004 bd2 ba1.8k sqft386 Longview Dr, Dawsonville, GA 30534ActiveMLS ID #10820892, Mike Liberatore, BHHS Georgia Properties. GAMLS
- $895,0004 bd3 ba3.5k sqft400 Foster Coltrane Ln, Ball Ground, GA 30107For Sale
 MLS ID #7829692, Lisa Sylvia, JRV Realty of North Georgia. FMLS GA
 - $675,0004 bd3 ba3k sqft9 Lake Sydney Dr, Dawsonville, GA 30534Active Under ContractMLS ID #10808436, Maggie Harper, Keller Williams Realty Atl. Partners. GAMLS
- $895,0004 bd4 ba3k sqft1366 Deer Woods Trl, Cleveland, GA 30528ActiveMLS ID #10844950, Tania Lightsey, Ward Properties of North GA. GAMLS
- $729,0003 bd2 ba2.3k sqft152 River Dr, Dahlonega, GA 30533ActiveMLS ID #10823343, Nicole Van den Bergh, Gold Peach Realty LLC. GAMLS
- $1,065,0003 bd3 ba3.5k sqft89 Old Steele Holw, Dahlonega, GA 30533ActiveMLS ID #10819180, Stephen Wilber, Virtual Properties Realty.com. GAMLS
- $999,0004 bd4 ba2.7k sqft503 Ranch Mountain Dr, Dahlonega, GA 30533ActiveMLS ID #10795843, Nicole Van den Bergh, Gold Peach Realty LLC. GAMLS
- $714,9004 bd5 ba3.4k sqft9 Cavender Run, Dahlonega, GA 30533ActiveMLS ID #10832549, Robert A Kope, A Better Way Realty. GAMLS
- $699,9003 bd2 ba1.8k sqft45 Lake Point Dr, Dawsonville, GA 30534ActiveMLS ID #10784886, Doug Minton, Keller Williams Realty Atl. Partners. GAMLS
- $900,0003 bd3 ba1.6k sqft412 Indian Trail Dr, Jasper, GA 30143ActiveMLS ID #10764371, Casey Hart, Crye-Leike, Realtors. GAMLS
- $749,0003 bd2 ba1.4k sqft235 Evans Dr, Cleveland, GA 30528ActiveMLS ID #10844120, Selena L Nix, Century 21 Community Realty. GAMLS
- $880,0003 bd2 ba3k sqft3464 Maynard Cir, Gainesville, GA 30506ActiveMLS ID #10795005, Brandon Watts, Virtual Properties Realty.com. GAMLS
- $599,0005 bd4 ba3.4k sqft418 Wild Turkey Trl, Dahlonega, GA 30533ActiveMLS ID #10833950, Nicole Van den Bergh, Gold Peach Realty LLC. GAMLS
