Welcome to 342 River Trail, one of the Chestatee River's most precious hidden treasures. This private, gated custom log home is tucked into a beautifully landscaped 1.97 acre oasis, surrounded by magical river and nature views with approximately 85 feet of frontage on the Chestatee River. Follow the easy walk or golf cart path to the river and discover your own picturesque riverside gazebo-a peaceful place for morning coffee, fishing, kayaking, entertaining, or simply relaxing to the sounds of the Chestatee. It's the kind of setting that makes you want to stay awhile. Inside, approximately 2,760 square feet of finished living space with 4 bedrooms and 3 bathrooms offers the warmth and character of a true North Georgia retreat, with hardwood floors, a fireplace, inviting gathering spaces, and a full finished basement. Multiple open and screened porches blur the line between indoors and out, allowing you to enjoy the beautifully landscaped grounds and surrounding nature throughout the seasons. Double-gated for exceptional privacy, the property also features an attached garage, additional carport, riverside gazebo, and unfinished attic space, offering plenty of room for vehicles, kayaks, outdoor gear, hobbies, and storage. Just minutes from historic Downtown Dahlonega, award-winning wineries, restaurants, hiking, waterfalls, and endless outdoor adventures, 342 River Trail feels wonderfully secluded without sacrificing convenience. With its private riverfront setting and distinctive custom log-home character, this is an exceptional opportunity for a full-time residence, second home, or weekend escape. Riverfront. Private. Custom. Your North Georgia escape awaits. Disclaimer: All information deemed reliable but not guaranteed and should be independently verified, including short-term rental eligibility and applicable county requirements. Photos & lot lines may be virtually staged to assist buyers in visualizing the property's potential. For questions or to schedule a private showing, please contact the listing broker at Gold Peach Realty.
Active
$949,000
342 River Trl, Dahlonega, GA 30533
4beds
2,760sqft
Single Family Residence, Cabin
Built in 1999
1.97 Acres Lot
$895,800 Zestimate®
$344/sqft
$-- HOA
What's special
Full finished basementAttached garageHardwood floorsAdditional carportPrivate riverfront settingPicturesque riverside gazeboDistinctive custom log-home character
- 43 days
- 635
- 45
Zillow last checked:
Listing updated:
Listed by:
Nicole Van den Bergh 770-283-1223,
Gold Peach Realty LLC
Source: GAMLS,MLS#: 10842400
Facts & features
Interior
Bedrooms & bathrooms
- Bedrooms: 4
- Bathrooms: 3
- Full bathrooms: 3
- Main level bathrooms: 2
- Main level bedrooms: 2
Rooms
- Room types: Bonus Room, Den, Exercise Room, Family Room, Foyer, Game Room, Great Room, Laundry, Loft, Media Room, Office, Other, Sun Room
Kitchen
- Features: Kitchen Island
Heating
- Central
Cooling
- Central Air
Appliances
- Included: Cooktop, Other, Refrigerator, Stainless Steel Appliance(s)
- Laundry: In Basement
Features
- Beamed Ceilings, Master On Main Level, Rear Stairs, Separate Shower, Soaking Tub, Split Bedroom Plan
- Flooring: Hardwood
- Basement: Exterior Entry,Finished,Interior Entry
- Number of fireplaces: 3
- Fireplace features: Basement, Factory Built, Family Room, Gas Log, Living Room, Masonry, Master Bedroom, Other
Interior area
- Total structure area: 2,760
- Total interior livable area: 2,760 sqft
- Finished area above ground: 2,760
- Finished area below ground: 0
Video & virtual tour
Property
Parking
- Total spaces: 4
- Parking features: Attached, Garage, Kitchen Level, RV/Boat Parking
- Has attached garage: Yes
Features
- Levels: Two
- Stories: 2
- Patio & porch: Deck, Patio, Porch, Screened
- Exterior features: Balcony, Garden
- Has view: Yes
- View description: Mountain(s), River
- Has water view: Yes
- Water view: River
- Body of water: Chestatee River
- Frontage type: River
Lot
- Size: 1.97 Acres
- Features: Corner Lot, Private
Details
- Additional structures: Garage(s), Gazebo
- Parcel number: 091 123
Construction
Type & style
- Home type: SingleFamily
- Architectural style: Country/Rustic,Ranch
- Property subtype: Single Family Residence, Cabin
Materials
- Log
- Roof: Metal
Condition
- Resale
- New construction: No
- Year built: 1999
Utilities & green energy
- Sewer: Septic Tank
- Water: Well
- Utilities for property: Cable Available, Electricity Available, High Speed Internet, Natural Gas Available
Community & HOA
Community
- Features: None
- Subdivision: Chestatee River Falls
HOA
- Has HOA: Yes
- Services included: Other
Location
- Region: Dahlonega
Financial & listing details
- Price per square foot: $344/sqft
- Tax assessed value: $481,805
- Annual tax amount: $1,530
- Date on market: 9/9/2026
- Cumulative days on market: 43 days
- Listing agreement: Exclusive Right To Sell
- Electric utility on property: Yes
Estimated market value
$895,800
$851,000 - $941,000
$2,929/mo
Price history
| Date | Event | Price |
|---|---|---|
| 9/9/2026 | Listed for sale | $949,000+1043.5%$344/sqft |
Source:  GAMLS #10842400 Report a problem | ||
| 6/11/2021 | Sold | $82,994$30/sqft |
Source: Public Record Report a problem | ||
Public tax history
| Year | Property taxes | Tax assessment |
|---|---|---|
| 2025 | $1,887 +0.1% | $192,722 +3.8% |
| 2024 | $1,886 +8.7% | $185,683 +3.6% |
| 2023 | $1,735 +13.6% | $179,283 +8.4% |
| 2022 | $1,528 +23.6% | $165,362 +8.3% |
| 2021 | $1,236 -0.5% | $152,724 +1.1% |
| 2020 | $1,243 -7.6% | $150,994 |
| 2019 | $1,345 +23.7% | $150,994 +7.5% |
| 2018 | $1,087 +3.9% | $140,473 +0.7% |
| 2017 | $1,047 -1.2% | $139,510 +3.3% |
| 2016 | $1,060 | $135,074 |
| 2015 | $1,060 +34.9% | $135,074 -0.6% |
| 2014 | $785 | $135,941 -1.2% |
| 2013 | $785 | $137,629 |
| 2012 | -- | -- |
| 2011 | -- | -- |
| 2010 | -- | -- |
| 2009 | -- | -- |
Find assessor info on the county website
Monthly payment
Est. payment
Payment breakdown
Explore the cost of this home by adjusting the details. Changes won't be saved.Climate risks
Neighborhood: 30533
Nearby schools
Schools provided by the listing agent
- Elementary: Long Branch
- Middle: Lumpkin
- High: New Lumpkin
Source: GAMLS. This data may not be complete. We recommend contacting the local school district to confirm school assignments for this home.
Similar homes
- $999,0004 bd4 ba2.7k sqft503 Ranch Mountain Dr, Dahlonega, GA 30533Active
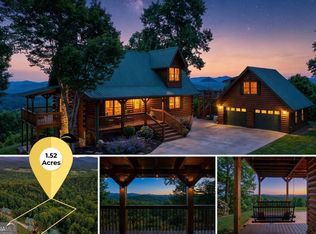
 MLS ID #10795843, Nicole Van den Bergh, Gold Peach Realty LLC. GAMLS
- $1,049,0004 bd4 ba4k sqft462 Ranch Mountain Dr, Dahlonega, GA 30533Active
 MLS ID #10821315, Nicole Van den Bergh, Gold Peach Realty LLC. GAMLS
- $899,0003 bd4 ba3.2k sqft105 Yonah Vw, Dahlonega, GA 30533Active
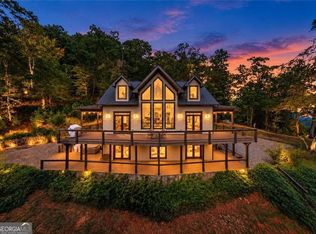 MLS ID #10867762, Monarch Realty Partners, Real Broker, LLC. GAMLS
- $899,0004 bd3 ba3.4k sqft338 Woody Tucker Rd, Dawsonville, GA 30534For Sale
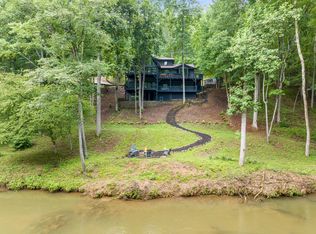 MLS ID #437002, Jennifer Vasquez, BHHS Georgia Properties - Alpharetta. NGBOR
- $825,0007 bd4 ba3.8k sqft447 Emerald Rdg, Dahlonega, GA 30533ActiveMLS ID #10856928, Patricia S Becker, Walden & Co. Realty. GAMLS
- $850,0003 bd4 ba3.5k sqft1227 Dry Hollow Rd, Dahlonega, GA 30533ActiveMLS ID #10768273, Adam M Scott, Walden & Co. Realty. GAMLS
- $485,0004 bd3 ba2.7k sqft5013 Porter Springs Rd, Dahlonega, GA 30533ActiveMLS ID #10839707, Joni Skogman, TIG Realty Group LLC. GAMLS
- $729,9993 bd4 ba3.1k sqft110 Yonah Vw, Dahlonega, GA 30533For Sale
 MLS ID #7828467, CHAD WILLIAMS, Sellers Realty of Dahlonega. FMLS GA
- $999,9994 bd4 ba3.1k sqft2051 Clay Creek Falls Rd, Dahlonega, GA 30533ActiveMLS ID #10808151, William H Hughes, Chestatee Real Estate, LLC. GAMLS
- $750,0004 bd3 ba2.9k sqft1060 Golden Ave, Dahlonega, GA 30533ActiveMLS ID #10699138, Brian K Smith, Keller Williams Realty North Atlanta. GAMLS
- $670,0003 bd3 ba2.4k sqft702 Ranch Mountain Dr, Dahlonega, GA 30533ActiveMLS ID #10761535, Tanya Pickens, Opendoor Brokerage. GAMLS
- $539,0001 bd2 ba1.5k sqft124 Candy Man Ln, Dahlonega, GA 30533ActiveMLS ID #10773732, Anita Wheeler, The Wheeler Group, Inc.. GAMLS
- $741,0003 bd2 ba3.3k sqft86 Yonah Vw, Dahlonega, GA 30533ActiveMLS ID #10645064, Steven T Koleno, Beycome Brokerage Realty LLC. GAMLS
- $1,065,0003 bd3 ba3.5k sqft89 Old Steele Holw, Dahlonega, GA 30533ActiveMLS ID #10819180, Stephen Wilber, Virtual Properties Realty.com. GAMLS
- $914,0004 bd4 ba2.8k sqft200 Bahn Innsbruck, Helen, GA 30545ActiveMLS ID #10759525, Teressa Greear Holtzclaw, Fourth Mountain Real Estate. GAMLS
- $699,0003 bd2 ba2.3k sqft152 River Dr, Dahlonega, GA 30533ActiveMLS ID #10823343, Nicole Van den Bergh, Gold Peach Realty LLC. GAMLS
- $534,9003 bd3 ba1.9k sqft349 Whitewater Trl, Dahlonega, GA 30533ActiveMLS ID #10828682, Jeff Moran, NorthGroup Real Estate Inc. GAMLS
- $824,9004 bd5 ba4k sqft202 Cane Mill Ln, Dahlonega, GA 30533ActiveMLS ID #10847858, Nicole Van den Bergh, Gold Peach Realty LLC. GAMLS
- $895,0004 bd3 ba3.2k sqft1207 Old River Rd, Cornelia, GA 30531ActiveMLS ID #10868979, Amanda Stewart, Keller Williams Lanier Partners. GAMLS
- $664,9005 bd4 ba3.6k sqft33 Highland Rd N, Dahlonega, GA 30533ActiveMLS ID #10804016, Michael J Beernink, Virtual Properties Realty.com. GAMLS
