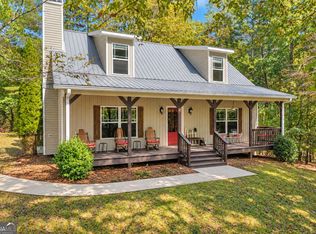
INCREDIBLE BUYER INCENTIVES: $11,000 MORTGAGE CONCESSION. Opendoor Home Loans will contribute up to $11,000 towards a permanent interest rate buy-down if you finance with Opendoor Home Loans LLC. Come see 702 Ranch Mountain Dr, a residence arranged for everyday comfort and practical living. The interior features a warming fireplace, thoughtfully complemented by a kitchen island designed for meal preparation. The primary bedroom includes a spacious walk-in closet, and a welcoming outdoor deck expands the usable exterior space. A perfect blend of inviting comfort and functional design awaits.. Included 100-Day Home Warranty with buyer activation
Active
Price cut: $19K (9/24)
$670,000
702 Ranch Mountain Dr, Dahlonega, GA 30533
3beds
2,436sqft
Single Family Residence
Built in 2010
1.67 Acres Lot
$655,500 Zestimate®
$275/sqft
$125/mo HOA
What's special
Warming fireplace
- 151 days
- 344
- 7
Zillow last checked:
Listing updated:
Listed by:
Tanya Pickens 404-796-8789,
Opendoor Brokerage
Source: GAMLS,MLS#: 10761535
Facts & features
Interior
Bedrooms & bathrooms
- Bedrooms: 3
- Bathrooms: 3
- Full bathrooms: 3
- Main level bathrooms: 1
- Main level bedrooms: 1
Rooms
- Room types: Family Room
Kitchen
- Features: Kitchen Island
Heating
- Central
Cooling
- Central Air
Appliances
- Included: Dishwasher
- Laundry: Other
Features
- Other
- Flooring: Carpet
- Basement: Partial
- Number of fireplaces: 1
Interior area
- Total structure area: 2,436
- Total interior livable area: 2,436 sqft
- Finished area above ground: 2,436
- Finished area below ground: 0
Property
Parking
- Parking features: None
Features
- Levels: One
- Stories: 1
- Fencing: Other
Lot
- Size: 1.67 Acres
- Features: None
Details
- Parcel number: 074 058
Construction
Type & style
- Home type: SingleFamily
- Architectural style: Other
- Property subtype: Single Family Residence
Materials
- Log
- Roof: Composition
Condition
- Resale
- New construction: No
- Year built: 2010
Utilities & green energy
- Sewer: Septic Tank
- Water: Well
- Utilities for property: Water Available, Electricity Available
Community & HOA
Community
- Features: None
- Security: Gated Community
- Subdivision: RANCH MTN ESTATES
HOA
- Has HOA: Yes
- Services included: Trash
- HOA fee: $1,500 annually
Location
- Region: Dahlonega
Financial & listing details
- Price per square foot: $275/sqft
- Tax assessed value: $507,278
- Annual tax amount: $4,506
- Date on market: 5/10/2026
- Cumulative days on market: 151 days
- Listing agreement: Exclusive Agency
- Listing terms: Cash,Conventional,VA Loan,FHA
- Electric utility on property: Yes
Estimated market value
$655,500
$623,000 - $688,000
$2,683/mo
Price history
| Date | Event | Price |
|---|---|---|
| 9/24/2026 | Price change | $670,000-2.8%$275/sqft |
Source:  FMLS GA #7768234 Report a problem FMLS GA #7768234 Report a problem | ||
| 8/27/2026 | Price change | $689,000-1.4%$283/sqft |
Source: FMLS GA #7768234 Report a problem | ||
| 8/6/2026 | Price change | $699,000-2.2%$287/sqft |
Source:  GAMLS #10761535 Report a problem GAMLS #10761535 Report a problem | ||
| 7/16/2026 | Price change | $715,000-2.7%$294/sqft |
Source: FMLS GA #7768234 Report a problem | ||
| 5/28/2026 | Price change | $735,000-2.6%$302/sqft |
Source: FMLS GA #7768234 Report a problem | ||
| 5/10/2026 | Listed for sale | $755,000+15.8%$310/sqft |
Source: GAMLS #10761535 Report a problem | ||
| 5/4/2026 | Sold | $652,200+0.3%$268/sqft |
Source: Public Record Report a problem | ||
| 10/16/2023 | Sold | $650,000-4.3%$267/sqft |
Source: FMLS GA #7268423 Report a problem | ||
| 9/25/2023 | Pending sale | $679,000$279/sqft |
Source: FMLS GA #7268423 Report a problem | ||
| 9/17/2023 | Contingent | $679,000$279/sqft |
Source: GAMLS #10197765 Report a problem | ||
| 8/31/2023 | Listed for sale | $679,000+6.9%$279/sqft |
Source: FMLS GA #7268423 Report a problem | ||
| 10/24/2022 | Sold | $635,000-2.3%$261/sqft |
Source: FMLS GA #7097945 Report a problem | ||
| 9/16/2022 | Pending sale | $649,900$267/sqft |
Source: FMLS GA #7097945 Report a problem | ||
| 9/14/2022 | Price change | $649,900-2.9%$267/sqft |
Source: FMLS GA #7097945 Report a problem | ||
| 8/11/2022 | Listed for sale | $669,000+67.3%$275/sqft |
Source: FMLS GA #7097945 Report a problem | ||
| 8/7/2019 | Sold | $400,000+3.9%$164/sqft |
Source:  GAMLS #8537418 Report a problem GAMLS #8537418 Report a problem | ||
| 7/22/2019 | Pending sale | $385,000$158/sqft |
Source: The Norton Agency #8537418 Report a problem | ||
| 7/13/2019 | Price change | $385,000-3.5%$158/sqft |
Source: The Norton Agency #8537418 Report a problem | ||
| 3/28/2019 | Price change | $399,000-6.1%$164/sqft |
Source: The Norton Agency #8537418 Report a problem | ||
| 3/5/2019 | Listed for sale | $425,000+50.4%$174/sqft |
Source: The Norton Agency #8537418 Report a problem | ||
| 10/23/2007 | Sold | $282,500$116/sqft |
Source: Public Record Report a problem | ||
Public tax history
| Year | Property taxes | Tax assessment |
|---|---|---|
| 2025 | $4,365 -2.1% | $202,911 +6% |
| 2024 | $4,457 +4.6% | $191,474 +5.7% |
| 2023 | $4,259 +45.3% | $181,074 +52.9% |
| 2022 | $2,932 +12.4% | $118,416 +16.3% |
| 2021 | $2,608 -0.6% | $101,843 +3.3% |
| 2020 | $2,624 -8.9% | $98,573 -3% |
| 2019 | $2,882 +10.3% | $101,579 +12.4% |
| 2018 | $2,613 +2% | $90,334 +3.9% |
| 2017 | $2,563 +1.9% | $86,941 +6.8% |
| 2016 | $2,515 | $81,408 |
| 2015 | $2,515 +16.2% | $81,408 -0.9% |
| 2014 | $2,165 | $82,131 -0.9% |
| 2013 | $2,165 | $82,853 |
| 2012 | -- | -- |
| 2011 | -- | -- |
| 2010 | -- | -- |
| 2009 | -- | -- |
Find assessor info on the county website
Monthly payment
Est. payment
Payment breakdown
Explore the cost of this home by adjusting the details. Changes won't be saved.Climate risks
Neighborhood: 30533

Similar homes
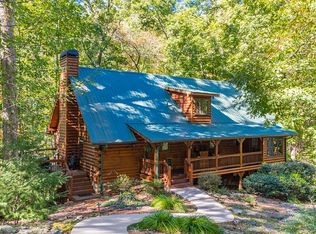
- $999,0004 bd4 ba2.7k sqft503 Ranch Mountain Dr, Dahlonega, GA 30533Active
 MLS ID #10795843, Nicole Van den Bergh, Gold Peach Realty LLC. GAMLS
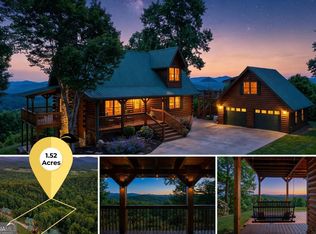
 - $474,0003 bd2 ba1.7k sqft57 Ashleywood Dr, Dahlonega, GA 30533Active
 MLS ID #10819524, Nicole Van den Bergh, Gold Peach Realty LLC. GAMLS
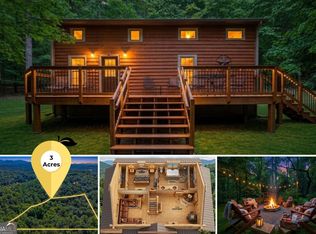
 - $485,0004 bd3 ba2.7k sqft5013 Porter Springs Rd, Dahlonega, GA 30533Active
 MLS ID #10839707, Joni Skogman, TIG Realty Group LLC. GAMLS
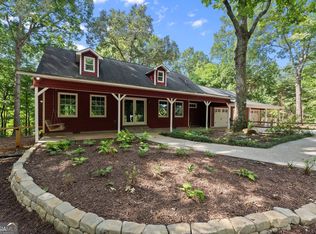
 - $499,0003 bd4 ba2.8k sqft576 Stanley Nix Rd, Cleveland, GA 30528Active
 MLS ID #10869614, Teressa Greear Holtzclaw, Fourth Mountain Real Estate. GAMLS
 - $949,0004 bd3 ba2.7k sqft342 River Trl, Dahlonega, GA 30533ActiveMLS ID #10842400, Nicole Van den Bergh, Gold Peach Realty LLC. GAMLS
- $729,0003 bd2 ba2.3k sqft152 River Dr, Dahlonega, GA 30533ActiveMLS ID #10823343, Nicole Van den Bergh, Gold Peach Realty LLC. GAMLS
- $750,0004 bd3 ba2.9k sqft1060 Golden Ave, Dahlonega, GA 30533ActiveMLS ID #10699138, Brian K Smith, Keller Williams Realty North Atlanta. GAMLS
- $529,9003 bd3 ba3k sqft1405 Adair Mill Rd, Cleveland, GA 30528ActiveMLS ID #10856487, Mike Dalton, As Seen Around The World LLC. GAMLS
- $375,0004 bd3 ba2.1k sqft318 Horseshoe Ln, Dahlonega, GA 30533ActiveMLS ID #10794452, Amber Moran, TIG Realty Group LLC. GAMLS
- $539,0001 bd2 ba1.5k sqft124 Candy Man Ln, Dahlonega, GA 30533ActiveMLS ID #10773732, Anita Wheeler, The Wheeler Group, Inc.. GAMLS
- $670,9003 bd4 ba3.5k sqft907 Rainbow Cir, Cleveland, GA 30528ActiveMLS ID #10842968, Jeff Moran, NorthGroup Real Estate Inc. GAMLS
- $749,0003 bd2 ba1.4k sqft235 Evans Dr, Cleveland, GA 30528ActiveMLS ID #10844120, Selena L Nix, Century 21 Community Realty. GAMLS
- $500,0003 bd3 ba2k sqft339 Cameron Rd, Cleveland, GA 30528ActiveMLS ID #10855141, Brandon Watts, Virtual Properties Realty.com. GAMLS
- $628,6503 bd2 ba2.2k sqft320 Sweetwater Dr, Clarkesville, GA 30523ActiveMLS ID #10838886, Amber Orr, Keller Williams Lanier Partners. GAMLS
- $750,0003 bd4 ba3.2k sqft166 High Meadow Trl, Cleveland, GA 30528ActiveMLS ID #10609012, Sharon Oliver, Alco Realty Inc.. GAMLS
- $600,0004 bd3 ba1.9k sqft800 Seed Tick Rd, Dawsonville, GA 30534ActiveMLS ID #10857376, Cristal Jones, Keller Williams Realty Atl. Partners. GAMLS
- $359,0003 bd3 ba1.6k sqft555 River Flow Dr, Dahlonega, GA 30533ActiveMLS ID #10834517, Mark Spain, Mark Spain Real Estate. GAMLS
