Welcome to 503 Ranch Mountain Drive, where authentic log home craftsmanship meets breathtaking long-range mountain views in one of Dahlonega's most sought-after gated communities. Nestled within Trahlyta Estates, this beautifully maintained mountain retreat offers the perfect blend of privacy, luxury, and versatility-ideal as a full-time residence, weekend getaway, or fully furnished vacation home. One of the property's most unique features is its large, level yard, an uncommon find in the North Georgia mountains. The usable outdoor space provides ample room for parking, entertaining, yard games, or simply enjoying the peaceful mountain setting while taking in the incredible views. Inside, warm wood finishes, soaring ceilings, and expansive windows showcase the surrounding mountains from nearly every room. The spacious floor plan is complemented by hardwood floors, granite countertops, updated bathrooms, and gas log fireplaces on both the main and lower levels, creating inviting spaces to gather with family and friends year-round. Designed for enjoying mountain living, the home features multiple covered porches, furnished outdoor seating areas, and a custom outdoor fireplace-perfect for morning coffee, evening sunsets, or relaxing under the stars. Adding even more flexibility, the separate living space above the garage includes its own private deck, making it ideal for guest accommodations, a home office, an in-law suite, or additional space for visitors. Additional features include mini-split HVAC systems in the loft and garage suite, a whole-home water filtration system, professional landscaping, a concrete driveway for easy year-round access, and the convenience of being offered fully furnished, allowing you to move in or begin enjoying the home immediately. Located just minutes from historic Downtown Dahlonega, local wineries, hiking trails, waterfalls, and the Appalachian Mountains, this exceptional property offers the perfect balance of mountain privacy and convenient access to everything that makes North Georgia one of the Southeast's premier destinations. Whether you're searching for a luxury mountain home, a peaceful retreat, or a place to create lasting memories with family and friends, 503 Ranch Mountain Drive offers a rare opportunity to experience mountain living at its finest. Disclaimer: All information deemed reliable but not guaranteed and should be independently verified. Photos & lot lines may be virtually staged to assist buyers in visualizing the property's potential. For any questions or to schedule a private showing, please contact the listing broker at Gold Peach Realty.
Active
Price cut: $100K (7/17)
$999,000
503 Ranch Mountain Dr, Dahlonega, GA 30533
4beds
2,700sqft
Single Family Residence, Cabin
Built in 2004
1.52 Acres Lot
$952,700 Zestimate®
$370/sqft
$192/mo HOA
What's special
Custom outdoor fireplaceSoaring ceilingsBreathtaking long-range mountain viewsAuthentic log home craftsmanshipWarm wood finishesLarge level yardHardwood floors
- 100 days
- 410
- 26
Zillow last checked:
Listing updated:
Listed by:
Nicole Van den Bergh 770-283-1223,
Gold Peach Realty LLC
Source: GAMLS,MLS#: 10795843
Facts & features
Interior
Bedrooms & bathrooms
- Bedrooms: 4
- Bathrooms: 4
- Full bathrooms: 4
- Main level bathrooms: 1
- Main level bedrooms: 1
Rooms
- Room types: Family Room, Laundry, Loft, Other
Dining room
- Features: Dining Rm/Living Rm Combo
Kitchen
- Features: Breakfast Area, Breakfast Bar, Breakfast Room, Country Kitchen, Kitchen Island, Second Kitchen, Solid Surface Counters
Heating
- Central
Cooling
- Ceiling Fan(s), Central Air
Appliances
- Included: Dishwasher, Dryer, Microwave, Oven/Range (Combo), Refrigerator, Stainless Steel Appliance(s), Washer
- Laundry: In Hall, Laundry Closet, Other
Features
- Beamed Ceilings, High Ceilings, In-Law Floorplan, Master On Main Level, Other, Rear Stairs, Separate Shower, Soaking Tub, Tile Bath, Vaulted Ceiling(s), Walk-In Closet(s), Wet Bar
- Flooring: Hardwood
- Basement: Bath Finished,Exterior Entry,Finished,Full,Interior Entry
- Has fireplace: Yes
- Fireplace features: Basement, Family Room, Gas Log, Gas Starter, Living Room, Masonry
Interior area
- Total structure area: 2,700
- Total interior livable area: 2,700 sqft
- Finished area above ground: 2,700
- Finished area below ground: 0
Video & virtual tour
Property
Parking
- Total spaces: 4
- Parking features: Detached, Garage, Garage Door Opener, Guest, Kitchen Level, Off Street, RV/Boat Parking, Side/Rear Entrance, Storage
- Has garage: Yes
Features
- Levels: Two
- Stories: 2
- Has view: Yes
- View description: Mountain(s)
Lot
- Size: 1.52 Acres
- Features: Corner Lot, Cul-De-Sac, Level, Open Lot, Other, Private, Sloped
Details
- Parcel number: 074 049
Construction
Type & style
- Home type: SingleFamily
- Architectural style: Country/Rustic,Other
- Property subtype: Single Family Residence, Cabin
Materials
- Log
- Roof: Metal
Condition
- Resale
- New construction: No
- Year built: 2004
Utilities & green energy
- Sewer: Public Sewer
- Water: Public
- Utilities for property: Electricity Available, Natural Gas Available, Other, Phone Available, Sewer Available, Sewer Connected, Underground Utilities, Water Available
Community & HOA
Community
- Features: Gated, Lake, Park
- Subdivision: Trahlyta Estates
HOA
- Has HOA: Yes
- Services included: Maintenance Grounds, Other, Private Roads, Trash, Water
- HOA fee: $2,300 annually
Location
- Region: Dahlonega
Financial & listing details
- Price per square foot: $370/sqft
- Tax assessed value: $454,035
- Annual tax amount: $4,033
- Date on market: 6/30/2026
- Cumulative days on market: 100 days
- Listing agreement: Exclusive Right To Sell
- Electric utility on property: Yes
Estimated market value
$952,700
$905,000 - $1.00M
$2,677/mo
Price history
| Date | Event | Price |
|---|---|---|
| 7/17/2026 | Price change | $999,000-9.1%$370/sqft |
Source:  GAMLS #10795843 Report a problem GAMLS #10795843 Report a problem | ||
| 6/30/2026 | Listed for sale | $1,099,000-4.4%$407/sqft |
Source: GAMLS #10795843 Report a problem | ||
| 6/29/2026 | Listing removed | $1,149,000$426/sqft |
Source: GAMLS #10713309 Report a problem | ||
| 3/19/2026 | Listed for sale | $1,149,000+11390%$426/sqft |
Source: GAMLS #10713309 Report a problem | ||
| 11/2/2010 | Sold | $10,000$4/sqft |
Source: Public Record Report a problem | ||
Public tax history
| Year | Property taxes | Tax assessment |
|---|---|---|
| 2025 | $1,748 +3.3% | $181,614 +5.9% |
| 2024 | $1,693 +14.7% | $171,477 +5.7% |
| 2023 | $1,476 +34.4% | $162,259 +14.3% |
| 2022 | $1,098 +56.2% | $142,014 +12.8% |
| 2021 | $703 +11.8% | $125,917 +3.3% |
| 2020 | $629 -20.2% | $121,873 -2.8% |
| 2019 | $789 +28.7% | $125,369 +11.3% |
| 2018 | $613 +4.8% | $112,600 +1.4% |
| 2017 | $585 -81.8% | $111,009 +5.9% |
| 2016 | $3,211 | $104,785 |
| 2015 | $3,211 +14.7% | $104,785 -1.3% |
| 2014 | $2,799 | $106,184 -1.3% |
| 2013 | $2,799 | $107,584 |
| 2012 | -- | -- |
| 2011 | -- | -- |
| 2010 | -- | -- |
| 2009 | -- | -- |
Find assessor info on the county website
Monthly payment
Est. payment
Payment breakdown
Explore the cost of this home by adjusting the details. Changes won't be saved.Climate risks
Neighborhood: 30533
Nearby schools
Schools provided by the listing agent
- Elementary: Lumpkin
- Middle: Lumpkin
- High: New Lumpkin
Source: GAMLS. This data may not be complete. We recommend contacting the local school district to confirm school assignments for this home.
- $619,7003 bd3 ba3.1k sqft499 Ranch Mountain Dr, Dahlonega, GA 30533Off Market

- $710,7004 bd4 ba3.1k sqft518 Ranch Mountain Dr, Dahlonega, GA 30533Off Market
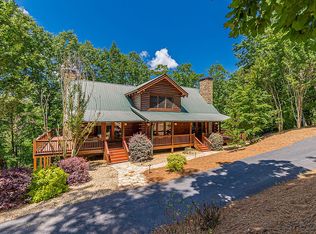
- $943,6005 bd5 ba4.5k sqft561 Ranch Mountain Dr, Dahlonega, GA 30533Off Market

- $1,049,0004 bd4 ba4k sqft462 Ranch Mountain Dr, Dahlonega, GA 30533For Sale

Similar homes
- $1,049,0004 bd4 ba4k sqft462 Ranch Mountain Dr, Dahlonega, GA 30533Active
 MLS ID #10821315, Nicole Van den Bergh, Gold Peach Realty LLC. GAMLS
 - $949,0004 bd3 ba2.7k sqft342 River Trl, Dahlonega, GA 30533Active
 MLS ID #10842400, Nicole Van den Bergh, Gold Peach Realty LLC. GAMLS
 - $670,0003 bd3 ba2.4k sqft702 Ranch Mountain Dr, Dahlonega, GA 30533Active
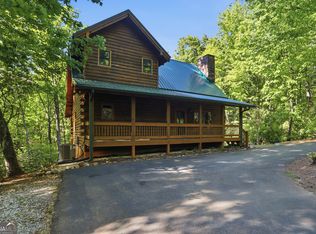 MLS ID #10761535, Tanya Pickens, Opendoor Brokerage. GAMLS
 - $825,0007 bd4 ba3.8k sqft447 Emerald Rdg, Dahlonega, GA 30533Active
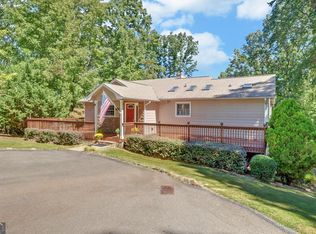 MLS ID #10856928, Patricia S Becker, Walden & Co. Realty. GAMLS
 - $749,9993 bd4 ba3.1k sqft110 Yonah Vw, Dahlonega, GA 30533For Sale
 MLS ID #7828467, CHAD WILLIAMS, Sellers Realty of Dahlonega. FMLS GA
 - $1,025,0004 bd4 ba3.1k sqft2051 Clay Creek Falls Rd, Dahlonega, GA 30533ActiveMLS ID #10808151, William H Hughes, Chestatee Real Estate, LLC. GAMLS
- $1,065,0003 bd3 ba3.5k sqft89 Old Steele Holw, Dahlonega, GA 30533ActiveMLS ID #10819180, Stephen Wilber, Virtual Properties Realty.com. GAMLS
- $750,0004 bd3 ba2.9k sqft1060 Golden Ave, Dahlonega, GA 30533ActiveMLS ID #10699138, Brian K Smith, Keller Williams Realty North Atlanta. GAMLS
- $599,9003 bd4 ba3.5k sqft15 Hyalite Rd E, Dahlonega, GA 30533ActiveMLS ID #10814878, Susan Jasper, The Rezerve. GAMLS
- $824,9004 bd5 ba4k sqft202 Cane Mill Ln, Dahlonega, GA 30533ActiveMLS ID #10847858, Nicole Van den Bergh, Gold Peach Realty LLC. GAMLS
- $664,9005 bd4 ba3.6k sqft33 Highland Rd N, Dahlonega, GA 30533ActiveMLS ID #10804016, Michael J Beernink, Virtual Properties Realty.com. GAMLS
- $914,0004 bd4 ba2.8k sqft200 Bahn Innsbruck, Helen, GA 30545ActiveMLS ID #10759525, Teressa Greear Holtzclaw, Fourth Mountain Real Estate. GAMLS
- $729,0003 bd2 ba2.3k sqft152 River Dr, Dahlonega, GA 30533ActiveMLS ID #10823343, Nicole Van den Bergh, Gold Peach Realty LLC. GAMLS
- $899,0004 bd3 ba3.8k sqft338 Woody Tucker Rd, Dawsonville, GA 30534ActiveMLS ID #10837735, Legacy Haus Real Estate, BHHS Georgia Properties. GAMLS
- $534,9003 bd3 ba1.9k sqft349 Whitewater Trl, Dahlonega, GA 30533ActiveMLS ID #10828682, Jeff Moran, NorthGroup Real Estate Inc. GAMLS
- $870,0004 bd2 ba2.9k sqft169 Rusty G Pl, Dawsonville, GA 30534ActiveMLS ID #10801088, Kevin Strange, Century 21 Results. GAMLS
- $900,0003 bd3 ba2.1k sqft6776 H Abercrombie Rd, Murrayville, GA 30564ActiveMLS ID #10778720, Chad Buffington, Buffington Real Estate Group. GAMLS
- $539,0001 bd2 ba1.5k sqft124 Candy Man Ln, Dahlonega, GA 30533ActiveMLS ID #10773732, Anita Wheeler, The Wheeler Group, Inc.. GAMLS
- $599,0005 bd4 ba3.4k sqft418 Wild Turkey Trl, Dahlonega, GA 30533ActiveMLS ID #10833950, Nicole Van den Bergh, Gold Peach Realty LLC. GAMLS
