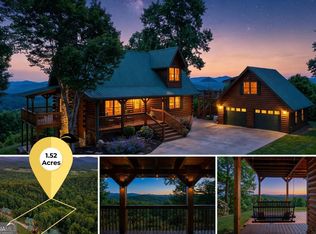
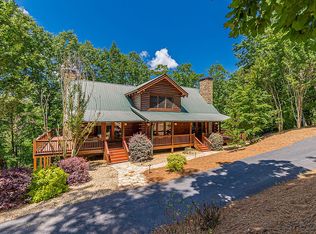
Fantastic home with income opportunity, Pine Cone Lodge at Laurel Ridge is 6 miles from Dahlonega, along the Georgia Wine Highway and near the Appalachian Trail. This 5 br, 5 bath custom log home, situated on 1 3/4 acres on a mountain ridge in Wine Country, is bordered on 1 side by the Chattahoochee National Forest, and has fantastic, year round views. Originally built in 2003 in this unique, gated log home community, it was remodeled and enlarged in 2014. Situated and designed to take advantage of the mountain views, the home’s interior is primarily pine walls, pine hardwood floors and many windows. The 2602 sq ft main level of the home is an open floor plan with lighted, custom, rustic cherry and dark walnut cabinetry with granite countertops, in the large, well appointed kitchen. The kitchen also has a walk in pantry, full size appliance garage and 10 feet of additional cabinetry with custom bar area and a door leading to the breezeway. The kitchen overlooks the dining area, sunroom, and tall, stone, wood burning fireplace in the cathedral ceiling family room. A screened porch off the sun room shares the northeastern views. Multi level decks surround this level with French doors from the family room and the 2 bedrooms offering direct access to an eastern view of the mountains and the custom fire pit. The large, master en-suite with wood burning fireplace has a cathedral ceiling, 3 closets and is conveniently adjacent to the laundry room. The second bedroom on this level is spacious and across from an additional full bath. The upper level bedroom is a very large, open en-suite with a fantastic view and overlooks the family room. The attached 2 car garage, finished in wood and outfitted with cabinets is entered from the kitchen through the breezeway. Everything you need is on this floor and offers ranch style living. The 1423 sq ft lower level of the home, which we call the Terrace, has acid stained concrete floors and it’s own private entrance and terraces overlooking the mountains. French doors lead from all Terrace rooms to the outdoors and views. After entering the large Terrace foyer you will move into the family room and full bath. In this room is a custom wet and dry bar and a stone, gas burning fireplace. A custom barn door leads from this area into a large bedroom and out to the hot tub. This level connects to the main level by interior stairs and can be locked off. We have been successfully using the Terrace as VRBO 767648, even while living on the main level. Our occupancy and reviews show this hasn’t interfered with our privacy or been a deterrent to guests or ourselves. Above the attached 2 car garage is a 564 sq ft suite, with private entrance and no access to the main house. We call this the Treehouse and it is another successful VRBO 462255. This cozy suite is done is pine with pine floors, a custom kitchenette, full bath, and loft sleeping quarters. The peaked ceiling and dormers give this suite a spacious and open feeling, with windows overlooking the mountains. The home and grounds are in excellent condition and in addition to their charm, offer an excellent opportunity for someone to become a VRBO or small B & B property manager, if they choose. TYPE: Single family-log, 1 1/2 story w/walkout Terrace level SQ Ft: 4569 PARKING: Attached 2 car garage LOT: 1 3/4 acres HOA: $1200/yr, covenants HTG: Electric heat pump COOLING: Central VRBO INCOME: Verifiable $650,000. Agents receive 3% buyers commission. Owners: Judy and Butch Wheeler 770-846-2225
This property is not currently displayed as for sale or rent on Zillow. This may be different from what's on other websites or public sources.