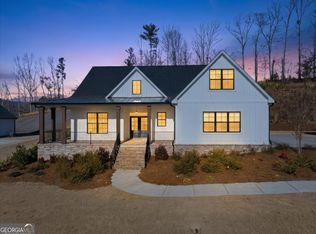
** READY NOW ** **New Reduced Price** The Brand New Preston Floor Plan! This New Home was just finished and is ready to Close Right Away! New Community-Etowah Landing by Rockhaven Homes! Come see our newly completed Preston Model! Top Rated Forsyth County Schools! This 4 Bedroom, 3 and a Half Bath will feature an extraordinary amount in Options and Upgrades for the Listed Price. Ask about available Seller and Sellers Preferred Lender Incentives and/or Closing Costs. Terms and Conditions Apply. From the moment you walk in, you're greeted by a spacious flex room and a formal dining area that can easily adjust to your needs. At the center of the home is an open kitchen with plenty of cabinet space and a oversized island that flows seamlessly into the generously sized Family Room, creating an easy, comfortable space for everyday living and entertaining. A private main level bedroom with its own full bathroom provides an ideal setup for guests or multigenerational living. Upstairs, you'll find three additional bedrooms and a spacious loft that will provide an area to relax and watch a movie, a game room or provide an additional area for an office. The private Owner's Suite offers a peaceful retreat, complete with a spacious dual sink vanity, soaking tub, separate shower, and an oversized closet designed to keep everything organized. Located just a short drive off of GA 369 on Old Federal Road in Forsyth County, Etowah Landing combines convenience with a sense of calm, surrounded by top rated Forsyth County Schools and a plethora of beautiful local parks. Additional highlights include an extended covered back patio, and a gas fireplace in the great room. The Amenities include a Cabana and Pool (Almost Complete!), Tennis Courts, Nature Trail and almost 2,500 feet of Etowah River Frontage that will include a paved Kayak Launch. Take your Kayak to nearby Eagles Beak Park and float back to Etowah Landing!
Active
Price cut: $50K (10/6)
$599,990
8845 McKaskey Lane Ball, Ground, GA 30107
4beds
--sqft
Single Family Residence
Built in 2026
0.26 Acres Lot
$596,800 Zestimate®
$--/sqft
$75/mo HOA
What's special
Oversized islandSpacious loftPaved kayak launchFormal dining areaExtended covered back patioTennis courtsSpacious dual sink vanity
- 116 days
- 64
- 6
Zillow last checked:
Listing updated:
Listed by:
Brandon E Powers 678-665-7192,
Rockhaven Realty
Source: GAMLS,MLS#: 10791445
Facts & features
Interior
Bedrooms & bathrooms
- Bedrooms: 4
- Bathrooms: 4
- Full bathrooms: 3
- 1/2 bathrooms: 1
- Main level bathrooms: 1
- Main level bedrooms: 1
Rooms
- Room types: Foyer, Great Room, Laundry, Other
Dining room
- Features: L Shaped
Kitchen
- Features: Breakfast Area, Breakfast Bar, Breakfast Room, Kitchen Island, Solid Surface Counters
Heating
- Central, Natural Gas, Zoned
Cooling
- Ceiling Fan(s), Central Air, Zoned
Appliances
- Included: Dishwasher, Gas Water Heater, Microwave
- Laundry: In Hall, Upper Level
Features
- Double Vanity, High Ceilings, In-Law Floorplan, Roommate Plan, Tray Ceiling(s), Walk-In Closet(s)
- Flooring: Carpet, Other, Tile
- Windows: Double Pane Windows
- Basement: None
- Number of fireplaces: 1
- Fireplace features: Factory Built, Family Room, Gas Starter
- Common walls with other units/homes: No Common Walls
Interior area
- Total structure area: 0
- Finished area above ground: 0
- Finished area below ground: 0
Property
Parking
- Total spaces: 4
- Parking features: Garage, Garage Door Opener, Kitchen Level
- Has garage: Yes
Features
- Levels: Two
- Stories: 2
- Patio & porch: Patio
- Exterior features: Other
- Has view: Yes
- View description: Valley
- Body of water: None
Lot
- Size: 0.26 Acres
- Features: Other, Private
- Residential vegetation: Wooded
Details
- Parcel number: 0.0
Construction
Type & style
- Home type: SingleFamily
- Architectural style: Craftsman,Traditional
- Property subtype: Single Family Residence
Materials
- Brick, Concrete
- Roof: Composition
Condition
- New Construction
- New construction: Yes
- Year built: 2026
Details
- Warranty included: Yes
Utilities & green energy
- Sewer: Public Sewer
- Water: Public
- Utilities for property: Cable Available, Electricity Available, High Speed Internet, Natural Gas Available, Sewer Available, Underground Utilities, Water Available
Green energy
- Energy efficient items: Appliances, Thermostat
Community & HOA
Community
- Features: Clubhouse, Pool, Sidewalks, Tennis Court(s), Walk To Schools, Near Shopping
- Security: Carbon Monoxide Detector(s), Smoke Detector(s)
- Subdivision: Etowah Landing
HOA
- Has HOA: Yes
- Services included: Swimming, Tennis
- HOA fee: $900 annually
Location
- Region: Ground
Financial & listing details
- Date on market: 6/23/2026
- Cumulative days on market: 116 days
- Listing agreement: Exclusive Right To Sell
- Listing terms: Conventional,FHA,Other,VA Loan
- Electric utility on property: Yes
Estimated market value
$596,800
$567,000 - $627,000
$3,509/mo
Price history
| Date | Event | Price |
|---|---|---|
| 10/6/2026 | Price change | $599,990-7.7% |
Source:  GAMLS #10791445 Report a problem GAMLS #10791445 Report a problem | ||
| 6/24/2026 | Price change | $649,990+0% |
Source:  FMLS GA #7792672 Report a problem FMLS GA #7792672 Report a problem | ||
| 6/23/2026 | Listed for sale | $649,900 |
Source: FMLS GA #7792672 Report a problem | ||
Public tax history
Tax history is unavailable.
Monthly payment
Est. payment
Payment breakdown
Explore the cost of this home by adjusting the details. Changes won't be saved.Climate risks
Neighborhood: 30107
Nearby schools
Schools provided by the listing agent
- Elementary: Pooles Mill
- Middle: Liberty
- High: North Forsyth
Source: GAMLS. This data may not be complete. We recommend contacting the local school district to confirm school assignments for this home.
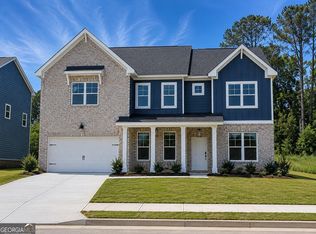
- $589,9905 bd5 ba-- sqft8835 McKaskey Lane Ball, Ground, GA 30107New Construction

- $574,9905 bd5 ba-- sqft8855 McKaskey Ln LOT 152, Ball Ground, GA 30107New Construction
- $316,5504.89 acres0 Old Burnt Rte, Ball Ground, GA 30107Sold
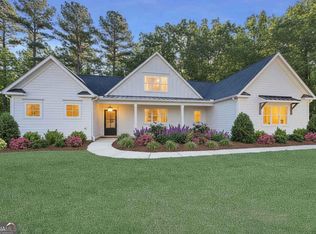
- $1,250,0004 bd4 ba3.8k sqft208 Summer Ridge Dr, Ball Ground, GA 30107New Construction
Similar homes
- $589,9905 bd5 ba-- sqft8835 McKaskey Lane Ball, Ground, GA 30107Active
 MLS ID #10791535, Brandon E Powers, Rockhaven Realty. GAMLS
 - $574,9905 bd5 ba2.9k sqft8855 McKaskey Lane Ball, Ground, GA 30107New Construction
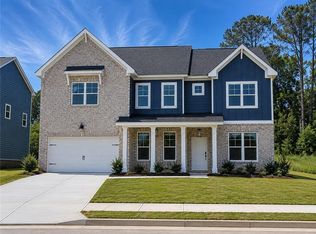
 MLS ID #7789272, BRANDON POWERS, Rockhaven Realty, LLC. FMLS GA
 - $679,0004 bd4 ba2.9k sqft300 Oxford Rd, Ball Ground, GA 30107Active
 MLS ID #10679449, Elena Saro, Sanders Real Estate. GAMLS
 - $584,9905 bd4 ba2.4k sqft8845 Chesford Grove Ball, Ground, GA 30107New Construction
 FMLS GA
 - $559,5005 bd4 ba3k sqft8415 Calloway Club Dr, Cumming, GA 30028ActiveMLS ID #10870442, Kim Schmal, Century 21 Results. GAMLS
- $488,4994 bd3 ba2.6k sqft151 Rolling Hills Pl, Canton, GA 30114ActiveMLS ID #10817137, Wendy Verdon, RE/MAX Town & Country Jasper. GAMLS
- $570,0005 bd5 ba3.6k sqft3024 Winding Rdg, Waleska, GA 30183ActiveMLS ID #10849705, Jeff Leshin, Real Broker, LLC. GAMLS
- $619,9994 bd3 ba3.5k sqft2050 Poplar Ridge Pl, Cumming, GA 30040ActiveMLS ID #10836431, Stovall Properties Group, Century 21 Results. GAMLS
- $549,9003 bd2 ba-- sqft138 Lakewood Dr, Waleska, GA 30183ActiveMLS ID #10871827, Caroline Momper, Atlanta Communities. GAMLS
- $599,0004 bd3 ba3.1k sqft7350 Rambling Vale, Cumming, GA 30028ActiveMLS ID #10805825, Stacy D Easley, Harry Norman Realtors. GAMLS
- $774,9005 bd5 ba3k sqft8125 Wallace Tatum Rd, Cumming, GA 30028ActiveMLS ID #10872688, Sarah Prejeant, LLane & Co.. GAMLS
- $600,0003 bd2 ba2k sqft3035 Steinbeck St, Cumming, GA 30041ActiveMLS ID #10856352, Jessica McComis, Coldwell Banker Realty. GAMLS
- $552,2455 bd5 ba-- sqft305 Willow Cv, Canton, GA 30114ActiveMLS ID #10852446, Lindsey Amos, Venture Real Estate, Inc.. GAMLS
- $629,9004 bd3 ba2.8k sqft6340 Forest Shore Ct, Cumming, GA 30040ActiveMLS ID #10811397, Amy Wagner, Atlanta Communities. GAMLS
- $550,0004 bd4 ba2.8k sqft2070 Birmingham Ct, Cumming, GA 30040For SaleMLS ID #7771371, Hairong Ke, Metro Realty and Properties, Inc.. FMLS GA
- $659,9003 bd3 ba2.9k sqft1810 Geranium Ln, Cumming, GA 30040ActiveMLS ID #10856448, Holly Norman, RE/MAX Center. GAMLS
- $599,9995 bd5 ba5.1k sqft206 Sawtooth Ct, Canton, GA 30114Active Under ContractMLS ID #10700754, Nic Goodwin, Atlanta Communities. GAMLS
- $569,9004 bd3 ba-- sqft325 Willow Cv, Canton, GA 30114ActiveMLS ID #10775178, Lindsey Amos, Venture Real Estate, Inc.. GAMLS
- $661,9904 bd7 ba3.1k sqft103 Wood Grove Ln, Canton, GA 30114New ConstructionFMLS GA
