Welcome to this beautifully designed 5-bedroom, 4-bathroom home featuring a spacious open floor plan and thoughtful living spaces throughout. The main level offers exceptional flexibility with both the primary suite and a guest bedroom conveniently located on the main floor, making it ideal for everyday living and overnight guests. The heart of the home is the open-concept living area, where the kitchen, dining, and family room flow seamlessly together-perfect for entertaining or enjoying time with family. The spacious primary suite provides a private retreat, while the main-level guest bedroom offers comfort and accessibility. Upstairs, three additional bedrooms and well-appointed bathrooms provide plenty of space for family, guests, a home office, or flex space. With its combination of open living areas, generous bedroom space, and a highly desirable main-level primary and guest bedroom layout, this home offers both style and functionality for modern living. Up to $15,000 in closing cost with preferred lender( Movement Mortgage- The Wesley Boyd Team)
Active
$552,245
305 Willow Cv, Canton, GA 30114
5beds
--sqft
Single Family Residence
Built in 2026
0.29 Acres Lot
$549,000 Zestimate®
$--/sqft
$112/mo HOA
What's special
Spacious open floor planThoughtful living spaces throughout
- 11 days
- 297
- 16
Zillow last checked:
Listing updated:
Listed by:
Lindsey Amos 678-770-4338,
Venture Real Estate, Inc.
Source: GAMLS,MLS#: 10852446
Facts & features
Interior
Bedrooms & bathrooms
- Bedrooms: 5
- Bathrooms: 5
- Full bathrooms: 5
- Main level bathrooms: 2
- Main level bedrooms: 2
Rooms
- Room types: Foyer, Loft
Kitchen
- Features: Breakfast Area, Kitchen Island, Solid Surface Counters, Walk-in Pantry
Heating
- Central, Zoned
Cooling
- Ceiling Fan(s), Central Air, Gas, Zoned
Appliances
- Included: Dishwasher, Disposal, Gas Water Heater, Microwave, Tankless Water Heater
- Laundry: In Hall, Upper Level
Features
- Double Vanity, High Ceilings, Master On Main Level, Tray Ceiling(s), Walk-In Closet(s)
- Flooring: Carpet, Hardwood
- Basement: None
- Number of fireplaces: 1
- Fireplace features: Family Room
- Common walls with other units/homes: No Common Walls
Interior area
- Total structure area: 0
- Finished area above ground: 0
- Finished area below ground: 0
Property
Parking
- Total spaces: 2
- Parking features: Garage
- Has garage: Yes
Features
- Levels: Two
- Stories: 2
- Patio & porch: Patio
- Waterfront features: No Dock Or Boathouse
- Body of water: None
Lot
- Size: 0.29 Acres
- Features: None
Details
- Parcel number: 14N15C 537
Construction
Type & style
- Home type: SingleFamily
- Architectural style: Craftsman
- Property subtype: Single Family Residence
Materials
- Concrete
- Foundation: Slab
- Roof: Other
Condition
- Under Construction
- New construction: Yes
- Year built: 2026
Details
- Warranty included: Yes
Utilities & green energy
- Electric: 220 Volts
- Sewer: Public Sewer
- Water: Public
- Utilities for property: Cable Available, Natural Gas Available, Underground Utilities
Community & HOA
Community
- Features: Clubhouse, Lake, Park, Playground, Pool, Tennis Court(s), Walk To Schools, Near Shopping
- Security: Carbon Monoxide Detector(s), Smoke Detector(s)
- Subdivision: Great Sky
HOA
- Has HOA: Yes
- Services included: Swimming, Tennis
- HOA fee: $1,338 annually
Location
- Region: Canton
Financial & listing details
- Annual tax amount: $1,625
- Date on market: 9/24/2026
- Cumulative days on market: 11 days
- Listing agreement: Exclusive Right To Sell
- Listing terms: Cash,Conventional,FHA,VA Loan
Estimated market value
$549,000
$522,000 - $576,000
$3,544/mo
Price history
| Date | Event | Price |
|---|---|---|
| 9/24/2026 | Listed for sale | $552,245 |
Source:  FMLS GA #7843913 Report a problem FMLS GA #7843913 Report a problem | ||
Public tax history
Tax history is unavailable.
Monthly payment
Est. payment
Payment breakdown
Explore the cost of this home by adjusting the details. Changes won't be saved.Climate risks
Neighborhood: 30114
Nearby schools
Schools provided by the listing agent
- Elementary: R M Moore
- Middle: Teasley
- High: Cherokee
Source: GAMLS. This data may not be complete. We recommend contacting the local school district to confirm school assignments for this home.

Similar homes

- $546,2504 bd3 ba-- sqft321 Willow Cv, Canton, GA 30114Active

 MLS ID #10788828, Lindsey Amos, Venture Real Estate, Inc.. GAMLS
 - $519,9003 bd3 ba2k sqft309 Willow Rd, Canton, GA 30114New Construction
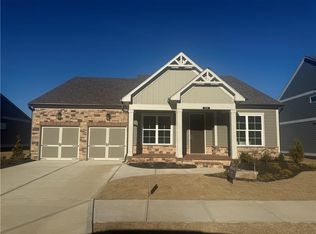
 MLS ID #7810968, Lindsey Amos, Venture Real Estate Inc. FMLS GA
 - $519,9003 bd3 ba-- sqft309 Willow Cv, Canton, GA 30114Active
 MLS ID #10835286, Lindsey Amos, Venture Real Estate, Inc.. GAMLS
 - $569,9004 bd3 ba-- sqft325 Willow Cv, Canton, GA 30114Active
 MLS ID #10775178, Lindsey Amos, Venture Real Estate, Inc.. GAMLS
 - $499,9004 bd3 ba-- sqft158 Rolling Hills Pl, Canton, GA 30114ActiveMLS ID #10844970, Evelyn Cook, Virtual Properties Realty.com. GAMLS
- $488,5004 bd3 ba2.6k sqft151 Rolling Hills Pl, Canton, GA 30114ActiveMLS ID #10817137, Wendy Verdon, RE/MAX Town & Country Jasper. GAMLS
- $465,0004 bd3 ba2.4k sqft661 Valdosta Dr, Canton, GA 30114ActiveMLS ID #10791142, Scott Tanger, Coldwell Banker Realty. GAMLS
- $499,9004 bd3 ba2.1k sqft100 Bridgeview Way Lot 1, Canton, GA 30114New ConstructionFMLS GA
- $599,9005 bd4 ba2.3k sqft112 Bridgeview Way Lot 4, Canton, GA 30114New ConstructionFMLS GA
- $570,0005 bd5 ba3.6k sqft3024 Winding Rdg, Waleska, GA 30183ActiveMLS ID #10849705, Jeff Leshin, Real Broker, LLC. GAMLS
- $423,0554 bd3 ba2.2k sqft333 Bloomfield Cir, Canton, GA 30114New ConstructionFMLS GA
- $399,9994 bd3 ba1.7k sqft337 Bloomfield Cir, Canton, GA 30114New ConstructionFMLS GA
- $408,4503 bd3 ba-- sqft348 Lakeside Ct, Canton, GA 30114ActiveMLS ID #10788579, Lindsey Amos, Venture Real Estate, Inc.. GAMLS
- $409,9994 bd3 ba2.2k sqft345 Bloomfield Cir, Canton, GA 30114New ConstructionFMLS GA
- $395,7653 bd3 ba-- sqft340 Lakeside Ct, Canton, GA 30114ActiveMLS ID #10820687, Lindsey Amos, Venture Real Estate, Inc.. GAMLS
- $390,5753 bd3 ba-- sqft336 Lakeside Ct, Canton, GA 30114ActiveMLS ID #10820668, Lindsey Amos, Venture Real Estate, Inc.. GAMLS
- $666,9904 bd7 ba3.1k sqft103 Wood Grove Ln, Canton, GA 30114New ConstructionFMLS GA
- $549,9005 bd3 ba-- sqft253 Birchwood Row, Holly Springs, GA 30115ActiveMLS ID #10819575, Adam Mourdock, Atlanta Communities. GAMLS
- $799,9004 bd4 ba5.1k sqft167 Pope Dr, Canton, GA 30114New ConstructionMLS ID #7828038, Ashley Callahan, RE/MAX Town and Country. FMLS GA
