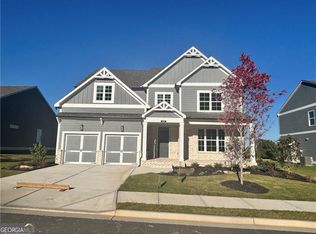
This stunning ranch floorplan offers an open concept living space with soaring vaulted ceilings, perfect for modern living and entertaining. The kitchen features an oversized island with a clear view into the spacious family room. The primary bedroom includes a luxurious en-suite bath complete with a tiled shower and built-in bench. Three additional generously sized bedrooms provide ample space for family or guests. Great homesite with easy accessibility and low maintenance. Up to $11k in closing cost Must use Movement Mortgage for financing.
Active
$569,900
325 Willow Cv, Canton, GA 30114
4beds
--sqft
Single Family Residence
Built in 2026
9,147 Square Feet Lot
$566,000 Zestimate®
$--/sqft
$108/mo HOA
What's special
Oversized islandOpen concept living spaceSpacious family roomLuxurious en-suite bathBuilt-in benchSoaring vaulted ceilingsTiled shower
- 139 days
- 146
- 17
Zillow last checked:
Listing updated:
Listed by:
Lindsey Amos 678-770-4338,
Venture Real Estate, Inc.
Source: GAMLS,MLS#: 10775178
Facts & features
Interior
Bedrooms & bathrooms
- Bedrooms: 4
- Bathrooms: 3
- Full bathrooms: 3
- Main level bathrooms: 3
- Main level bedrooms: 4
Rooms
- Room types: Foyer, Laundry, Other
Kitchen
- Features: Breakfast Room, Kitchen Island, Solid Surface Counters, Walk-in Pantry
Heating
- Central
Cooling
- Ceiling Fan(s), Central Air, Zoned
Appliances
- Included: Dishwasher, Disposal, Gas Water Heater, Microwave, Tankless Water Heater
- Laundry: Mud Room
Features
- High Ceilings, Master On Main Level, Split Bedroom Plan, Tray Ceiling(s), Walk-In Closet(s)
- Flooring: Carpet, Hardwood, Tile
- Windows: Double Pane Windows
- Basement: None
- Number of fireplaces: 1
- Fireplace features: Factory Built
- Common walls with other units/homes: No Common Walls
Interior area
- Total structure area: 0
- Finished area above ground: 0
- Finished area below ground: 0
Property
Parking
- Total spaces: 2
- Parking features: Garage, Garage Door Opener
- Has garage: Yes
Features
- Levels: Two
- Stories: 2
- Patio & porch: Patio
- Has view: Yes
- View description: Mountain(s)
- Waterfront features: No Dock Or Boathouse
- Body of water: None
Lot
- Size: 9,147 Square Feet
- Features: Level
Details
- Parcel number: 14N15C 532
Construction
Type & style
- Home type: SingleFamily
- Architectural style: Craftsman
- Property subtype: Single Family Residence
Materials
- Concrete
- Foundation: Slab
- Roof: Other
Condition
- New Construction
- New construction: Yes
- Year built: 2026
Details
- Warranty included: Yes
Utilities & green energy
- Sewer: Public Sewer
- Water: Public
- Utilities for property: Cable Available, Natural Gas Available, Underground Utilities
Community & HOA
Community
- Features: Clubhouse, Park, Playground, Pool, Tennis Court(s), Walk To Schools, Near Shopping
- Security: Carbon Monoxide Detector(s), Smoke Detector(s)
- Subdivision: Great Sky
HOA
- Has HOA: Yes
- Services included: Swimming, Tennis
- HOA fee: $1,297 annually
Location
- Region: Canton
Financial & listing details
- Annual tax amount: $1,625
- Date on market: 5/31/2026
- Cumulative days on market: 140 days
- Listing agreement: Exclusive Right To Sell
- Listing terms: 1031 Exchange,Cash,Conventional,FHA,VA Loan
Estimated market value
$566,000
$538,000 - $594,000
$3,097/mo
Price history
| Date | Event | Price |
|---|---|---|
| 5/31/2026 | Listed for sale | $569,900 |
Source:  FMLS GA #7779545 Report a problem FMLS GA #7779545 Report a problem | ||
Public tax history
Tax history is unavailable.
Monthly payment
Est. payment
Payment breakdown
Explore the cost of this home by adjusting the details. Changes won't be saved.Climate risks
Neighborhood: 30114
Nearby schools
Schools provided by the listing agent
- Elementary: R M Moore
- Middle: Teasley
- High: Cherokee
Source: GAMLS. This data may not be complete. We recommend contacting the local school district to confirm school assignments for this home.


Similar homes
- $639,9006 bd5 ba5.4k sqft200 White Cloud Run, Canton, GA 30114Active
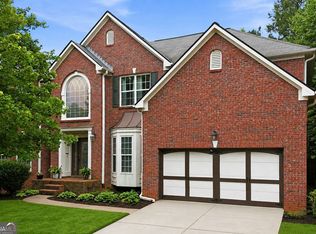
 MLS ID #10815631, Jennifer Bohrer, Boulevard. GAMLS
 - $550,0003 bd2 ba2k sqft1434 Bluffs Ridge Way, Canton, GA 30114Active
 MLS ID #10869494, Kimberly A Benn, Coldwell Banker Realty. GAMLS
 - $685,0005 bd4 ba3.4k sqft249 Fountain Oak Way, Canton, GA 30114For Sale

 MLS ID #7825738, Stephanie Robinson, ERA Sunrise Realty. FMLS GA
 - $683,9005 bd4 ba2.5k sqft169 Greenbrier Way, Canton, GA 30114Active
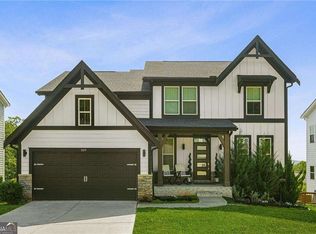 MLS ID #10803762, Jennifer Bohrer, Boulevard. GAMLS
 - $450,0004 bd3 ba2.4k sqft661 Valdosta Dr, Canton, GA 30114ActiveMLS ID #10791142, Scott Tanger, Coldwell Banker Realty. GAMLS
- $725,0004 bd4 ba4.9k sqft322 Woodridge Pass, Canton, GA 30114ActiveMLS ID #10817630, Taylor Porter, BHHS Georgia Properties. GAMLS
- $549,0004 bd3 ba3k sqft820 Cotton Creek Dr, Canton, GA 30115ActiveMLS ID #10856904, Julie Mendenhall, Harry Norman Realtors. GAMLS
- $570,0005 bd5 ba3.6k sqft3024 Winding Rdg, Waleska, GA 30183ActiveMLS ID #10849705, Jeff Leshin, Real Broker, LLC. GAMLS
- $549,9003 bd4 ba2.6k sqft203 Retreat Ln, Canton, GA 30114New ConstructionFMLS GA
- $599,9995 bd5 ba5.1k sqft206 Sawtooth Ct, Canton, GA 30114Active Under ContractMLS ID #10700754, Nic Goodwin, Atlanta Communities. GAMLS
- $595,0004 bd3 ba2.7k sqft216 Gaston Ct, Canton, GA 30115ActiveMLS ID #10808476, Jeanine Blumer, BHHS Georgia Properties. GAMLS
- $579,9903 bd4 ba2.6k sqft704 Hickory Hollow Walk, Canton, GA 30115ActiveMLS ID #10776844, Brittany Thornberry, Heartland Real Estate. GAMLS
- $525,0004 bd4 ba2.7k sqft210 Harmony Lake Dr, Canton, GA 30115ActiveMLS ID #10835882, Jill Mikulski, BHHS Georgia Properties. GAMLS
- $525,0004 bd3 ba2.4k sqft236 Orchard Trl, Canton, GA 30115ActiveMLS ID #10782456, Cheryl Starling, Atlanta Communities. GAMLS
- $515,0003 bd2 ba2.8k sqft216 William Creek Dr, Canton, GA 30115ActiveMLS ID #10831297, Jeannette Carter, BHHS Georgia Properties. GAMLS
- $470,0004 bd3 ba2.1k sqft248 Taylors Farm Dr, Canton, GA 30115ActiveMLS ID #10824351, Rhonda Duffy, Duffy Realty. GAMLS
- $624,0006 bd4 ba3.9k sqft705 Owens Cir, Canton, GA 30115ActiveMLS ID #10818633, Brett Ray, Coldwell Banker Realty. GAMLS
- $696,5005 bd5 ba4.7k sqft142 Madison St, Canton, GA 30115For SaleMLS ID #7830047, Mike Stott, Stott Homes LLC. FMLS GA
- $789,0005 bd4 ba3.7k sqft114 Hardwood Ln, Canton, GA 30115ActiveMLS ID #10789678, Hummel Group, Keller Williams Realty. GAMLS
- $499,5003 bd4 ba3k sqft228 Retreat Ln, Canton, GA 30114ActiveMLS ID #10833224, Karen M Lance, Atlanta Communities. GAMLS
