This beautifully designed single-story ranch home offers 3 bedrooms, 2.5 bathrooms, and a versatile study, combining comfort, functionality, and modern style. The open-concept floor plan seamlessly connects the spacious living room, dining area, and gourmet kitchen, creating an inviting space that's perfect for everyday living and entertaining. The kitchen features a large center island with seating, ample cabinet storage, and generous counter space, making it the heart of the home. The private primary suite includes a spacious bedroom, an en-suite bathroom with dual vanities, a walk-in shower, and a large walk-in closet. Two additional bedrooms share a well-appointed full bathroom, providing plenty of space for family or guests. A dedicated study offers the flexibility to serve as a home office, library, or hobby room. Additional highlights include a convenient laundry room, abundant natural light throughout, and a covered patio that extends the living space outdoors for relaxing or entertaining. With its thoughtful layout and timeless ranch design, this home delivers the perfect blend of modern open living and everyday practicality. Up to $15k in closing cost when using Movement Mortgage/ Wesley Boyd Team.
Active
$519,900
309 Willow Cv, Canton, GA 30114
3beds
--sqft
Single Family Residence
Built in 2026
0.29 Acres Lot
$-- Zestimate®
$--/sqft
$109/mo HOA
What's special
Abundant natural light throughoutOpen-concept floor planDining areaGenerous counter spaceLarge walk-in closetVersatile studyAmple cabinet storage
- 6 days
- 2
- 0
Zillow last checked:
Listing updated:
Listed by:
Lindsey Amos 678-770-4338,
Venture Real Estate, Inc.
Source: GAMLS,MLS#: 10835266
Facts & features
Interior
Bedrooms & bathrooms
- Bedrooms: 3
- Bathrooms: 3
- Full bathrooms: 2
- 1/2 bathrooms: 1
- Main level bathrooms: 2
- Main level bedrooms: 3
Rooms
- Room types: Bonus Room, Laundry, Office
Kitchen
- Features: Breakfast Area, Kitchen Island, Solid Surface Counters, Walk-in Pantry
Heating
- Central
Cooling
- Ceiling Fan(s), Central Air
Appliances
- Included: Dishwasher, Disposal, Gas Water Heater, Microwave, Tankless Water Heater
- Laundry: In Hall
Features
- Double Vanity, High Ceilings, Master On Main Level, Walk-In Closet(s)
- Flooring: Carpet, Hardwood
- Windows: Double Pane Windows
- Basement: None
- Number of fireplaces: 1
- Fireplace features: Family Room
- Common walls with other units/homes: No Common Walls
Interior area
- Total structure area: 0
- Finished area above ground: 0
- Finished area below ground: 0
Property
Parking
- Total spaces: 2
- Parking features: Garage
- Has garage: Yes
Features
- Levels: One
- Stories: 1
- Patio & porch: Patio
- Exterior features: Other
- Body of water: None
Lot
- Size: 0.29 Acres
- Features: Level
Details
- Parcel number: 14N15C 536
Construction
Type & style
- Home type: SingleFamily
- Architectural style: Craftsman,Traditional
- Property subtype: Single Family Residence
Materials
- Wood Siding
- Foundation: Slab
- Roof: Other
Condition
- New Construction
- New construction: Yes
- Year built: 2026
Details
- Warranty included: Yes
Utilities & green energy
- Sewer: Public Sewer
- Water: Public
- Utilities for property: Cable Available, Electricity Available, Natural Gas Available, Sewer Available, Underground Utilities
Community & HOA
Community
- Features: Clubhouse, Lake, Park, Playground, Pool, Tennis Court(s), Walk To Schools, Near Shopping
- Security: Smoke Detector(s)
- Subdivision: Great Sky
HOA
- Has HOA: Yes
- Services included: Swimming, Tennis
- HOA fee: $1,308 annually
Location
- Region: Canton
Financial & listing details
- Annual tax amount: $1,625
- Date on market: 8/23/2026
- Cumulative days on market: 6 days
- Listing agreement: Exclusive Right To Sell
- Listing terms: 1031 Exchange,Cash,Conventional,FHA,VA Loan
- Electric utility on property: Yes
Estimated market value
Not available
Estimated sales range
Not available
Not available
Price history
| Date | Event | Price |
|---|---|---|
| 8/28/2026 | Listed for sale | $519,900 |
Source:  GAMLS #10835266 Report a problem GAMLS #10835266 Report a problem | ||
Public tax history
Tax history is unavailable.
Monthly payment
Est. payment
Payment breakdown
Explore the cost of this home by adjusting the details. Changes won't be saved.Climate risks
Neighborhood: 30114
Nearby schools
Schools provided by the listing agent
- Elementary: R M Moore
- Middle: Teasley
- High: Cherokee
Source: GAMLS. This data may not be complete. We recommend contacting the local school district to confirm school assignments for this home.
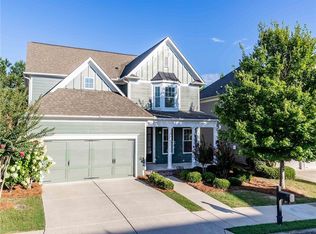
Similar homes

- $519,9003 bd3 ba2k sqft309 Willow Rd, Canton, GA 30114New Construction
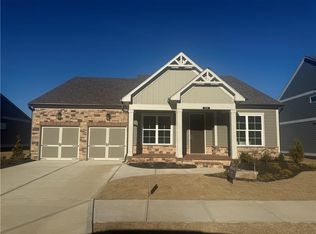
 MLS ID #7810968, Lindsey Amos, Venture Real Estate Inc. FMLS GA
 - $465,0004 bd3 ba2.3k sqft200 Fate Conn Rd, Canton, GA 30114Active
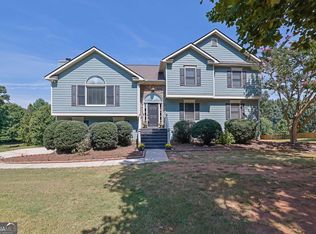
 MLS ID #10834012, Mark Spain, Mark Spain Real Estate. GAMLS
 - $610,0004 bd3 ba4.1k sqft127 Stargaze Rdg, Canton, GA 30114Active
 MLS ID #10833477, Norman Domingo, XRealty.NET LLC. GAMLS
 - $580,0004 bd3 ba2.2k sqft1336 Fate Conn Rd, Canton, GA 30114Active
 MLS ID #10835539, Kristopher Furrow, Opendoor Brokerage. GAMLS
 - $490,0003 bd3 ba2.2k sqft419 Afterglow Smt, Canton, GA 30114ActiveMLS ID #10772667, Samantha Bostardi, Coldwell Banker Realty. GAMLS
- $575,0005 bd3 ba3.1k sqft523 Blue Mountain Rise, Canton, GA 30114ActiveMLS ID #10824997, Becky Jenson, Fickling & Company. GAMLS
- $507,9004 bd3 ba2.4k sqft118 Greenbrier Way, Canton, GA 30114ActiveMLS ID #10807720, Caroline O Russell, REMAX Around Atlanta. GAMLS
- $560,0003 bd2 ba-- sqft312 Twin Peaks Loop, Canton, GA 30114ActiveMLS ID #10816470, Stephanie R O'Rourke, Atlanta Communities. GAMLS
- $550,0004 bd3 ba2.4k sqft120 Longleaf Dr, Canton, GA 30114ActiveMLS ID #10822438, Afton Conner, ERA Sunrise Realty. GAMLS
- $524,0004 bd3 ba2.8k sqft121 Rolling Hills Pl, Canton, GA 30114ActiveMLS ID #10826177, Maria Sims, Keller Williams Rlty. Partners. GAMLS
- $499,9004 bd3 ba-- sqft513 Loblolly Ln, Canton, GA 30114ActiveMLS ID #10834628, Heather Hall, Davidson Realty GA. GAMLS
- $546,2504 bd3 ba-- sqft321 Willow Cv, Canton, GA 30114ActiveMLS ID #10788828, Lindsey Amos, Venture Real Estate, Inc.. GAMLS
- $529,9004 bd2 ba3k sqft435 Lower Burris Rd, Canton, GA 30114ActiveMLS ID #10796570, Angela K Mastrogiovanni, BHHS Georgia Properties. GAMLS
- $611,2993 bd3 ba2.3k sqft1037 Pine Bark Ln, Canton, GA 30114ActiveMLS ID #10833864, Beverly Davison, Weekley Homes Realty. GAMLS
- $550,0002 bd2 ba1.8k sqft416 Windy Ridge Way, Canton, GA 30114ActiveMLS ID #10828475, Ashley Arronte, 1 Look Real Estate. GAMLS
- $488,5004 bd3 ba-- sqft151 Rolling Hills Pl, Canton, GA 30114ActiveMLS ID #10817137, Wendy Verdon, RE/MAX Town & Country Jasper. GAMLS
- $350,0003 bd3 ba1.2k sqft1081 Whispering Woods Dr, Canton, GA 30114ActiveMLS ID #10834276, Jenni Vereen, Keller Williams Realty Consultants. GAMLS
- $569,9004 bd3 ba-- sqft325 Willow Cv, Canton, GA 30114ActiveMLS ID #10775178, Lindsey Amos, Venture Real Estate, Inc.. GAMLS
