**New Reduced Price** The popular Leighton Plan! This Home is New Construction and is close to being finished. We would love to meet with you to review the well thought out Upgrades being planned for this New Home! New Community-Etowah Landing by Rockhaven Homes! Top Rated Forsyth County Schools! This 5 Bedroom, 4 and a Half Bath will feature an extraordinary amount in Options and Upgrades for the Listed Price. Ask about available Seller and Sellers Preferred Lender Incentives and/or Closing Costs. Terms and Conditions Apply. From the moment you walk in, you're greeted by a spacious flex room and a formal dining area that can easily adjust to your needs. At the center of the home is an open kitchen with plenty of cabinet space and a oversized island that flows seamlessly into the two-story great room, creating an easy, comfortable space for everyday living and entertaining. A private main level bedroom provides an ideal setup for guests or multigenerational living. Upstairs, you'll find three additional bedrooms and a spacious loft that will provide an area to relax and watch a movie, a game room or provide an additional area for an office. Also, upstairs you'll find three additional bedrooms, and a centrally located laundry room for added convenience with entry from both the hallway and the Owner's Suite. The private Owner's Suite offers a peaceful retreat, complete with a spacious dual sink vanity, soaking tub, separate shower, and an oversized closet designed to keep everything organized and a Fireplace In Owner's Suite Sitting Area! Located just a short drive off of GA 369 on Old Federal Road in Forsyth County, Etowah Landing combines convenience with a sense of calm, surrounded by top rated Forsyth County Schools and a plethora of beautiful local parks. Additional highlights include an extended covered back patio, and a contemporary linear gas fireplace in the great room. The Amenities include a Cabana and Pool (Almost Complete!), Pickleball/Tennis Courts, Nature Trail and almost 2,500 feet of Etowah River Frontage that will include a paved Kayak Launch. Take your Kayak to nearby Eagles Beak Park and float back to Etowah Landing!
Active
Price cut: $40K (10/6)
$589,990
8835 McKaskey Lane Ball, Ground, GA 30107
5beds
--sqft
Single Family Residence
Built in 2026
0.26 Acres Lot
$587,000 Zestimate®
$--/sqft
$75/mo HOA
What's special
Nature trailOversized islandSpacious loftPaved kayak launchFormal dining areaExtended covered back patioSpacious dual sink vanity
- 116 days
- 34
- 2
Zillow last checked:
Listing updated:
Listed by:
Brandon E Powers 678-665-7192,
Rockhaven Realty
Source: GAMLS,MLS#: 10791535
Facts & features
Interior
Bedrooms & bathrooms
- Bedrooms: 5
- Bathrooms: 5
- Full bathrooms: 4
- 1/2 bathrooms: 1
- Main level bathrooms: 1
- Main level bedrooms: 1
Rooms
- Room types: Foyer, Game Room, Laundry, Loft, Other
Dining room
- Features: L Shaped
Kitchen
- Features: Breakfast Area, Breakfast Bar, Breakfast Room, Kitchen Island, Solid Surface Counters
Heating
- Central, Natural Gas, Zoned
Cooling
- Ceiling Fan(s), Central Air, Zoned
Appliances
- Included: Dishwasher, Gas Water Heater, Microwave
- Laundry: In Hall, Upper Level
Features
- Double Vanity, High Ceilings, In-Law Floorplan, Roommate Plan, Tray Ceiling(s), Walk-In Closet(s)
- Flooring: Carpet, Other, Tile
- Windows: Double Pane Windows
- Basement: None
- Number of fireplaces: 1
- Fireplace features: Factory Built, Family Room, Gas Starter
- Common walls with other units/homes: No Common Walls
Interior area
- Total structure area: 0
- Finished area above ground: 0
- Finished area below ground: 0
Property
Parking
- Total spaces: 4
- Parking features: Garage, Garage Door Opener, Kitchen Level
- Has garage: Yes
Features
- Levels: Two
- Stories: 2
- Patio & porch: Patio
- Exterior features: Other
- Body of water: None
Lot
- Size: 0.26 Acres
- Features: None
- Residential vegetation: Wooded
Details
- Parcel number: 0.0
Construction
Type & style
- Home type: SingleFamily
- Architectural style: Craftsman,Traditional
- Property subtype: Single Family Residence
Materials
- Brick, Concrete
- Roof: Composition
Condition
- New Construction
- New construction: Yes
- Year built: 2026
Details
- Warranty included: Yes
Utilities & green energy
- Sewer: Public Sewer
- Water: Public
- Utilities for property: Cable Available, Electricity Available, High Speed Internet, Natural Gas Available, Sewer Available, Underground Utilities, Water Available
Green energy
- Energy efficient items: Appliances, Thermostat
Community & HOA
Community
- Features: Clubhouse, Pool, Sidewalks, Tennis Court(s), Walk To Schools, Near Shopping
- Security: Carbon Monoxide Detector(s), Smoke Detector(s)
- Subdivision: Etowah Landing
HOA
- Has HOA: Yes
- Services included: Swimming, Tennis
- HOA fee: $900 annually
Location
- Region: Ground
Financial & listing details
- Date on market: 6/23/2026
- Cumulative days on market: 116 days
- Listing agreement: Exclusive Right To Sell
- Listing terms: Conventional,FHA,Other,VA Loan
- Electric utility on property: Yes
Estimated market value
$587,000
$558,000 - $616,000
$3,635/mo
Price history
| Date | Event | Price |
|---|---|---|
| 10/6/2026 | Price change | $589,990-6.3% |
Source:  GAMLS #10791535 Report a problem GAMLS #10791535 Report a problem | ||
| 6/24/2026 | Listed for sale | $629,990 |
Source:  FMLS GA #7793256 Report a problem FMLS GA #7793256 Report a problem | ||
Public tax history
Tax history is unavailable.
Monthly payment
Est. payment
Payment breakdown
Explore the cost of this home by adjusting the details. Changes won't be saved.Climate risks
Neighborhood: 30107
Nearby schools
Schools provided by the listing agent
- Elementary: Pooles Mill
- Middle: Liberty
- High: North Forsyth
Source: GAMLS. This data may not be complete. We recommend contacting the local school district to confirm school assignments for this home.
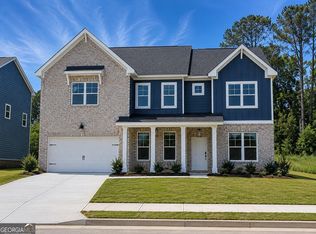
- $599,9904 bd4 ba-- sqft8845 McKaskey Lane Ball, Ground, GA 30107New Construction

- $574,9905 bd5 ba-- sqft8855 McKaskey Ln LOT 152, Ball Ground, GA 30107New Construction
- $316,5504.89 acres0 Old Burnt Rte, Ball Ground, GA 30107Sold
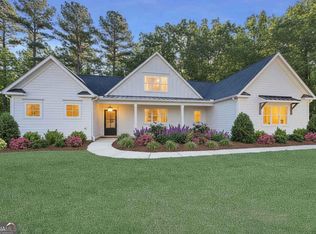
- $1,250,0004 bd4 ba3.8k sqft208 Summer Ridge Dr, Ball Ground, GA 30107New Construction
Similar homes
- $574,9905 bd5 ba2.9k sqft8855 McKaskey Lane Ball, Ground, GA 30107New Construction
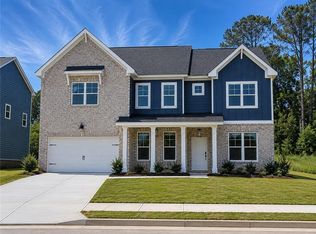
 MLS ID #7789272, BRANDON POWERS, Rockhaven Realty, LLC. FMLS GA
 - $574,9005 bd4 ba3.5k sqft5470 Mirror Lake Dr, Cumming, GA 30028Active
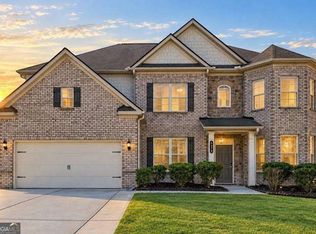
 MLS ID #10873403, Mikel D Muffley, Weichert Realtors - The Collective. GAMLS
 - $595,0004 bd3 ba2.7k sqft216 Gaston Ct, Canton, GA 30115Active
 MLS ID #10808476, Jeanine Blumer, BHHS Georgia Properties. GAMLS
 - $624,0006 bd4 ba3.9k sqft705 Owens Cir, Canton, GA 30115Active
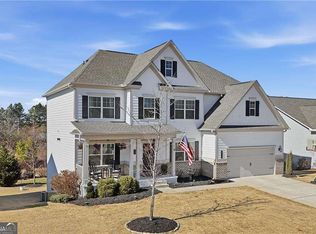 MLS ID #10818633, Brett Ray, Coldwell Banker Realty. GAMLS
 - $549,0004 bd3 ba3k sqft820 Cotton Creek Dr, Canton, GA 30115ActiveMLS ID #10856904, Julie Mendenhall, Harry Norman Realtors. GAMLS
- $570,0005 bd5 ba3.6k sqft3024 Winding Rdg, Waleska, GA 30183ActiveMLS ID #10849705, Jeff Leshin, Real Broker, LLC. GAMLS
- $769,9003 bd3 ba2.3k sqft379 Old Canton Rd, Ball Ground, GA 30107ActiveMLS ID #10753851, Path & Post Team, Path & Post. GAMLS
- $570,0005 bd3 ba3.1k sqft7545 Rambling Vale, Cumming, GA 30028ActiveMLS ID #10849442, Dana P Chambers, Atlanta Communities. GAMLS
- $785,0005 bd4 ba3.6k sqft8965 Tanner Cres, Ball Ground, GA 30107ActiveMLS ID #10856366, Path & Post Team, Path & Post. GAMLS
- $565,0005 bd4 ba4.1k sqft5145 Whisper Point Blvd, Cumming, GA 30028ActiveMLS ID #10839630, Shavonne Tillman, Orchard Brokerage, LLC. GAMLS
- $774,9005 bd5 ba3k sqft8125 Wallace Tatum Rd, Cumming, GA 30028ActiveMLS ID #10872688, Sarah Prejeant, LLane & Co.. GAMLS
- $639,9006 bd5 ba5.4k sqft200 White Cloud Run, Canton, GA 30114ActiveMLS ID #10815631, Jennifer Bohrer, Boulevard. GAMLS
- $598,0004 bd3 ba2.8k sqft2910 Prestwood Dr, Cumming, GA 30040ActiveMLS ID #10844725, SNGROUP Team, Keller Williams Realty North Atlanta. GAMLS
- $549,9003 bd2 ba-- sqft138 Lakewood Dr, Waleska, GA 30183ActiveMLS ID #10871827, Caroline Momper, Atlanta Communities. GAMLS
- $584,0003 bd2 ba2.3k sqft7660 Donington Park Dr, Cumming, GA 30040ActiveMLS ID #10844240, Beverly B Jones, BHHS Georgia Properties. GAMLS
- $649,0004 bd3 ba3.2k sqft5245 Sargent Dr, Cumming, GA 30040ActiveMLS ID #10867797, Lavanya Thadiparthi, Sekhars Realty, Inc.. GAMLS
- $599,9995 bd5 ba5.1k sqft206 Sawtooth Ct, Canton, GA 30114Active Under ContractMLS ID #10700754, Nic Goodwin, Atlanta Communities. GAMLS
- $789,0005 bd4 ba3.7k sqft114 Hardwood Ln, Canton, GA 30115ActiveMLS ID #10789678, Hummel Group, Keller Williams Realty. GAMLS
- $550,0003 bd2 ba2k sqft1434 Bluffs Ridge Way, Canton, GA 30114ActiveMLS ID #10869494, Kimberly A Benn, Coldwell Banker Realty. GAMLS
- $450,0004 bd3 ba2.4k sqft661 Valdosta Dr, Canton, GA 30114ActiveMLS ID #10791142, Scott Tanger, Coldwell Banker Realty. GAMLS
