Skip main navigation
Closed
  • $782,340

    101 Tanya Way, Ball Ground, GA 30107

    5beds
    3,009sqft
    Single Family Residence, Residential
    Built in 2026
    5,662.8 Square Feet Lot
    $782,500 Zestimate®
    $260/sqft
    $3,570 Estimated rent

    Home value

    $782,500

    $743,000 - $822,000

    $3,570/mo

    Zestimate® history
    Loading
    Loading...

    Owner options

    List your home for rent

    $3,570/mo

    Rent Zestimate®

    Find your next renter with Zillow Rental Manager. Plus, with online applications, you can quickly screen prospective tenants – for free.

    Learn more

    $3,570/mo

    Rent Zestimate®

    Refinance and save

    $4,777/mo

    Est. payment

    Refinancing to a lower rate could help reduce your monthly payments and save thousands over the life of the loan.

    See today's rates

    $4,777/mo

    Est. payment

    Explore your selling options

    Work with a Zillow partner agent

    Leverage their expertise and Zillow's premium Showcase listings to get your home seen by more buyers.

    Get started

    List with your own agent

    Get your home in front of millions of buyers by listing it on Zillow.

    Learn how to do it

    Sell it yourself

    Take full control of how buyers see your home on Zillow by listing For Sale by Owner (FSBO).

    List your home

    What's special

    Stunning outdoor brick fireplaceLuxurious primary suitePremium appliancesRich brick flooringSoft-close cabinetryElegant quartz countertopsDesigner kitchen
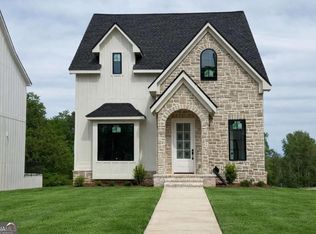
    Experience refined new construction living in this thoughtfully designed 4-bedroom, 3.5-bath luxury residence in Ball Ground, GA, where timeless architecture and elevated finishes come together to create a exceptional lifestyle opportunity. Located within an exclusive enclave of just 16 homesites and walkable to the charming downtown Ball Ground square, this home offers a rare blend of luxury, convenience, and small-town appeal. Designed for both sophisticated entertaining and everyday comfort, the main level features an open, flowing floor plan filled with natural light and seamless transitions between living, dining, and outdoor spaces. At the heart of the home, the designer kitchen showcases elegant quartz countertops, premium appliances, soft-close cabinetry, and a beautifully appointed semi-scullery pantry offering additional prep space, storage and functionality while maintaining a clean, elevated aesthetic. The indoor living spaces effortlessly extend to an extraordinary elevated outdoor terrace positioned above the garage, creating a true outdoor retreat. This entertaining space features rich brick flooring and a stunning outdoor brick fireplace, offering the perfect setting for year-round gatherings, quiet evenings by the fire, or al fresco dining in a private and inviting atmosphere. Upstairs, the luxurious primary suite serves as a peaceful escape with a spa-inspired en-suite bath and custom-shelved walk-in closet, while additional bedrooms are thoughtfully positioned for comfort and privacy. The terrace level adds exceptional versatility with an additional bedroom, bathroom, and flexible living space ideal for a guest suite, home office, fitness room or media area. With limited availability and one of the only opportunities at this price point offering this level of craftsmanship, luxury finishes and walkability to downtown Ball Ground, this remarkable new construction home delivers an elevated lifestyle rarely found in today's market.

    Zillow last checked:

    Listing updated:

    Listing Provided by:

    Tammie Carter,

    Engel & Volkers Atlanta 404-845-7724,

    Kelly Anderson,

    Engel & Volkers Atlanta

    Bought with:

    Melissa Paulk, 411220

    Sloan & Company Real Estate, LLC

    Source: FMLS GA,MLS#: 7770471MLS Logo

    Facts & features

    Interior

    Bedrooms & bathrooms
    • Bedrooms: 5
    • Bathrooms: 4
    • Full bathrooms: 3
    • 1/2 bathrooms: 1
    Primary bedroom
    • Features: In-Law Floorplan, Other
    • Level: In-Law Floorplan, Other
    Bedroom
    • Features: In-Law Floorplan, Other
    Primary bathroom
    • Features: Double Vanity, Separate Tub/Shower, Soaking Tub, Vaulted Ceiling(s)
    Dining room
    • Features: Great Room, Seats 12+
    Kitchen
    • Features: Breakfast Bar, Cabinets Other, Kitchen Island, Pantry Walk-In, Solid Surface Counters, View to Family Room, Other
    Heating
    • Central
    Cooling
    • Ceiling Fan(s), Central Air
    Appliances
    • Included: Dishwasher, Disposal, Gas Cooktop, Microwave, Range Hood, Refrigerator
    • Laundry: Laundry Room, Sink, Upper Level
    Features
    • Double Vanity, Entrance Foyer, High Ceilings 10 ft Main, Recessed Lighting, Walk-In Closet(s), Other
    • Flooring: Hardwood
    • Windows: Double Pane Windows
    • Basement: Daylight,Driveway Access,Exterior Entry,Finished,Finished Bath
    • Number of fireplaces: 2
    • Fireplace features: Brick, Factory Built, Family Room, Gas Log, Gas Starter, Outside
    • Common walls with other units/homes: No Common Walls
    Interior area
    • Total structure area: 3,009
    • Total interior livable area: 3,009 sqft

    Property

    Parking
    • Total spaces: 2
    • Parking features: Attached, Garage, Garage Door Opener
    • Attached garage spaces: 2
    Accessibility
    • Accessibility features: None
    Features
    • Levels: Two
    • Stories: 2
    • Patio & porch: Covered, Front Porch
    • Exterior features: Balcony, Rain Gutters, Other
    • Pool features: None
    • Spa features: None
    • Fencing: None
    • Has view: Yes
    • View description: Neighborhood
    • Waterfront features: None
    • Body of water: None
    Lot
    • Size: 5,662 sqft
    • Features: Front Yard, Landscaped
    Details
    • Additional structures: None
    • Parcel number: 14N19 026 E
    • Other equipment: None
    • Horse amenities: None

    Construction

    Type & style
    • Home type: SingleFamily
    • Architectural style: Traditional
    • Property subtype: Single Family Residence, Residential
    Materials
    • Cement Siding
    • Foundation: Concrete Perimeter
    • Roof: Composition
    Condition
    • New Construction
    • New construction: Yes
    • Year built: 2026
    Details
    • Warranty included: Yes

    Utilities & green energy

    • Electric: 110 Volts
    • Sewer: Public Sewer
    • Water: Public
    • Utilities for property: Electricity Available, Natural Gas Available
    Green energy
    • Energy efficient items: None
    • Energy generation: None

    Community & neighborhood

    Security
    • Security features: Smoke Detector(s)
    Community
    • Community features: Homeowners Assoc, Sidewalks, Other
    Location
    • Region: Ball Ground
    • Subdivision: 1882 At Old Canton

    HOA & financial

    HOA
    • Has HOA: Yes
    • HOA fee: $75 monthly

    Other

    Other facts
    • Road surface type: Asphalt

    Price history

    DateEventPrice
    6/5/2026Sold$782,340$260/sqft
    Source: FMLS GA #7770471 Report a problem
    5/26/2026Pending sale$782,340$260/sqft
    Source: FMLS GA #7770471 Report a problem
    5/14/2026Listed for sale$782,340$260/sqft
    Source: FMLS GA #7770471 Report a problem

    Public tax history

    Tax history is unavailable.

    Neighborhood: 30107

    Nearby schools

    GreatSchools rating
    Schools provided by the listing agent
    • Elementary: Ball Ground
    • Middle: Creekland - Cherokee
    • High: Creekview

    Source: FMLS GA. This data may not be complete. We recommend contacting the local school district to confirm school assignments for this home.

    Get a cash offer in 3 minutes
    Find out how much your home could sell for in as little as 3 minutes with a no-obligation cash offer.
    Estimated market value
    $782,500
    Get a cash offer in 3 minutes
    Find out how much your home could sell for in as little as 3 minutes with a no-obligation cash offer.
    Estimated market value
    $782,500