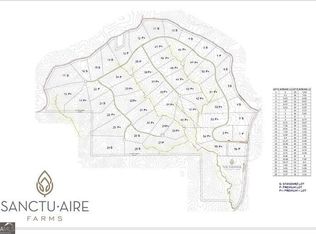
Experience Honest Living at Sanctuaire Farms Pick a lot, select a builder, and we'll mentor you through building out your own homestead. Introducing The Truelow One of six exclusive architectural designs by J. Steven Kemp for Sanctuaire Farms, The Truelow is to be constructed by New River Building Co., and is now available on Lot 43 - offering 11+ acres in this exquisite, gated farmstead community. Every home design at Sanctuaire has a story - and Truelow is grounded in what matters most. A home for those who value honesty over extravagance, where design honors both form and function. Rooted in authenticity, this is a place to live with clarity, courage, and care. The Home Blending timeless style with modern functionality, The Truelow feels like a classic farmhouse reimagined for today's lifestyle. It rambles naturally across the land, embracing its surroundings with expansive outdoor living and thoughtful spaces. Main Level: * Primary suite + guest suite - each with its own private vestibule, offering separation and retreat-like comfort * Open-concept living, dining, and gathering areas designed for connection and everyday ease Upper Level: * Three additional bedrooms * Flex/work space perfect for a home office, creative studio, or lounge Outdoor Living: * Front terrace with long-range views * Grilling porch, outdoor dining, and fireside living areas * "Friends & Family" porch overlooking the game lawn-perfect for entertaining or simply taking in the serenity of your 11+ acres The builder can assist with custom additions such as a pool, pool house, barn, or guest cottage to help you fully realize your farmstead vision. About Sanctuaire Farms Spanning 460 acres in Ball Ground, Georgia, Sanctuaire Farms is a visionary response to the growing desire to live more intentionally - With 54 homesites ranging from 5 to 15+ acres ( tracts can be combined for larger acreage ), residents are supported with the resources and guidance to embrace a self-sustaining lifestyle. The Grange: A 40-Acre Amenity Farm At the heart of the community is The Grange, a working farm and educational co-op, featuring: * Gathering Barn & Veggie Barn * Farmer's Market & Artist Pavilions * Greenhouse & Dairy Barn * Workshop & Learning Center * Homeschool facilities and more Residents can enjoy: * Gardening and raising animals on their land * Private access to greenhouse and raised beds * CSA subscriptions for fresh dairy, eggs, and produce * Seasonal events, farm-to-table dinners, and classes year-round This is more than a home - it's an invitation to live with purpose, surrounded by nature and easier way of life.
Active
$3,900,000
2681 Conns Creek Rd #43, Ball Ground, GA 30107
5beds
--sqft
Single Family Residence
Built in 2026
11 Acres Lot
$3,834,000 Zestimate®
$--/sqft
$250/mo HOA
What's special
Grilling porchThree additional bedrooms
- 267 days
- 200
- 17
Zillow last checked:
Listing updated:
Listed by:
Chad Davis 404-317-1896,
Ansley RE | Christie's Int'l RE,
Shirley Gary 404-480-4663,
Ansley RE | Christie's Int'l RE
Source: GAMLS,MLS#: 10684376
Facts & features
Interior
Bedrooms & bathrooms
- Bedrooms: 5
- Bathrooms: 8
- Full bathrooms: 5
- 1/2 bathrooms: 3
- Main level bathrooms: 2
- Main level bedrooms: 2
Rooms
- Room types: Foyer, Keeping Room, Laundry, Other
Dining room
- Features: Seats 12+
Kitchen
- Features: Breakfast Area, Breakfast Bar, Kitchen Island, Solid Surface Counters, Walk-in Pantry
Heating
- Central, Electric, Other
Cooling
- Ceiling Fan(s), Central Air
Appliances
- Included: Dishwasher, Disposal, Double Oven, Microwave, Other, Tankless Water Heater, Trash Compactor
- Laundry: Mud Room, Other
Features
- Double Vanity, Master On Main Level, Split Bedroom Plan, Walk-In Closet(s)
- Flooring: Other
- Basement: None
- Number of fireplaces: 1
- Fireplace features: Gas Starter
- Common walls with other units/homes: No Common Walls
Interior area
- Total structure area: 0
- Finished area above ground: 0
- Finished area below ground: 0
Property
Parking
- Total spaces: 3
- Parking features: Garage, Garage Door Opener
- Has garage: Yes
Features
- Levels: Two
- Stories: 2
- Exterior features: Other
- Fencing: Fenced
- Body of water: None
Lot
- Size: 11 Acres
- Features: Other, Pasture
- Residential vegetation: Wooded
Details
- Additional structures: Barn(s), Other
- Parcel number: 003N130000003500F0000
Construction
Type & style
- Home type: SingleFamily
- Architectural style: Contemporary,Other
- Property subtype: Single Family Residence
Materials
- Other
- Foundation: Slab
- Roof: Other
Condition
- To Be Built
- New construction: Yes
- Year built: 2026
Utilities & green energy
- Sewer: Septic Tank
- Water: Public
- Utilities for property: Cable Available, Electricity Available, Natural Gas Available, Phone Available, Water Available
Community & HOA
Community
- Features: Clubhouse, Gated, Street Lights
- Security: Carbon Monoxide Detector(s), Smoke Detector(s)
- Subdivision: Sanctuaire Farms
HOA
- Has HOA: Yes
- Services included: Private Roads
- HOA fee: $3,000 annually
Location
- Region: Ball Ground
Financial & listing details
- Date on market: 2/3/2026
- Cumulative days on market: 267 days
- Listing agreement: Exclusive Agency
- Electric utility on property: Yes
Estimated market value
$3,834,000
$3.64M - $4.03M
$4,255/mo
Price history
| Date | Event | Price |
|---|---|---|
| 10/1/2026 | Listed for sale | $729,000 |
Source:  GAMLS #10809527 Report a problem | ||
| 8/13/2026 | Pending sale | $729,000 |
Source: GAMLS #10809527 Report a problem | ||
| 7/20/2026 | Price change | $729,000-81.3% |
Source:  FMLS GA #7807902 Report a problem | ||
| 2/3/2026 | Listed for sale | $3,900,000 |
Source: GAMLS #10684376 Report a problem | ||
| 10/30/2025 | Listing removed | $3,900,000 |
Source: GAMLS #10594969 Report a problem | ||
| 8/31/2025 | Listed for sale | $3,900,000 |
Source: GAMLS #10594969 Report a problem | ||
Public tax history
Tax history is unavailable.
Monthly payment
Est. payment
Payment breakdown
Explore the cost of this home by adjusting the details. Changes won't be saved.Climate risks
Neighborhood: 30107
Nearby schools
Schools provided by the listing agent
- Elementary: Ball Ground
- Middle: Creekland
- High: Creekview
Source: GAMLS. This data may not be complete. We recommend contacting the local school district to confirm school assignments for this home.
- $1,166,22019.59 acres2681 Conns Creek Rd #16, Ball Ground, GA 30107Lot/Land
- $1,389,0003 bd4 ba-- sqft2681 Conns Crk #11, Ball Ground, GA 30107New Construction

- $2,199,0004 bd5 ba-- sqft2701 Conns Crk #48, Ball Ground, GA 30107New Construction
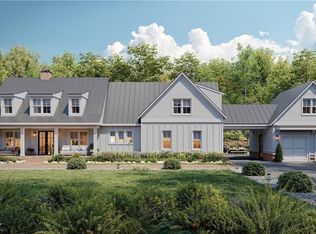
- $2,250,0005 bd6 ba-- sqft2701 Conns Crk #53, Ball Ground, GA 30107New Construction

Similar homes
- $3,900,0005 bd8 ba4.9k sqft2681 Conns Crk #43, Ball Ground, GA 30107New Construction

 MLS ID #7713682, CHAD DAVIS, Ansley Real Estate | Christie's International Real Estate. FMLS GA
- $2,199,0004 bd5 ba-- sqft2701 Conns Crk #48, Ball Ground, GA 30107Active
 MLS ID #10808910, Chad Davis, Ansley RE | Christie's Int'l RE. GAMLS
- $3,950,0006 bd8 ba7.5k sqft1000 Overlook Ter, Ball Ground, GA 30107Active
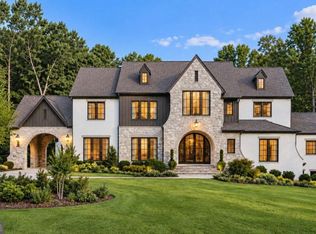 MLS ID #10875290, Tammie Carter, Engel & Völkers Atlanta. GAMLS
- $2,250,0005 bd6 ba-- sqft2701 Conns Crk #53, Ball Ground, GA 30107ActiveMLS ID #10856246, Chad Davis, Ansley RE | Christie's Int'l RE. GAMLS
- $2,500,0006 bd6 ba5.7k sqft120 Grandview Dr, Ball Ground, GA 30107Active Under ContractMLS ID #10858017, Hollingsworth & Company, The Rezerve. GAMLS
- $3,495,0005 bd9 ba10k sqft310 Trinity Overlook, Canton, GA 30115ActiveMLS ID #10876180, Lee Collins, Coldwell Banker Realty. GAMLS
- $3,890,0005 bd7 ba7.1k sqft14870 E Bluff Rd, Milton, GA 30004ActiveMLS ID #10873480, Justin K Hood, Horizon Sotheby's Int'l Realty. GAMLS
- $3,950,0006 bd9 ba10k sqft680 Gaddis Rd, Canton, GA 30115ActiveMLS ID #10760630, Myles Chatham, Keller Williams Realty North Atlanta. GAMLS
- $3,695,0006 bd8 ba9.9k sqft1510 Birmingham Rd, Milton, GA 30004For SaleMLS ID #7837341, BRENDA HAMSTEAD, Hamstead Realty. FMLS GA
- $4,100,0006 bd8 ba9.7k sqft14560 Wood Rd #B, Alpharetta, GA 30004For SaleMLS ID #7825503, MICHELE GALLAGHER, Atlanta Fine Homes Sotheby's International. FMLS GA
- $3,990,0004 bd6 ba5.6k sqft14915 Freemanville Rd, Milton, GA 30004ActiveMLS ID #10844443, Cindy R Bowers, HomeSmart. GAMLS
- $2,499,9007 bd6 ba10k sqft1782 Worley Rd, Ball Ground, GA 30107ActiveMLS ID #10827221, Zack Bobo, ERA Sunrise Realty. GAMLS
- $4,500,0005 bd5 ba6.1k sqft565 Old Lathemtown Rd, Canton, GA 30115ActiveMLS ID #10857671, Robin Blass, Harry Norman Realtors. GAMLS
- $3,750,0005 bd6 ba10k sqft15819 Winterfield Way, Milton, GA 30004ActiveMLS ID #10877420, Avion Abreu, Compass. GAMLS
- $3,899,9956 bd8 ba10k sqft10190 Cedar Ridge Dr, Milton, GA 30004Active Under ContractMLS ID #10678937, Alexandria Reed, Compass. GAMLS
- $3,400,0006 bd8 ba9.1k sqft10145 Cedar Ridge Dr, Milton, GA 30004For SaleMLS ID #7852028, Doug Harden, Atlanta Fine Homes Sotheby's International. FMLS GA
- $3,500,0006 bd8 ba9k sqft13365 Hopewell Rd, Milton, GA 30004ActiveMLS ID #10788671, Team Stowe Group, Ansley RE | Christie's Int'l RE. GAMLS
- $4,300,0006 bd8 ba12k sqft246 Traditions Dr, Alpharetta, GA 30004ActiveMLS ID #10877430, Avion Abreu, Compass. GAMLS
- $1,985,0005 bd7 ba7.7k sqft304 Trinity Overlook, Canton, GA 30115For SaleMLS ID #7854627, BONNIE MAJHER, Atlanta Fine Homes Sotheby's International. FMLS GA
