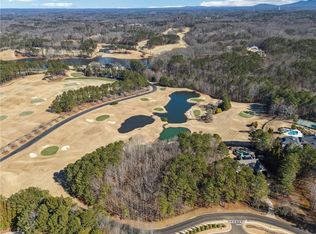
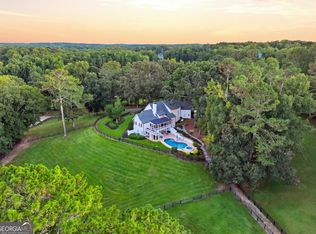
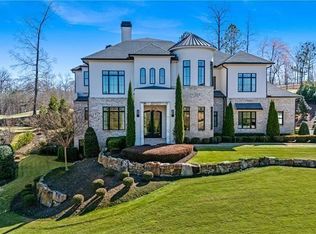
New Construction! Rare opportunity to own one of Hawks Ridge’s Golf Club most exceptional new custom homes. Perfectly positioned overlooking Hawks Ridge signature par 3, this extraordinary residence showcases breathtaking 180-degree panoramic golf course views that are among the finest in Hawks Ridge. Homesites offering this level of scenery and privacy are exceptionally rare. Thoughtfully designed with timeless architecture, exceptional craftsmanship, and refined luxury throughout, this home is being created for those who appreciate uncompromising quality and an extraordinary lifestyle. Outdoor living takes center stage with expansive entertaining spaces overlooking the golf course and a stunning infinity-edge pool designed to embrace the spectacular views. The unfinished terrace level offers endless possibilities to create your dream retreat, with ample space for a golf simulator, entertainment lounge and bar, private theater, fitness studio, and a luxury wellness center featuring a cold plunge and steam shower. Follow along as this exceptional home comes to life. The attached rendering is for illustrative purposes only and represents the architectural vision of the home. Final design details, finishes, and features are subject to change during construction. The listing agent is owner/builder.
Active
$4,750,000
611 Hawks Ridge Dr, Ball Ground, GA 30107
6beds
7,310sqft
Single Family Residence, Residential
Built in 2026
1.67 Acres Lot
$4,529,700 Zestimate®
$650/sqft
$295/mo HOA
What's special
Refined luxury throughoutExceptional craftsmanship
- 62 days
- 101
- 6
Zillow last checked:
Listing updated:
Listed by:
Cheryl Faerber,
HomeSmart 404-427-5147
Source: FMLS GA,MLS#: 7799352
Facts & features
Interior
Bedrooms & bathrooms
- Bedrooms: 6
- Bathrooms: 8
- Full bathrooms: 6
- 1/2 bathrooms: 2
- Main level bathrooms: 1
- Main level bedrooms: 1
Rooms
- Room types: Basement
Primary bedroom
- Features: Master on Main, Oversized Master
- Level: Master on Main, Oversized Master
Bedroom
- Features: Master on Main, Oversized Master
Primary bathroom
- Features: Double Vanity, Separate His/Hers, Soaking Tub, Vaulted Ceiling(s)
Dining room
- Features: Seats 12+, Separate Dining Room
Kitchen
- Features: Breakfast Bar, Kitchen Island, Pantry Walk-In, Second Kitchen, Solid Surface Counters, Stone Counters, View to Family Room
Heating
- Central, Ductless, Natural Gas, Zoned
Cooling
- Central Air, Dual, Electric, Multi Units, Zoned
Appliances
- Included: Dishwasher, Disposal, Double Oven, Electric Range, Gas Cooktop, Gas Water Heater, Microwave, Range Hood, Refrigerator, Self Cleaning Oven, Tankless Water Heater
- Laundry: Main Level, Upper Level
Features
- Crown Molding, Entrance Foyer 2 Story, High Ceilings, High Ceilings 10 ft Main, High Ceilings 10 ft Upper, High Speed Internet, His and Hers Closets, Smart Home, Vaulted Ceiling(s), Walk-In Closet(s), Wet Bar
- Flooring: Carpet, Hardwood, Tile
- Windows: Double Pane Windows, Insulated Windows
- Basement: Bath/Stubbed,Daylight,Exterior Entry,Interior Entry,Unfinished,Walk-Out Access
- Number of fireplaces: 2
- Fireplace features: Gas Starter, Great Room, Outside
- Common walls with other units/homes: No Common Walls
Interior area
- Total structure area: 7,310
- Total interior livable area: 7,310 sqft
Property
Parking
- Total spaces: 4
- Parking features: Attached, Driveway, Garage, Garage Faces Side, Kitchen Level, Level Driveway, Electric Vehicle Charging Station(s)
- Attached garage spaces: 4
- Has uncovered spaces: Yes
Features
- Levels: Three Or More
- Patio & porch: Covered, Rear Porch, Side Porch
- Exterior features: Gas Grill, Lighting, Private Yard, Rain Gutters
- Pool features: Gas Heat, Gunite, In Ground, Infinity, Pool/Spa Combo, Waterfall
- Spa features: None
- Fencing: None
- Has view: Yes
- View description: Golf Course, Pool, Trees/Woods
- Waterfront features: Stream
- Body of water: None
Lot
- Size: 1.67 Acres
- Features: Landscaped, Level, Sprinklers In Front, Sprinklers In Rear, Wooded
Details
- Additional structures: None
- Parcel number: 03N28 004 A
- Other equipment: Irrigation Equipment
- Horse amenities: None
Construction
Type & style
- Home type: SingleFamily
- Architectural style: European,French Provincial
- Property subtype: Single Family Residence, Residential
Materials
- Brick 4 Sides, Stone
- Foundation: None
- Roof: Shingle
Condition
- New Construction
- New construction: Yes
- Year built: 2026
Details
- Builder name: Chattahoochee Home Company
- Warranty included: Yes
Utilities & green energy
- Electric: 110 Volts, 220 Volts, 220 Volts in Garage
- Sewer: Septic Tank
- Water: Public
- Utilities for property: Cable Available, Electricity Available, Natural Gas Available, Phone Available, Sewer Available, Underground Utilities, Water Available
Green energy
- Energy efficient items: Doors, Insulation, Water Heater, Windows
- Energy generation: None
Community & HOA
Community
- Features: Country Club, Gated, Golf, Pool, Tennis Court(s)
- Security: Carbon Monoxide Detector(s), Secured Garage/Parking, Security Gate, Smoke Detector(s)
- Subdivision: Hawks Ridge
HOA
- Has HOA: Yes
- HOA fee: $3,540 annually
Location
- Region: Ball Ground
Financial & listing details
- Price per square foot: $650/sqft
- Tax assessed value: $412,400
- Annual tax amount: $397
- Date on market: 8/3/2026
- Electric utility on property: Yes
- Road surface type: Asphalt
Estimated market value
$4,529,700
$4.30M - $4.76M
Not available
Price history
| Date | Event | Price |
|---|---|---|
| 8/3/2026 | Listed for sale | $4,750,000+992%$650/sqft |
Source:  FMLS GA #7799352 Report a problem FMLS GA #7799352 Report a problem | ||
| 5/2/2025 | Sold | $435,000-3.3%$60/sqft |
Source:  GAMLS #10461403 Report a problem GAMLS #10461403 Report a problem | ||
| 2/18/2025 | Listed for sale | $450,000+157.1%$62/sqft |
Source: GAMLS #10461403 Report a problem | ||
| 10/8/2014 | Sold | $175,000$24/sqft |
Source: Public Record Report a problem | ||
Public tax history
| Year | Property taxes | Tax assessment |
|---|---|---|
| 2025 | $4,330 +29.9% | $164,960 +30% |
| 2024 | $3,333 -0.1% | $126,920 |
| 2023 | $3,336 | $126,920 |
| 2022 | $3,336 +128.6% | $126,920 +146.9% |
| 2021 | $1,459 -0.1% | $51,400 |
| 2020 | $1,461 | $51,400 |
| 2019 | $1,461 -0.6% | $51,400 -60% |
| 2018 | $1,469 -0.8% | $128,500 |
| 2017 | $1,481 -1% | $128,500 |
| 2016 | $1,496 | $128,500 |
| 2015 | $1,496 -35.8% | $128,500 -35% |
| 2014 | $2,331 -28.6% | $197,800 -27.4% |
| 2013 | $3,264 -0.3% | $272,500 |
| 2012 | $3,275 -2.3% | $272,500 -5% |
| 2011 | $3,354 -12.5% | $286,800 +112.4% |
| 2010 | $3,834 -4.6% | $135,000 -10% |
| 2009 | $4,020 +2.2% | $150,000 |
| 2008 | $3,933 -0.1% | $150,000 |
| 2007 | $3,938 -0.9% | $150,000 |
| 2006 | $3,975 -1.3% | $150,000 |
| 2005 | $4,026 | $150,000 -60% |
| 2004 | -- | $375,000 |
| 2003 | -- | $375,000 +150% |
| 2002 | $4,135 -1.9% | $150,000 |
| 2001 | $4,214 | $150,000 |
Find assessor info on the county website
Monthly payment
Est. payment
Payment breakdown
Explore the cost of this home by adjusting the details. Changes won't be saved.Climate risks
Neighborhood: 30107
Nearby schools
Schools provided by the listing agent
- Elementary: Free Home
- Middle: Creekland - Cherokee
- High: Creekview
Source: FMLS GA. This data may not be complete. We recommend contacting the local school district to confirm school assignments for this home.
Similar homes
- $3,950,0006 bd8 ba8.7k sqft1000 Overlook Ter, Ball Ground, GA 30107Active

 MLS ID #10795933, Tammie Carter, Engel & Völkers Atlanta. GAMLS
 - $4,500,0005 bd5 ba6.1k sqft565 Old Lathemtown Rd, Canton, GA 30115Active
 MLS ID #10857671, Robin Blass, Harry Norman Realtors. GAMLS
 - $3,875,0005 bd8 ba8k sqft16163 Belford Dr, Milton, GA 30004For Sale
 MLS ID #7838546, Julie Allan, Peachtree Town & Country. FMLS GA
 - $3,999,0007 bd9 ba10k sqft16146 Belford Dr, Milton, GA 30004Active
 MLS ID #10819657, Hannah Tucker, Harry Norman, REALTORS. GAMLS
 - $3,700,0005 bd7 ba7.3k sqft1415 Liberty Grove Rd, Alpharetta, GA 30004For SaleMLS ID #7826086, CYNTHIA W CHANDLEE, Atlanta Fine Homes Sotheby's International. FMLS GA
- $4,450,0006 bd8 ba9k sqft13235 SE Arnold Mill Rd, Roswell, GA 30075ActiveMLS ID #10807624, Laura A Herrera, Ansley RE|Christie's Int'l RE. GAMLS
- $4,100,0006 bd8 ba9.7k sqft14560 Wood Rd #B, Alpharetta, GA 30004For SaleMLS ID #7825503, MICHELE GALLAGHER, Atlanta Fine Homes Sotheby's International. FMLS GA
- $3,995,0006 bd8 ba9.2k sqft10210 Cedar Ridge Dr, Milton, GA 30004New ConstructionMLS ID #7840789, Julie Allan, Peachtree Town & Country. FMLS GA
- $3,950,0006 bd9 ba10k sqft680 Gaddis Rd, Canton, GA 30115ActiveMLS ID #10760630, Myles Chatham, Keller Williams Realty North Atlanta. GAMLS
- $4,500,0004 bd4 ba3.9k sqft336 Tanglewood Dr, Canton, GA 30115ActiveMLS ID #10651191, Peter Gray, Keller Williams Realty Partners. GAMLS
- $4,500,0006 bd8 ba10k sqft25 The Greenway, Woodstock, GA 30188ActiveMLS ID #10790351, Margaret Norman, Atlanta Communities. GAMLS
- $4,099,0005 bd6 ba5.3k sqft0 Nix Rd, Alpharetta, GA 30004New ConstructionMLS ID #7810170, PAMELA J BATEMAN, HomeSmart. FMLS GA
- $3,335,0007 bd9 ba9.8k sqft16138 Belford Dr, Milton, GA 30004For SaleMLS ID #7829185, Nick Malone, Atlanta Fine Homes Sotheby's International. FMLS GA
- $3,450,0007 bd11 ba9.8k sqft2950 Manor Bridge Dr, Milton, GA 30004For SaleMLS ID #7832951, Zana Dillard, Atlanta Fine Homes Sotheby's International. FMLS GA
- $2,399,0006 bd8 ba8.1k sqft1310 Settles Rd, Suwanee, GA 30024ActiveMLS ID #10857421, Daniel Vazemiller, Virtual Properties Realty.com. GAMLS
- $4,799,0006 bd9 ba10k sqft13265 Owens Way, Milton, GA 30004ActiveMLS ID #10764681, Andrea Cueny, Ansley RE|Christie's Int'l RE. GAMLS
- $3,249,9995 bd7 ba7.5k sqft233 Traditions Dr, Alpharetta, GA 30004ActiveMLS ID #10802441, Matthew Baker, BHHS Georgia Properties. GAMLS
- $3,400,0006 bd8 ba9.1k sqft10145 Cedar Ridge Dr, Milton, GA 30004For SaleMLS ID #7801455, Doug Harden, Atlanta Fine Homes Sotheby's International. FMLS GA
- $3,850,0006 bd7 ba7.7k sqft9230 Arbourlac Ln, Gainesville, GA 30506ActiveMLS ID #10837972, Ronald Lane, Bella Realty Group, Inc.. GAMLS
- $2,995,0005 bd6 ba7.2k sqft251 Traditions Dr, Alpharetta, GA 30004New ConstructionMLS ID #7819856, MARTIN KHABBAZ, Trend Atlanta Realty, Inc.. FMLS GA
