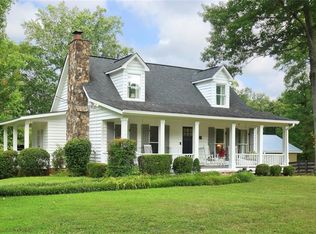
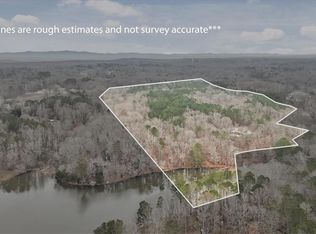
Amazing opportunity to own a 27+ acre equestrian/gentleman farm in the heart of SE Cherokee County mere minutes from Milton. This estate presents lush fenced pasture, rolling mature hardwoods and a spring fed pond. The equestrian amenities provide; a fenced riding arena and a cypress barn with three stalls and a 12'x14' shavings room that can be converted to an additional stall. The house is wrapped in cypress and fieldstone and provides a whole house generator as well as a geothermal HVAC system to keep utility costs down. The property has two drilled wells; one for the house and another at the barn. Step inside of the home to an open concept living/dining/kitchen/breakfast rooms. Bright natural light pours through the expanse of windows and the privacy offered gives no reason to cover them. Heart pine floors below and soaring exposed beams in the 2 story ceilings. Floor to ceiling stacked fieldstone masonry fireplace, wood stove and stove insert in the master allow for natural wood heat if desired. The large mudroom has handsome brick paving for the floors. A partial finished space above the garage provides a great place for a craft room, play space, or extra storage. Step out on the Brazilian hardwood back deck to view a large portion of the property including the private pond that recently had the spillway updated and replaced, landscaping and abundant wildlife. This property is for those that want privacy and a rural feel, yet want to be very close to great shopping, dining, parks and school systems. The property also qualifies for and is currently in conservation with the county for considerable tax benefits.
Active
$4,500,000
336 Tanglewood Dr, Canton, GA 30115
4beds
3,909sqft
Farm
Built in 1987
28.13 Acres Lot
$4,106,000 Zestimate®
$1,151/sqft
$-- HOA
What's special
Heart pine floorsBrazilian hardwood back deckRolling mature hardwoodsFenced riding arenaSpring fed pondLandscaping and abundant wildlifeWhole house generator
- 257 days |
- 349 |
- 12 |
Zillow last checked:
Listing updated:
Listed by:
Peter Gray 404-520-6955,
Keller Williams Realty Partners,
Grayson Byrd 678-735-9861,
Keller Williams Realty Partners
Source: GAMLS,MLS#: 10651191
Facts & features
Interior
Bedrooms & bathrooms
- Bedrooms: 4
- Bathrooms: 4
- Full bathrooms: 3
- 1/2 bathrooms: 1
- Main level bathrooms: 2
- Main level bedrooms: 2
Rooms
- Room types: Exercise Room, Laundry
Dining room
- Features: Seats 12+
Kitchen
- Features: Breakfast Area, Breakfast Room, Kitchen Island, Walk-in Pantry
Heating
- Central
Cooling
- Ceiling Fan(s), Central Air, Zoned
Appliances
- Included: Dishwasher, Double Oven, Electric Water Heater
- Laundry: Mud Room
Features
- Beamed Ceilings, Master On Main Level, Vaulted Ceiling(s)
- Flooring: Carpet, Hardwood
- Windows: Skylight(s)
- Basement: Daylight,Exterior Entry,Interior Entry
- Number of fireplaces: 2
- Fireplace features: Family Room, Master Bedroom, Wood Burning Stove
- Common walls with other units/homes: No Common Walls
Interior area
- Total structure area: 3,909
- Total interior livable area: 3,909 sqft
- Finished area above ground: 3,909
- Finished area below ground: 0
Property
Parking
- Total spaces: 2
- Parking features: Garage, Off Street
- Has garage: Yes
Features
- Levels: Two
- Stories: 2
- Patio & porch: Deck
- Exterior features: Garden
- Fencing: Fenced,Wood
- Has view: Yes
- View description: Lake
- Has water view: Yes
- Water view: Lake
- Waterfront features: Pond
- Body of water: None
Lot
- Size: 28.13 Acres
- Features: Level, Pasture, Private
Details
- Additional structures: Barn(s)
- Parcel number: 03N18 012
Construction
Type & style
- Home type: SingleFamily
- Architectural style: European,Traditional
- Property subtype: Farm
Materials
- Stone, Wood Siding
- Roof: Composition
Condition
- Resale
- New construction: No
- Year built: 1987
Utilities & green energy
- Electric: Generator
- Sewer: Septic Tank
- Water: Well
- Utilities for property: Cable Available, Electricity Available
Community & HOA
Community
- Features: None
- Security: Security System, Smoke Detector(s)
- Subdivision: None
HOA
- Has HOA: No
- Services included: None
Location
- Region: Canton
Financial & listing details
- Price per square foot: $1,151/sqft
- Tax assessed value: $2,712,810
- Annual tax amount: $3,902
- Date on market: 12/1/2025
- Cumulative days on market: 257 days
- Listing agreement: Exclusive Agency
- Electric utility on property: Yes
Estimated market value
$4,106,000
$3.90M - $4.31M
$4,298/mo
Price history
| Date | Event | Price |
|---|---|---|
| 12/1/2025 | Listed for sale | $4,500,000+125%$1,151/sqft |
Source:  FMLS GA #7687013 Report a problem FMLS GA #7687013 Report a problem | ||
| 9/17/2007 | Sold | $2,000,000$512/sqft |
Source: Public Record Report a problem | ||
Public tax history
| Year | Property taxes | Tax assessment |
|---|---|---|
| 2025 | $1,874 -52% | $1,085,124 +17.9% |
| 2024 | $3,902 -1.1% | $920,284 +13.6% |
| 2023 | $3,947 +72.3% | $809,892 +12.6% |
| 2022 | $2,290 +32.6% | $719,252 +21.1% |
| 2021 | $1,727 -5.1% | $594,092 -0.4% |
| 2020 | $1,821 +28.3% | $596,492 -3% |
| 2019 | $1,419 -1.9% | $615,120 +53.7% |
| 2018 | $1,447 -9.6% | $400,200 -1.2% |
| 2017 | $1,600 -2.1% | $405,200 +0.4% |
| 2016 | $1,635 | $403,400 -1.2% |
| 2015 | $1,635 -2.5% | $408,200 +2.2% |
| 2014 | $1,677 +4.5% | $399,300 +2.7% |
| 2013 | $1,605 -6.5% | $388,700 -1.1% |
| 2012 | $1,717 -21.6% | $393,200 -9.2% |
| 2011 | $2,191 -85.6% | $433,100 -25.1% |
| 2008 | $15,171 +99% | $578,520 +46.7% |
| 2007 | $7,624 +31.1% | $394,320 +23.6% |
| 2006 | $5,816 +11.4% | $319,120 +10.1% |
| 2005 | $5,222 | $289,720 -60% |
| 2004 | -- | $723,600 -1.3% |
| 2003 | -- | $733,300 |
Find assessor info on the county website
Monthly payment
Est. payment
Payment breakdown
Explore the cost of this home by adjusting the details. Changes won't be saved.Climate risks
Neighborhood: 30115
Getting around
0 / 100
Car-DependentNearby schools
GreatSchools rating
- 9/10Macedonia Elementary SchoolGrades: PK-5Distance: 2.3 mi
- 7/10Creekland Middle SchoolGrades: 6-8Distance: 1.4 mi
- 9/10Creekview High SchoolGrades: 9-12Distance: 1.3 mi
Schools provided by the listing agent
- Elementary: Macedonia
- Middle: Creekland
- High: Creekview
Source: GAMLS. This data may not be complete. We recommend contacting the local school district to confirm school assignments for this home.
- $819,3002 bd2 ba1.3k sqft171 Tanglewood Dr, Canton, GA 30115Off Market
- $520,700-- bd-- ba-- sqft0 Tanglewood Dr, Canton, GA 30115Off Market

- $887,9003 bd3 ba2k sqft1664 Gaddis Rd, Canton, GA 30115Off Market
- $796,2003 bd3 ba1.8k sqft405 Tanglewood Dr, Canton, GA 30115Off Market
- $1,827,7004 bd4 ba6.3k sqft441 Tanglewood Dr, Canton, GA 30115Off Market
- $597,8004 bd2 ba2.5k sqft1630 Gaddis Rd, Canton, GA 30115Off Market
- $440,9003 bd2 ba1.7k sqft1653 Gaddis Rd, Canton, GA 30115Off Market
- $1,409,2003 bd3 ba4.5k sqft1860 Gaddis Rd, Canton, GA 30115Off Market
A local agent can set up tours, give advice and negotiate with sellers.
Similar homes
- $6,269,0004 bd2 ba2.4k sqft1075 Johnson Brady Rd, Canton, GA 30115For Sale
 MLS ID #7693667, Brittany Brady, ERA Sunrise Realty. FMLS GA
 - $2,600,0005 bd5 ba4.4k sqft250 Trinity Church Rd, Canton, GA 30115Active

 MLS ID #10799797, Annemarie Russo, Ansley RE|Christie's Int'l RE. GAMLS
 - $4,200,0005 bd4 ba5.8k sqft7945 Reinhardt College Pkwy, Waleska, GA 30183Active
 MLS ID #10779483, Jeff Leshin, Real Broker, LLC. GAMLS
 - $2,995,0004 bd6 ba5.5k sqft13460 Providence Rd, Milton, GA 30009For Sale
 MLS ID #7807999, IGOR ARKHIPOV, Realco Brokers, Inc.. FMLS GA
 - $2,699,0006 bd6 ba5.7k sqft120 Grandview Dr, Ball Ground, GA 30107ActiveMLS ID #10770833, Hollingsworth & Company, The Rezerve. GAMLS
- $4,099,0005 bd6 ba5.3k sqft0 Nix Rd, Alpharetta, GA 30004New ConstructionMLS ID #7810170, PAMELA J BATEMAN, HomeSmart. FMLS GA
- $2,650,0004 bd3 ba2.9k sqft116 Hidden Cove Dr, Ball Ground, GA 30107For SaleMLS ID #434630, Toni Turner, Atlanta Communities - Woodstock. NGBOR
- $2,669,0006 bd4 ba4.2k sqft7215 Kelly Bridge Rd, Dawsonville, GA 30534ActiveMLS ID #10601842, John R Cook, Keller Williams North GA Partners. GAMLS
- $3,599,9995 bd6 ba5.6k sqft15995 Manor Club Dr, Milton, GA 30004ActiveMLS ID #10803402, Kelly R Loudermilk, Keller Williams Realty Buckhead. GAMLS
- $3,270,0006 bd7 ba5.7k sqft205 Shady Grove Ln, Alpharetta, GA 30009ActiveMLS ID #10815441, Tanya Pickens, Opendoor Brokerage. GAMLS
- $2,395,0004 bd5 ba4.7k sqft11860 Chaffin Rd, Roswell, GA 30075ActiveMLS ID #10772201, Todd Kroupa, BHHS Georgia Properties. GAMLS
- $2,675,0005 bd7 ba5.7k sqft13040 Arnold Mill Rd, Roswell, GA 30075ActiveMLS ID #10819621, Aziz Izmour, Compass. GAMLS
- $3,499,9995 bd7 ba5k sqft212 Brooke Dr, Alpharetta, GA 30009ActiveMLS ID #10786592, Kelly Finley, BHHS Georgia Properties. GAMLS
- $2,350,0004 bd5 ba5.1k sqft5735 Archer Ave, Cumming, GA 30041For SaleMLS ID #7717266, DAVID R SMITH, Virtual Properties Realty. Biz. FMLS GA
- $2,800,0004 bd5 ba4.5k sqft125 Oak Leaf Trl, Milton, GA 30004ActiveMLS ID #10810931, Deborah Cook, LLane & Co.. GAMLS
- $2,495,0004 bd6 ba4.9k sqft13968 Freemanville Rd, Milton, GA 30004New ConstructionMLS ID #7722760, Jennifer Schoenberger, Peachtree Town & Country. FMLS GA
- $2,500,0006 bd6 ba5.7k sqft6835 Colfax Ave, Cumming, GA 30040For SaleMLS ID #7736027, The Farren Group, Keller Williams Realty Peachtree Rd.. FMLS GA
- $2,979,0005 bd6 ba5k sqft5011 Kings Close, Alpharetta, GA 30004ActiveMLS ID #10739823, Brittany Colombo, Keller Williams Community Partners. GAMLS
- $2,500,0005 bd5 ba4.6k sqft1010 Lyndon Ln, Milton, GA 30004ActiveMLS ID #10759353, Jaime Humin, HomeSmart. GAMLS
- $2,499,0004 bd5 ba4k sqft4585 Ryker Rd, Cumming, GA 30041ActiveMLS ID #10701399, Holli Clem, Keller Williams Realty Atl. Partners. GAMLS
