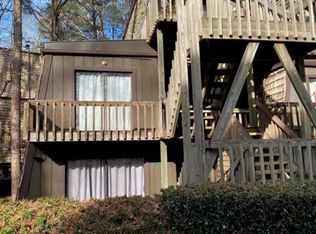
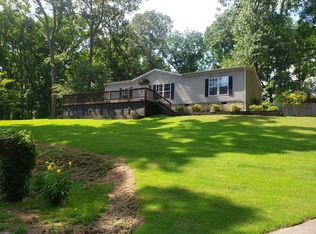
Luxury Cabin on Lake Lanier A Serene Getaway
Welcome to your dream retreat on Lake Lanier! This stunning luxury cabin offers a perfect blend of modern amenities and rustic charm, making it the ideal escape for relaxation and adventure.
Key Features:
High Vaulted Ceilings: Step into a spacious and airy living area with beautiful high vaulted ceilings, providing a sense of grandeur and openness.
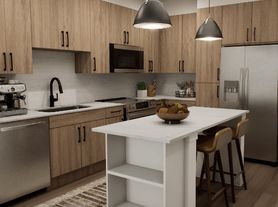
Gourmet Kitchen: Enjoy cooking in an open kitchen equipped with custom cabinets, high-end appliances, and ample counter space for all your culinary needs.
Spa-Like Bathroom: Indulge in the luxury of a zero-entry shower with soothing jets, offering a spa-like experience right in the comfort of your own home.
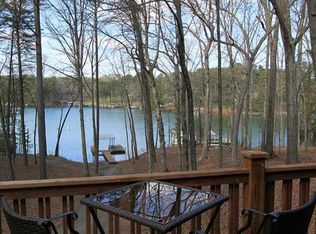
Direct Lake Lanier Access: Take advantage of the cabin's prime location with direct access to the stunning Lake Lanier. Perfect for boating, fishing, or simply enjoying the peaceful waterfront views.
Additional Amenities:
Cozy firepit for those chilly evenings
Expansive deck with outdoor seating and grill
Private dock for your boat or water activities
Nearby hiking trails and nature walks
Close proximity to local shops and dining
Water and electric included. internet is tenant responsibility
Availability: Now accepting reservations for short-term and long-term stays.
Owner pays water, electric and gas. Tenant will need to pay for internet. No pets allowed and no smoking inside the cabin.
House for rent
Single family residence
Available now
No pets
Air conditioner, central air
Hookups laundry
Off street parking
Forced air
What's special
Direct lake lanier accessAmple counter spaceHigh-end appliancesSpa-like bathroomGourmet kitchenHigh vaulted ceilingsOpen kitchen
- 30 days |
- -- |
- -- |
Zillow last checked:
Listing updated:
Travel times
Facts & features
Interior
Bedrooms & bathrooms
- Bedrooms: 2
- Bathrooms: 1
- Full bathrooms: 1
Heating
- Forced Air
Cooling
- Air Conditioner, Central Air
Appliances
- Included: Freezer, Microwave Oven, Oven, Refrigerator
- Laundry: Hookups
Features
- Flooring: Hardwood
Interior area
- Total interior livable area: 1,000 sqft
Property
Parking
- Parking features: Off Street
- Details: Contact manager
Details
- Parcel number: 256093
Construction
Type & style
- Home type: SingleFamily
- Property subtype: Single Family Residence
Utilities & green energy
- Utilities for property: Electricity, Gas, Water
Community & HOA
Location
- Region: Cumming
Financial & listing details
- Lease term: 6 Month
Price history
| Date | Event | Price |
|---|---|---|
| 10/8/2026 | Price change | $2,500-28.6%$3/sqft |
Source: Zillow Rentals Report a problem | ||
| 9/14/2026 | Listed for rent | $3,500+40%$4/sqft |
Source: Zillow Rentals Report a problem | ||
| 9/1/2026 | Listing removed | $2,350,000$2,350/sqft |
Source:  FMLS GA #7717266 Report a problem FMLS GA #7717266 Report a problem | ||
| 2/10/2026 | Listed for sale | $2,350,000+3.1%$2,350/sqft |
Source: FMLS GA #7717266 Report a problem | ||
| 6/13/2025 | Listing removed | $2,280,000$2,280/sqft |
Source:  GAMLS #10476952 Report a problem GAMLS #10476952 Report a problem | ||
| 3/12/2025 | Listed for sale | $2,280,000-8.8%$2,280/sqft |
Source: GAMLS #10476952 Report a problem | ||
| 9/17/2024 | Listing removed | $2,500$3/sqft |
Source: Zillow Rentals Report a problem | ||
| 9/17/2024 | Price change | $2,500-23.1%$3/sqft |
Source: Zillow Rentals Report a problem | ||
| 8/22/2024 | Listed for rent | $3,250$3/sqft |
Source: Zillow Rentals Report a problem | ||
| 8/7/2024 | Listing removed | -- |
Source: GAMLS #10264479 Report a problem | ||
| 7/24/2024 | Price change | $2,500,000-7.4%$2,500/sqft |
Source: GAMLS #10264479 Report a problem | ||
| 6/21/2024 | Price change | $2,700,000-9.8%$2,700/sqft |
Source: GAMLS #10264479 Report a problem | ||
| 4/12/2024 | Price change | $2,995,000-6.4%$2,995/sqft |
Source: FMLS GA #7350406 Report a problem | ||
| 3/10/2024 | Listed for sale | $3,200,000+166.7%$3,200/sqft |
Source: FMLS GA #7350406 Report a problem | ||
| 6/14/2019 | Sold | $1,200,000-7.7%$1,200/sqft |
Source:  GAMLS #8479831 Report a problem GAMLS #8479831 Report a problem | ||
| 5/14/2019 | Pending sale | $1,300,000$1,300/sqft |
Source: Keller Williams Realty Community Partners #6096152 Report a problem | ||
| 5/13/2019 | Listed for sale | $1,300,000$1,300/sqft |
Source: Keller Williams Realty Community Partners #6096152 Report a problem | ||
| 5/7/2019 | Pending sale | $1,300,000$1,300/sqft |
Source: Keller Williams Realty Community Partners #6096152 Report a problem | ||
| 2/1/2019 | Price change | $1,300,000-7.1%$1,300/sqft |
Source: Keller Williams Realty Community Partners #6096152 Report a problem | ||
| 12/5/2018 | Price change | $1,400,000-6.7%$1,400/sqft |
Source: Keller Williams Realty Community Partners #6096152 Report a problem | ||
| 11/2/2018 | Listed for sale | $1,500,000+1090.5%$1,500/sqft |
Source: Keller Williams Community Ptnr #8479831 Report a problem | ||
| 8/17/2015 | Sold | $126,000-9.9%$126/sqft |
Source: Public Record Report a problem | ||
| 8/1/2015 | Pending sale | $139,900$140/sqft |
Source: KELLER WILLIAMS REALTY COMMUNITY PARTNERS #5392500 Report a problem | ||
| 5/27/2015 | Listed for sale | $139,900+7.6%$140/sqft |
Source: Keller Williams - Atlanta - North Forsyth #5392500 Report a problem | ||
| 4/26/2006 | Sold | $130,000$130/sqft |
Source: Public Record Report a problem | ||