Just steps from the vibrant energy of Downtown Alpharetta, 212 Brooke Drive in the Garden District invites you to embrace one of the city's most coveted walkable lifestyles—where acclaimed dining, boutique shopping, live music, and year-round events become part of your everyday routine. Behind its striking modern aesthetic lies something far more compelling: a home intentionally designed for today's living and accentuated with luxury design, systems, and amenities such as a visually stunning floor-to-ceiling wine chiller, five fireplaces, and an elevator. Purposefully layered interiors, intuitive architectural flow, and thoughtful spatial balance create an atmosphere that feels sophisticated and comfortable. Natural light pouring in from spectacular casement windows, intentional lighting design, and a calming palette enhance the home's warm modernism, creating spaces that feel architecturally grounded yet emotionally inviting and offer versatility for gathering, working, or simply unwinding. Beyond the interiors, an extraordinary private outdoor experience unfolds. Designed for seamless indoor-outdoor living, the backyard retreat centers around a stunning pool and spa, complemented by an outdoor kitchen, elegant cabana, dedicated changing room, and full bath. A covered fireside patio creates the perfect setting for year-round entertaining or quiet evenings. For the automotive enthusiast here is your luxury showcase: climate-controlled four-car garage—with two vehicle lifts—provides secure space for up to six prized automobiles. Districted in the coveted Cambridge High School district and walkable to its beloved elementary school: Alpharetta ES. The result is a residence that lives as beautifully as it looks—refined yet welcoming. More than a home, 212 Brooke Drive delivers the kind of emotional connection that defines exceptional luxury living.
Active
$3,890,000
212 Brooke Dr, Alpharetta, GA 30009
5beds
5,031sqft
:
Get pre-qualified$27,834/mo
Single Family Residence, Residential
Built in 2019
0.4 Acres Lot
$3,632,100 Zestimate®
$773/sqft
$-- HOA
What's special
Warm modernismPurposefully layered interiorsCalming paletteExtraordinary private outdoor experienceThoughtful spatial balanceSeamless indoor-outdoor livingIntentional lighting design
- 29 days |
- 1,526 |
- 102 |
Zillow last checked:
Listing updated:
Listed by:
Kelly Finley,
Berkshire Hathaway HomeServices Georgia Properties 770-475-0505
Source: FMLS GA,MLS#: 7789052
Facts & features
Interior
Bedrooms & bathrooms
- Bedrooms: 5
- Bathrooms: 7
- Full bathrooms: 6
- 1/2 bathrooms: 1
- Main level bathrooms: 2
- Main level bedrooms: 1
Rooms
- Room types: Living Room, Office, Wine Cellar
Primary bedroom
- Features: Oversized Master, Sitting Room
- Level: Oversized Master, Sitting Room
Bedroom
- Features: Oversized Master, Sitting Room
Primary bathroom
- Features: Double Vanity, Separate His/Hers, Separate Tub/Shower, Skylights
Dining room
- Features: Seats 12+, Separate Dining Room
Kitchen
- Features: Cabinets White, Eat-in Kitchen, Keeping Room, Kitchen Island, Pantry Walk-In, Stone Counters, Wine Rack
Heating
- Central, Forced Air, Natural Gas
Cooling
- Central Air, Ceiling Fan(s), Zoned
Appliances
- Included: Dishwasher, Disposal, Electric Oven, Gas Water Heater, Microwave, Range Hood, Refrigerator
- Laundry: Laundry Room, Sink, Upper Level
Features
- Beamed Ceilings, Bookcases, Elevator, Entrance Foyer, High Ceilings 9 ft Main, High Ceilings 9 ft Upper, Recessed Lighting, Smart Home, Walk-In Closet(s), Wet Bar
- Flooring: Hardwood, Tile
- Windows: Double Pane Windows, Insulated Windows, Skylight(s)
- Basement: None
- Number of fireplaces: 5
- Fireplace features: Gas Log, Gas Starter, Keeping Room, Living Room, Master Bedroom, Outside
- Common walls with other units/homes: No Common Walls
Interior area
- Total structure area: 5,031
- Total interior livable area: 5,031 sqft
- Finished area above ground: 5,031
- Finished area below ground: 0
Video & virtual tour
Property
Parking
- Total spaces: 7
- Parking features: Garage
- Garage spaces: 6
Accessibility
- Accessibility features: None
Features
- Levels: Two
- Stories: 2
- Patio & porch: Enclosed
- Exterior features: Courtyard, Lighting, Permeable Paving, Private Yard, Rain Gutters
- Pool features: Gunite, Heated, In Ground, Lap, Pool/Spa Combo, Salt Water
- Spa features: None
- Fencing: Back Yard,Fenced,Privacy,Stone
- Has view: Yes
- View description: Neighborhood
- Waterfront features: None
- Body of water: None
Lot
- Size: 0.4 Acres
- Dimensions: 111 x162 x110 x 162
- Features: Back Yard, Front Yard, Landscaped, Level, Sprinklers In Front, Sprinklers In Rear
Details
- Additional structures: Cabana, Garage(s), Outdoor Kitchen
- Parcel number: 22 482112510411
- Other equipment: Irrigation Equipment
- Horse amenities: None
Construction
Type & style
- Home type: SingleFamily
- Architectural style: Modern
- Property subtype: Single Family Residence, Residential
Materials
- Cement Siding, Stone
- Foundation: Slab
- Roof: Composition,Ridge Vents,Shingle
Condition
- Resale
- New construction: No
- Year built: 2019
Details
- Builder name: Rosen Custom Homes
Utilities & green energy
- Electric: 220 Volts in Garage, 220 Volts in Laundry
- Sewer: Public Sewer
- Water: Public
- Utilities for property: Cable Available, Electricity Available, Natural Gas Available, Phone Available, Sewer Available, Water Available
Green energy
- Energy efficient items: Appliances, Construction, HVAC, Insulation, Thermostat, Water Heater
- Energy generation: None
Community & HOA
Community
- Features: Near Schools, Near Shopping, Near Trails/Greenway, Sidewalks, Street Lights
- Security: Security Lights, Security System Owned, Smoke Detector(s)
- Subdivision: Downtown Alpharetta
HOA
- Has HOA: No
Location
- Region: Alpharetta
Financial & listing details
- Price per square foot: $773/sqft
- Annual tax amount: $6,688
- Date on market: 6/25/2026
- Cumulative days on market: 29 days
- Electric utility on property: Yes
- Road surface type: Asphalt
Estimated market value
$3,632,100
$3.45M - $3.81M
$7,604/mo
Price history
| Date | Event | Price |
|---|---|---|
| 6/17/2026 | Listed for sale | $3,890,000+139.7%$773/sqft |
Source:  GAMLS #10786592 Report a problem GAMLS #10786592 Report a problem | ||
| 7/10/2020 | Sold | $1,622,840$323/sqft |
Source: Agent Provided Report a problem | ||
Public tax history
Tax history is unavailable.
Monthly payment
Est. payment
Payment breakdown
Explore the cost of this home by adjusting the details. Changes won't be saved.Climate risks
Neighborhood: Downtown
Nearby schools
GreatSchools rating
- 9/10Alpharetta Elementary SchoolGrades: PK-5Distance: 0.1 mi
- 9/10Hopewell Middle SchoolGrades: 6-8Distance: 1.8 mi
- 10/10Cambridge High SchoolGrades: 9-12Distance: 2.9 mi
Schools provided by the listing agent
- Elementary: Alpharetta
- Middle: Hopewell
- High: Cambridge
Source: FMLS GA. This data may not be complete. We recommend contacting the local school district to confirm school assignments for this home.
- $3,237,8005 bd6 ba4.9k sqft212 Brook Dr, Alpharetta, GA 30009Off Market

- $2,831,7403 bd2 ba1.2k sqft204 Brooke Dr, Alpharetta, GA 30009Sold

- $2,294,0004 bd3 ba3.7k sqft224 Brooke Dr, Alpharetta, GA 30009Off Market
- $1,367,6004 bd4 ba2.5k sqft213 Meadow Dr, Alpharetta, GA 30009Off Market
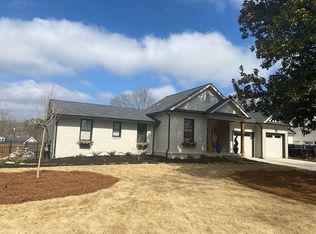
- $3,909,0007 bd6 ba7.5k sqft203 Meadow Dr, Alpharetta, GA 30009Off Market
- $1,007,9003 bd2 ba802 sqft229 Meadow Dr, Alpharetta, GA 30009Off Market
- $812,7003 bd1 ba1.4k sqft211 Brook Dr, Alpharetta, GA 30009Off Market
- $1,392,6004 bd3 ba3.2k sqft221 Brook Dr, Alpharetta, GA 30009Off Market
A local agent can set up tours, give advice and negotiate with sellers.
Similar homes
- $3,097,0005 bd7 ba4.9k sqft175 Andover Dr, Alpharetta, GA 30009For Sale
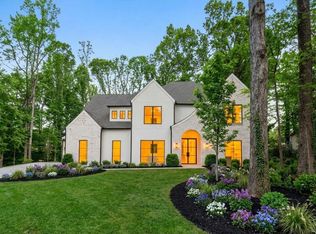
 MLS ID #7780248, BONNIE MAJHER, Atlanta Fine Homes Sotheby's International. FMLS GA
 - $2,990,0006 bd7 ba6k sqft423 Lynne Cir, Alpharetta, GA 30009New Construction
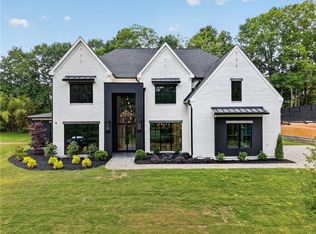 MLS ID #7778427, Carolyn Maselli, Rock River Realty, LLC.. FMLS GA
 - $4,495,0007 bd7 ba6.8k sqft170 Andover Dr, Alpharetta, GA 30009New Construction
 MLS ID #7760523, Carmen Stuit, Keller Williams Rlty Consultants. FMLS GA
 - $3,895,0006 bd8 ba7.1k sqft15560 Freemanville Rd, Milton, GA 30004For Sale
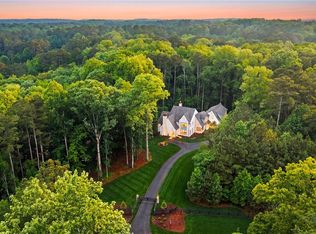 MLS ID #7806691, Dana Zaworski, Atlanta Fine Homes Sotheby's International. FMLS GA
 - $3,300,0005 bd7 ba6.6k sqft3615 Cottage Dr, Alpharetta, GA 30004Active
 MLS ID #10799282, Danny Michael, Compass. GAMLS
 - $2,700,0005 bd6 ba6.4k sqft4030 Cottage Park Ct, Alpharetta, GA 30004ActiveMLS ID #10808917, Jennifer Barnas, eXp Realty. GAMLS
- $2,595,0006 bd6 ba6.2k sqft210 Tifton Ln, Roswell, GA 30075ActiveMLS ID #10807113, Jacqueline Carlyle, HOME Luxury Real Estate. GAMLS
- $2,199,0006 bd6 ba6.7k sqft1370 Rumson Ln, Alpharetta, GA 30004ActiveMLS ID #10760022, Katie Gardner, Keller Williams Realty North Atlanta. GAMLS
- $3,400,0004 bd5 ba5.4k sqft366 Blackland Rd NW, Atlanta, GA 30342ActiveMLS ID #10805455, Debra A Johnston, Coldwell Banker Realty. GAMLS
- $3,399,9995 bd7 ba7.2k sqft233 Traditions Dr, Alpharetta, GA 30004ActiveMLS ID #10802441, Matthew Baker, BHHS Georgia Properties. GAMLS
- $2,950,0005 bd7 ba6.8k sqft723 Glenairy Ct, Sandy Springs, GA 30328ActiveMLS ID #10792070, Leigh Schiff, Ansley RE | Christie's Int'l RE. GAMLS
- $2,500,0006 bd4 ba6.4k sqft711 Eagles Mere Ct, Alpharetta, GA 30005ActiveMLS ID #10753753, Sally Graef, Atlanta Communities. GAMLS
- $2,499,9004 bd5 ba3.7k sqft102 Grand Cres, Alpharetta, GA 30009For SaleMLS ID #7749174, SUE CABRERA, Atlanta Communities. FMLS GA
- $3,799,0006 bd7 ba7.4k sqft4384 Powers Ferry Rd NW, Atlanta, GA 30327For SaleMLS ID #7789219, BONNEAU ANSLEY III, Ansley Real Estate | Christie's International Real Estate. FMLS GA
- $3,795,0005 bd8 ba6.5k sqft1350 A J Land Rd, Canton, GA 30115New ConstructionMLS ID #7791074, The Level Up Team, Berkshire Hathaway HomeServices Georgia Properties. FMLS GA
- $3,995,0005 bd8 ba7.5k sqft4317 Sugar Pike Rd, Canton, GA 30115ActiveMLS ID #10791774, Casey Rutherford, Ansley RE|Christie's Int'l RE. GAMLS
- $3,199,0006 bd7 ba6.5k sqft15794 Thompson Rd, Milton, GA 30004ActiveMLS ID #10798635, Stephanie Patterson, Real Broker, LLC. GAMLS
- $2,374,9994 bd4 ba3.5k sqft128 Grand Cres, Alpharetta, GA 30009For SaleMLS ID #7743319, Rony Ghelerter, HOME Luxury Real Estate. FMLS GA
- $2,400,0005 bd6 ba5k sqft329 Mirador Ct, Marietta, GA 30068New ConstructionMLS ID #7802988, PAMELA ELLEDGE, Atlanta Fine Homes Sotheby's International. FMLS GA
- $3,450,0004 bd4 ba4.9k sqft1267 Thomas Cir, Roswell, GA 30075For SaleMLS ID #7769626, jane ghori, Wealthpoint Realty, LLC.. FMLS GA
