Skip main navigation
Active
  • $2,595,000

    210 Tifton Ln, Roswell, GA 30075

    6beds
    6,211sqft
    : 
    Loading
    Get pre-qualified
    Single Family Residence, Residential
    Built in 2012
    1.17 Acres Lot
    $2,483,800 Zestimate®
    $418/sqft
    $208/mo HOA

    What's special

    Level fenced backyardDesigner lightingPicturesque garden viewsRecreation spaceHome gymExtensive professional landscapingExpanded poolside sun deck
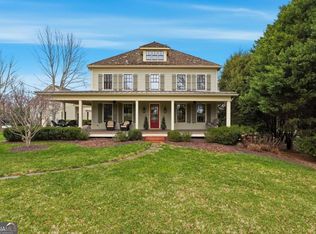
    Truly breathtaking, this exceptional residence is nestled in the storybook community of Heydon Hall and perfectly positioned on a serene, private cul-de-sac lot. Set atop a gentle hill, this classic Southern home offers timeless architecture, remarkable curb appeal, and an unforgettable sense of arrival. Recently refreshed with fresh interior and exterior paint, designer lighting, and extensive professional landscaping, the home is completely move-in ready. Designed for effortless entertaining, the main level opens to a spectacular saltwater pool and spa, complemented by a beautifully crafted pool pavilion featuring a stone fireplace, additional storage, and picturesque garden views. Enjoy year-round outdoor living from the covered rear porch with electronic screens, overlooking the level, fenced backyard. Recent exterior enhancements include an expanded poolside sun deck, elegant bluestone walkways and patios, and thoughtfully designed landscape improvements, creating a truly private outdoor retreat. Inside, timeless craftsmanship and sophisticated design are evident throughout. The sun-filled gourmet kitchen flows seamlessly into the fireside family room, creating the perfect gathering space for everyday living and entertaining. A private guest suite and an elegant home office with custom barn doors complete the main level. Upstairs, the luxurious owner's suite is a true retreat, featuring dual custom walk-in closets and a spa-inspired bath. Generously sized secondary bedrooms offer exceptional comfort, while a spacious bonus room with custom built-ins overlooks the pool and provides flexible living space. The fully finished terrace level is equally impressive, offering a media area, recreation space, home gym, second office or additional bedroom, full bath, and a well-appointed kitchen/bar—ideal for entertaining, multigenerational living, or extended guest stays. Direct access to the side and rear yard seamlessly connects indoor and outdoor living. Impeccably maintained and thoughtfully updated throughout, this home combines timeless elegance with modern comfort. Ideally located just minutes from top-rated public and private schools, boutique shopping, exceptional dining, and the charm of downtown Roswell and Crabapple. Opportunities to own in Heydon Hall are rare — a truly exceptional place to call home.
    5 days
    |
    716
    |
    68
    |

    Likely to sell faster than

    Zillow last checked:

    Listing updated:

    Listed by:

    Jacqueline Carlyle,

    HOME Luxury Real Estate 970-379-8830

    Source: FMLS GA,MLS#: 7806247MLS Logo

      Facts & features

      Interior

      Bedrooms & bathrooms
      • Bedrooms: 6
      • Bathrooms: 6
      • Full bathrooms: 5
      • 1/2 bathrooms: 1
      • Main level bathrooms: 1
      • Main level bedrooms: 1
      Rooms
      • Room types: Exercise Room, Bonus Room, Office
      Primary bedroom
      • Features: Oversized Master
      • Level: Oversized Master
      Bedroom
      • Features: Oversized Master
      Primary bathroom
      • Features: Double Vanity, Separate His/Hers, Soaking Tub
      Dining room
      • Features: Seats 12+, Separate Dining Room
      Kitchen
      • Features: Cabinets Other, Eat-in Kitchen, Kitchen Island, Solid Surface Counters, View to Family Room
      Heating
      • Central
      Cooling
      • Central Air
      Appliances
      • Included: Dishwasher, Disposal, Double Oven, Gas Range, Microwave, Range Hood, Tankless Water Heater, Refrigerator, Washer
      • Laundry: Main Level, Common Area
      Features
      • Entrance Foyer, High Ceilings 9 ft Lower, High Ceilings 9 ft Upper, High Ceilings 10 ft Main, His and Hers Closets, Walk-In Closet(s)
      • Flooring: Ceramic Tile, Hardwood
      • Windows: None
      • Basement: Full
      • Attic: Pull Down Stairs
      • Number of fireplaces: 1
      • Fireplace features: Factory Built, Gas Log
      • Common walls with other units/homes: No Common Walls
      Interior area
      • Total structure area: 6,211
      • Total interior livable area: 6,211 sqft
      • Finished area above ground: 4,354
      • Finished area below ground: 1,857
      Video & virtual tour

      Property

      Parking
      • Total spaces: 3
      • Parking features: Garage
      • Garage spaces: 3
      Accessibility
      • Accessibility features: None
      Features
      • Levels: Three Or More
      • Patio & porch: Covered
      • Exterior features: Garden, Private Yard, Storage
      • Pool features: Heated, Salt Water
      • Spa features: None
      • Fencing: Back Yard
      • Has view: Yes
      • View description: Other
      • Waterfront features: None
      • Body of water: None
      Lot
      • Size: 1.17 Acres
      • Features: Back Yard, Cul-De-Sac, Landscaped
      Details
      • Additional structures: Carriage House, Pool House
      • Parcel number: 22349010710478
      • Other equipment: None
      • Horse amenities: None

      Construction

      Type & style
      • Home type: SingleFamily
      • Architectural style: Other
      • Property subtype: Single Family Residence, Residential
      Materials
      • Brick Veneer, Cement Siding, Brick
      • Foundation: Concrete Perimeter
      • Roof: Shingle,Other
      Condition
      • Resale
      • New construction: No
      • Year built: 2012

      Utilities & green energy

      • Electric: 110 Volts
      • Sewer: Septic Tank
      • Water: Public
      • Utilities for property: Sewer Available
      Green energy
      • Energy efficient items: None
      • Energy generation: None

      Community & HOA

      Community
      • Features: None
      • Security: None
      • Subdivision: Heydon Hall
      HOA
      • Has HOA: Yes
      • Services included: Maintenance Grounds
      • HOA fee: $2,500 annually
      Location
      • Region: Roswell

      Financial & listing details

      • Price per square foot: $418/sqft
      • Tax assessed value: $1,995,600
      • Annual tax amount: $18,856
      • Date on market: 7/16/2026
      • Listing terms: Conventional
      • Road surface type: Asphalt, Paved

        Estimated market value

        $2,483,800

        $2.36M - $2.61M

        $7,827/mo

        Price history

        DateEventPrice
        7/16/2026Listed for sale$2,595,000+15.3%$418/sqft
        Source: GAMLS #10807113 Report a problem
        6/23/2025Sold$2,250,000-10%$362/sqft
        Source: FMLS GA #7564465 Report a problem
        5/28/2025Pending sale$2,500,000$403/sqft
        Source: FMLS GA #7564465 Report a problem
        4/23/2025Listed for sale$2,500,000+19%$403/sqft
        Source: FMLS GA #7564465 Report a problem
        4/19/2023Sold$2,100,000-4.5%$338/sqft
        Source: FMLS GA #7174471 Report a problem
        3/9/2023Pending sale$2,200,000$354/sqft
        Source: FMLS GA #7174471 Report a problem
        2/14/2023Listed for sale$2,200,000+143.4%$354/sqft
        Source: FMLS GA #7174471 Report a problem
        12/6/2013Sold$904,000$146/sqft
        Source: FMLS GA #5109504 Report a problem

        Public tax history

        YearProperty taxesTax assessment
        2024$18,321 +101.1%$798,240 +12.1%
        2023$9,112 -2.5%$712,360 +0.1%
        2022$9,346 +0.7%$711,360 +90%
        2021$9,280 -11.2%$374,440 +1.2%
        2020$10,445 -20.7%$370,040 +1.8%
        2019$13,178 $363,520 -16.7%
        2018$13,178 $436,360 +34.1%
        2017$13,178 +20.7%$325,440
        2016$10,922 -0.3%$325,440
        2015$10,959 +14.3%$325,440
        2014$9,585 +259.3%$325,440 +255.4%
        2013$2,667 +168.2%$91,560 +128.9%
        2012$995 $40,000
        2011-- $40,000
        2010$1,161 +21.8%$40,000
        2009$953 $40,000
        2008-- $40,000 -43.8%
        2007$1,730 $71,120
        Find assessor info on the county website

        Monthly payment

        Est. payment

        Payment breakdown

        Explore the cost of this home by adjusting the details. Changes won't be saved.
        All calculations are estimates and provided by Zillow, Inc. for informational purposes only. Actual amounts may vary.
        HOA fees may include property taxes on listings classified as Co-Ops. Contact the listing agent and/or owner for fee details.
        Mortgage interest rates are dependent on a number of factors, including credit score, down payment, and repayment length. Interest rate data provided by Zillow Group Marketplace, Inc. as of 1/1/1970 from various mortgage lenders with which we have lead or other similar arrangements; the Estimated Payment is an average of those rates.
        See how much you could borrow to make a competitive offer.

        Climate risks

        Neighborhood: 30075

        Getting around

        7 / 100
        Car-Dependent
        0 / 100
        No Nearby Transit
        16 / 100
        Somewhat Bikeable

        Nearby schools

        GreatSchools rating
        Schools provided by the listing agent
        • Elementary: Crabapple Crossing
        • Middle: Northwestern
        • High: Milton - Fulton

        Source: FMLS GA. This data may not be complete. We recommend contacting the local school district to confirm school assignments for this home.

        A local agent can set up tours, give advice and negotiate with sellers.

        Browse local experts

        Similar homes