This elegant Southern home is nestled in the storybook community of Heydon Hall, perfectly positioned on a serene and private cul-de-sac lot. With a freshly painted interior and timeless curb appeal, the home offers a warm and inviting sense of arrival. Designed for effortless entertaining and everyday living, the gourmet kitchen flows seamlessly into the fireside family room, creating an ideal gathering space. The formal dining room connects through a wet bar into the kitchen and large eat-in area, while the mudroom provides a convenient drop-and-go space. A spacious laundry room with sink adds everyday functionality, and a guest suite on the main level offers comfort and flexibility. Enjoy year-round outdoor living from the covered, screened rear porch overlooking the pool, fire pit area, and expansive backyard-perfect for relaxing or hosting guests. Upstairs, an open landing creates the perfect space for a home office or study. The owner's suite serves as a private retreat with his-and-hers custom closets and a spa-inspired bathroom. Generously sized secondary bedrooms each feature private en-suite baths, offering comfort and privacy. The partially finished terrace level includes a media area, game room, home gym, and is stubbed for a full bath, with ample unfinished space ready to be customized. With direct access to the side and rear yard, this level easily extends the home's entertaining space outdoors. Completing the property is a three-car garage with unfinished space above, offering a blank canvas ready for a buyer's vision-ideal for a large home office, private apartment, studio, or additional living space. Located just moments from top-rated public and private schools, boutique shopping, fine dining, and the vibrant lifestyle of downtown Roswell and Crabapple, homes in Heydon Hall are rarely available-making this a special opportunity in a highly sought-after community.
Closed
$1,900,000
115 Ariel Ct, Roswell, GA 30075
4beds
5,756sqft
Single Family Residence
Built in 2007
1.09 Acres Lot
$1,868,000 Zestimate®
$330/sqft
$6,861 Estimated rent
Home value
$1,868,000
$1.74M - $2.02M
$6,861/mo
Zestimate® history
Owner options
List your home for rent
$6,861/mo
Rent Zestimate®
Find your next renter with Zillow Rental Manager. Plus, with online applications, you can quickly screen prospective tenants – for free.
$6,861/mo
Rent Zestimate®
Refinance and save
$11,144/mo
Est. payment
Refinancing to a lower rate could help reduce your monthly payments and save thousands over the life of the loan.
$11,144/mo
Est. payment
Explore your selling options
Work with a Zillow partner agent
Leverage their expertise and Zillow's premium Showcase listings to get your home seen by more buyers.
Get startedList with your own agent
Get your home in front of millions of buyers by listing it on Zillow.
Learn how to do itSell it yourself
Take full control of how buyers see your home on Zillow by listing For Sale by Owner (FSBO).
List your homeWhat's special
Three-car garageIdeal gathering spaceHome gymExpansive backyardTimeless curb appealPrivate en-suite bathsGenerously sized secondary bedrooms
Zillow last checked:
Listing updated:
Listed by:
Reid Casey II 7705604493,
The Rezerve
Bought with:
Adelyn Bartlett, 311401
Compass
Source: GAMLS,MLS#: 10677750
Facts & features
Interior
Bedrooms & bathrooms
- Bedrooms: 4
- Bathrooms: 5
- Full bathrooms: 4
- 1/2 bathrooms: 1
- Main level bathrooms: 1
- Main level bedrooms: 1
Rooms
- Room types: Laundry, Loft
Dining room
- Features: Seats 12+
Kitchen
- Features: Breakfast Area, Country Kitchen, Walk-in Pantry
Heating
- Central, Forced Air
Cooling
- Ceiling Fan(s), Central Air
Appliances
- Included: Dishwasher, Disposal, Double Oven, Microwave, Refrigerator
- Laundry: Other
Features
- Beamed Ceilings, Bookcases, Other, Walk-In Closet(s), Wet Bar
- Flooring: Carpet, Hardwood
- Windows: Double Pane Windows
- Basement: Bath/Stubbed,Finished,Partial,Unfinished
- Number of fireplaces: 1
- Fireplace features: Family Room
- Common walls with other units/homes: No Common Walls
Interior area
- Total structure area: 5,756
- Total interior livable area: 5,756 sqft
- Finished area above ground: 4,161
- Finished area below ground: 1,595
Property
Parking
- Total spaces: 3
- Parking features: Garage, Garage Door Opener
- Has garage: Yes
Features
- Levels: Three Or More
- Stories: 3
- Patio & porch: Deck, Screened
- Has private pool: Yes
- Pool features: Heated, In Ground
- Fencing: Back Yard,Wood
- Waterfront features: No Dock Or Boathouse
- Body of water: None
Lot
- Size: 1.09 Acres
- Features: Cul-De-Sac, Level, Other
Details
- Parcel number: 22 349010710445
Construction
Type & style
- Home type: SingleFamily
- Architectural style: Cape Cod,Traditional
- Property subtype: Single Family Residence
Materials
- Concrete
- Roof: Wood
Condition
- Resale
- New construction: No
- Year built: 2007
Utilities & green energy
- Electric: 220 Volts
- Sewer: Septic Tank
- Water: Public
- Utilities for property: Cable Available, Electricity Available, High Speed Internet, Natural Gas Available, Phone Available, Water Available
Community & HOA
Community
- Features: Near Public Transport, Walk To Schools, Near Shopping
- Security: Smoke Detector(s)
- Subdivision: Heydon Hall
HOA
- Has HOA: Yes
- Services included: Maintenance Grounds
- HOA fee: $1,750 annually
Location
- Region: Roswell
Financial & listing details
- Price per square foot: $330/sqft
- Tax assessed value: $1,500,000
- Annual tax amount: $9,441
- Date on market: 1/22/2026
- Cumulative days on market: 4 days
- Listing agreement: Exclusive Right To Sell
- Electric utility on property: Yes
Price history
| Date | Event | Price |
|---|---|---|
| 2/25/2026 | Sold | $1,900,000-5%$330/sqft |
Source:  GAMLS #10677750 Report a problem GAMLS #10677750 Report a problem | ||
| 2/2/2026 | Pending sale | $2,000,000$347/sqft |
Source: GAMLS #10677750 Report a problem | ||
| 1/22/2026 | Listed for sale | $2,000,000+164.4%$347/sqft |
Source:  FMLS GA #7694371 Report a problem FMLS GA #7694371 Report a problem | ||
| 1/12/2009 | Sold | $756,400$131/sqft |
Source: Public Record Report a problem | ||
Public tax history
| Year | Property taxes | Tax assessment |
|---|---|---|
| 2025 | $9,441 +3.2% | $600,000 -9.6% |
| 2024 | $9,146 +8.5% | $663,600 -6.6% |
| 2023 | $8,432 -2.9% | $710,720 +53.6% |
| 2022 | $8,679 +2.9% | $462,680 +37.9% |
| 2021 | $8,431 -9.9% | $335,600 +1.2% |
| 2020 | $9,361 -6.1% | $331,640 -7.9% |
| 2019 | $9,971 | $360,000 -17% |
| 2018 | $9,971 | $433,720 +34% |
| 2017 | $9,971 -3.8% | $323,720 |
| 2016 | $10,366 +0.1% | $323,720 |
| 2015 | $10,357 +26% | $323,720 +12% |
| 2014 | $8,218 +45.5% | $289,000 +40.5% |
| 2013 | $5,650 -0.4% | $205,720 |
| 2012 | $5,672 | $205,720 |
| 2011 | -- | $205,720 -17% |
| 2010 | $6,893 +21.7% | $247,920 |
| 2009 | $5,666 | $247,920 +47.4% |
| 2008 | -- | $168,240 +146.3% |
| 2007 | -- | $68,320 |
Find assessor info on the county website
Neighborhood: 30075
Nearby homes
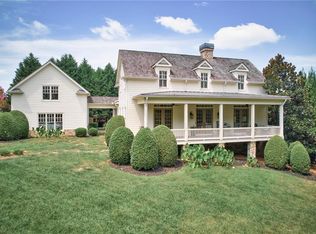
- $1,650,0005 bd6 ba4.2k sqft105 Ariel Ct, Roswell, GA 30075Sold
- $1,924,5004 bd6 ba4.5k sqft120 Ariel Ct, Roswell, GA 30075Off Market
- $2,150,0004 bd5 ba6.3k sqft200 Tifton Ln, Roswell, GA 30075Sold

- $2,420,0006 bd6 ba6.2k sqft210 Tifton Ln, Roswell, GA 30075Sold
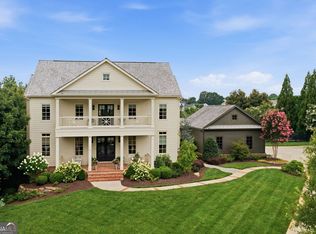
- $1,843,1005 bd6 ba6.5k sqft110 Ariel Ct, Roswell, GA 30075Off Market
- $1,677,0004 bd4 ba3.8k sqft100 Ariel Ct, Roswell, GA 30075Off Market
- $1,956,3005 bd6 ba7.1k sqft12695 Ebenezer Pond Ct, Milton, GA 30075Off Market
- $1,610,2005 bd6 ba4.1k sqft12685 Ebenezer Pond Ct, Roswell, GA 30075Off Market
Nearby schools
GreatSchools rating
- 8/10Crabapple Crossing Elementary SchoolGrades: PK-5Distance: 2.1 mi
- 8/10Northwestern Middle SchoolGrades: 6-8Distance: 2.2 mi
- 10/10Milton High SchoolGrades: 9-12Distance: 2.2 mi
Schools provided by the listing agent
- Elementary: Crabapple Crossing
- Middle: Northwestern
- High: Milton
Source: GAMLS. This data may not be complete. We recommend contacting the local school district to confirm school assignments for this home.
Get a cash offer in 3 minutes
Find out how much your home could sell for in as little as 3 minutes with a no-obligation cash offer.
Estimated market value
$1,868,000
Get a cash offer in 3 minutes
Find out how much your home could sell for in as little as 3 minutes with a no-obligation cash offer.
Estimated market value
$1,868,000
- Georgia
- Fulton County
- Roswell
- 30075
- 115 Ariel Ct
