
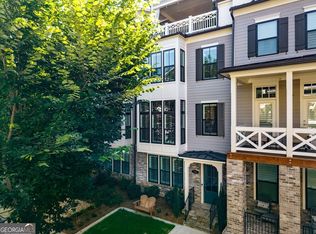
Motivated Seller! Priced to sell! Rare luxury opportunity at Avalon-park once and walk to dinner, shopping, and entertainment just steps from your front door near Crate & Barrel. This architecturally distinctive residence showcases refined design elements including elegant rounded wall corners, soaring ceilings, and dramatic floor-to-ceiling kitchen cabinetry that create a clean, modern aesthetic rarely found in the area. Open-concept main level designed for both everyday living and entertaining with a chef's kitchen, oversized island, premium appliances, and seamless indoor-outdoor flow through accordion doors to a private and rare, expansive private courtyard with fireplace and summer kitchen. Spacious owner's suite with spa-inspired bath and generous walk-in closet. Additional ensuite bedrooms and multiple living areas provide flexibility for guests, office, 4th or 5th bedroom or media space. Lock-and-leave lifestyle with the space and finish level of a luxury single-family home in one of North Atlanta's most sought-after destinations.
Active
Price cut: $100K (8/27)
$2,299,900
102 Grand Cres, Alpharetta, GA 30009
4beds
3,747sqft
Townhouse
Built in 2014
3,136 Square Feet Lot
$2,208,500 Zestimate®
$614/sqft
$600/mo HOA
What's special
Clean modern aestheticArchitecturally distinctive residenceSoaring ceilingsOversized islandDramatic floor-to-ceiling kitchen cabinetryGenerous walk-in closetPremium appliances
- 148 days
- 788
- 26
Zillow last checked:
Listing updated:
Listed by:
Sue Cabrera 770-318-0025,
Atlanta Communities
Source: GAMLS,MLS#: 10728433
Facts & features
Interior
Bedrooms & bathrooms
- Bedrooms: 4
- Bathrooms: 5
- Full bathrooms: 5
- Main level bathrooms: 1
- Main level bedrooms: 1
Rooms
- Room types: Bonus Room, Foyer, Game Room, Laundry, Media Room, Office, Other
Kitchen
- Features: Breakfast Area, Breakfast Bar, Kitchen Island, Pantry, Solid Surface Counters
Heating
- Central
Cooling
- Ceiling Fan(s), Central Air
Appliances
- Included: Dishwasher, Disposal, Dryer, Gas Water Heater, Microwave, Refrigerator, Washer
- Laundry: Upper Level
Features
- Double Vanity, In-Law Floorplan, Split Bedroom Plan, Walk-In Closet(s)
- Flooring: Carpet, Hardwood, Tile
- Windows: Window Treatments
- Basement: None
- Number of fireplaces: 1
- Fireplace features: Factory Built, Family Room
- Common walls with other units/homes: 2+ Common Walls,No One Above,No One Below
Interior area
- Total structure area: 3,747
- Total interior livable area: 3,747 sqft
- Finished area above ground: 3,747
- Finished area below ground: 0
Property
Parking
- Total spaces: 3
- Parking features: Detached, Garage, Garage Door Opener, Kitchen Level, Side/Rear Entrance
- Has garage: Yes
Features
- Levels: Two
- Stories: 2
- Patio & porch: Patio
- Exterior features: Gas Grill
- Fencing: Back Yard,Fenced
- Body of water: None
Lot
- Size: 3,136 Square Feet
- Features: Level, Private
Details
- Additional structures: Garage(s)
- Parcel number: 12 284108031084
Construction
Type & style
- Home type: Townhouse
- Architectural style: Brick Front,European,Traditional
- Property subtype: Townhouse
- Attached to another structure: Yes
Materials
- Brick
- Foundation: Slab
- Roof: Other
Condition
- Resale
- New construction: No
- Year built: 2014
Utilities & green energy
- Sewer: Public Sewer
- Water: Public
- Utilities for property: Cable Available, Electricity Available, High Speed Internet, Natural Gas Available, Sewer Available, Underground Utilities, Water Available
Community & HOA
Community
- Features: Clubhouse, Pool, Sidewalks, Street Lights, Near Shopping
- Security: Carbon Monoxide Detector(s), Security System, Smoke Detector(s)
- Subdivision: Avalon
HOA
- Has HOA: Yes
- Services included: Maintenance Structure, Maintenance Grounds, Swimming
- HOA fee: $7,200 annually
Location
- Region: Alpharetta
Financial & listing details
- Price per square foot: $614/sqft
- Tax assessed value: $1,568,800
- Annual tax amount: $11,575
- Date on market: 4/9/2026
- Cumulative days on market: 148 days
- Listing agreement: Exclusive Right To Sell
- Listing terms: 1031 Exchange,Cash,Conventional,Other
- Electric utility on property: Yes
Estimated market value
$2,208,500
$2.10M - $2.32M
$6,677/mo
Price history
| Date | Event | Price |
|---|---|---|
| 8/27/2026 | Price change | $2,299,900-4.2%$614/sqft |
Source:  GAMLS #10728433 Report a problem GAMLS #10728433 Report a problem | ||
| 8/6/2026 | Price change | $2,399,900-4%$640/sqft |
Source:  FMLS GA #7749174 Report a problem FMLS GA #7749174 Report a problem | ||
| 6/2/2026 | Price change | $2,499,900-2.9%$667/sqft |
Source: GAMLS #10728433 Report a problem | ||
| 4/9/2026 | Price change | $2,575,000-3.7%$687/sqft |
Source: FMLS GA #7749174 Report a problem | ||
| 3/4/2026 | Price change | $2,675,000+0.9%$714/sqft |
Source: GAMLS #10598240 Report a problem | ||
| 10/23/2025 | Price change | $2,650,000-1.9%$707/sqft |
Source: FMLS GA #7643487 Report a problem | ||
| 9/17/2025 | Price change | $2,700,000-1.8%$721/sqft |
Source: GAMLS #10598240 Report a problem | ||
| 9/5/2025 | Listed for sale | $2,750,000$734/sqft |
Source: FMLS GA #7643487 Report a problem | ||
| 9/5/2025 | Listing removed | $2,750,000$734/sqft |
Source: FMLS GA #7597449 Report a problem | ||
| 8/13/2025 | Price change | $2,750,000-3.5%$734/sqft |
Source: FMLS GA #7597449 Report a problem | ||
| 7/30/2025 | Price change | $2,850,000-3.4%$761/sqft |
Source: FMLS GA #7597449 Report a problem | ||
| 6/26/2025 | Listed for sale | $2,950,000+202.9%$787/sqft |
Source: FMLS GA #7597449 Report a problem | ||
| 12/4/2015 | Sold | $974,000$260/sqft |
Source: Public Record Report a problem | ||
Public tax history
| Year | Property taxes | Tax assessment |
|---|---|---|
| 2025 | $11,910 +2.9% | $627,520 -5% |
| 2024 | $11,575 +7.1% | $660,760 -6.4% |
| 2023 | $10,805 -1.4% | $705,800 +42% |
| 2022 | $10,955 +0.3% | $497,200 +19.1% |
| 2021 | $10,919 +1.2% | $417,320 +9.2% |
| 2020 | $10,788 -13.8% | $382,200 -2.8% |
| 2019 | $12,514 | $393,240 +2.4% |
| 2018 | $12,514 | $384,000 -1.4% |
| 2017 | $12,514 -4.3% | $389,600 |
| 2016 | $13,070 +32.6% | $389,600 +35.2% |
| 2015 | $9,855 | $288,240 |
Find assessor info on the county website
Monthly payment
Est. payment
Payment breakdown
Explore the cost of this home by adjusting the details. Changes won't be saved.Climate risks
Neighborhood: 30009
Nearby schools
Schools provided by the listing agent
- Elementary: Manning Oaks
- Middle: Hopewell
- High: Alpharetta
Source: GAMLS. This data may not be complete. We recommend contacting the local school district to confirm school assignments for this home.
Similar homes
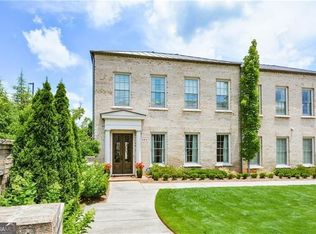
- $2,265,0004 bd4 ba3.5k sqft128 Grand Cres, Alpharetta, GA 30009Active
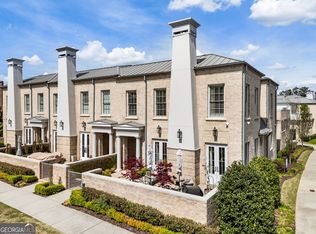
 MLS ID #10728472, Rony Ghelerter, HOME Luxury Real Estate. GAMLS
 - $2,079,0004 bd6 ba3.7k sqft147 Canton St, Alpharetta, GA 30009Active
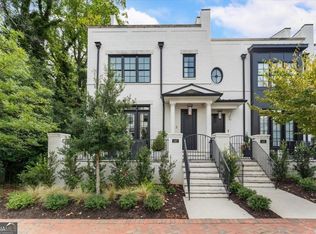 MLS ID #10833826, Andrea Cueny, Ansley RE|Christie's Int'l RE. GAMLS
 - $1,395,0004 bd4 ba3.6k sqft300 Banbury Xing, Alpharetta, GA 30009For Sale

 MLS ID #7792914, JENNY DOYLE, Atlanta Fine Homes Sotheby's International. FMLS GA
 - $1,199,9004 bd5 ba3.1k sqft386 Concord St, Alpharetta, GA 30009Active
 MLS ID #10799883, Kelly Prewitt, Real Broker, LLC. GAMLS
 - $2,599,0005 bd6 ba5k sqft447 Michael Dr, Alpharetta, GA 30009ActiveMLS ID #10819897, Inna Eidelman, Compass. GAMLS
- $1,780,0003 bd5 ba3.5k sqft600 Mayfair Ct, Alpharetta, GA 30009New ConstructionMLS ID #7825006, TRICIA FEAGIN, Atlanta Fine Homes Sotheby's International. FMLS GA
- $2,395,0004 bd5 ba4.7k sqft11860 Chaffin Rd, Roswell, GA 30075ActiveMLS ID #10772201, Todd Kroupa, BHHS Georgia Properties. GAMLS
- $1,395,0004 bd4 ba3k sqft410 Anglin Walk, Alpharetta, GA 30009ActiveMLS ID #10743004, Scott Davenport, 1% Lists Greater Atlanta. GAMLS
- $1,589,9003 bd4 ba3.4k sqft115 Alcovy Ter, Alpharetta, GA 30009ActiveMLS ID #10638925, Dan Bangs, Keller Williams Atlanta Perimeter. GAMLS
- $3,037,0005 bd7 ba4.9k sqft175 Andover Dr, Alpharetta, GA 30009For SaleMLS ID #7780248, BONNIE MAJHER, Atlanta Fine Homes Sotheby's International. FMLS GA
- $1,595,0003 bd5 ba3.5k sqft650 Mayfair Ct, Alpharetta, GA 30009New ConstructionMLS ID #7813304, TRICIA FEAGIN, Atlanta Fine Homes Sotheby's International. FMLS GA
- $1,295,0003 bd5 ba2.7k sqft400 Mayfair Ct, Alpharetta, GA 30009New ConstructionMLS ID #7813303, TRICIA FEAGIN, Atlanta Fine Homes Sotheby's International. FMLS GA
- $1,240,0007 bd5 ba5.5k sqft2995 Rock Mill Rd, Alpharetta, GA 30022Active Under ContractMLS ID #10801463, Ollie Rindos, BHHS Georgia Properties. GAMLS
- $1,895,0004 bd5 ba4.3k sqft441 Tanglewood Dr, Canton, GA 30115ActiveMLS ID #10839797, Hollingsworth & Company, The Rezerve. GAMLS
- $1,381,0007 bd5 ba5.6k sqft1185 Seale Dr, Alpharetta, GA 30022Active Under ContractMLS ID #10815095, Stephanie Tebeau, Atlanta Communities. GAMLS
- $2,299,0006 bd5 ba4.4k sqft1376 Lavista Rd NE, Atlanta, GA 30324For SaleMLS ID #7823365, Makenzi Kopp, Atlanta Fine Homes Sotheby's International. FMLS GA
- $1,275,0004 bd5 ba3.3k sqft12729 Lecoma Trce, Milton, GA 30004Active Under ContractMLS ID #10830324, Lara Dolan, Ansley RE|Christie's Int'l RE. GAMLS
- $1,599,0006 bd7 ba5.5k sqft14695 Timber Point, Milton, GA 30004ActiveMLS ID #10828343, Robin S Oakley, Century 21 Results. GAMLS
- $2,495,0005 bd6 ba4.8k sqft3524 Granton St, Alpharetta, GA 30004ActiveMLS ID #10818553, Julie Allan, Ansley RE|Christie's Int'l RE. GAMLS
- $2,375,0005 bd6 ba4.2k sqft160 Lake Estates Dr, Roswell, GA 30075ActiveMLS ID #10777536, Nicholas Brown, Compass. GAMLS
