Some homes simply check the boxes. Others redefine what luxury living feels like. This exceptional new construction residence at 447 Michael Drive offers 5 bedrooms, 5.5 bathrooms, a 3-car garage, an unfinished basement with 10' ceilings, and a luxurious owner's suite on the main level-all just moments from the heart of Downtown Alpharetta. A striking modern exterior with dramatic floor-to-ceiling windows, clean architectural lines, and timeless brick accents creates an unforgettable first impression. Inside, a breathtaking 2-story foyer welcomes you with abundant natural light, 12' ceilings throughout the main level, wide-plank hardwood floors, and an open design that seamlessly blends everyday comfort with sophisticated entertaining. The impressive family room is anchored by a dramatic floor-to-ceiling designer fireplace and expansive sliding glass doors that open to the covered outdoor living space, creating a true indoor-outdoor lifestyle. At the center of the home, the chef's kitchen is both stunning and functional, featuring an oversized waterfall island with seating for six, premium appliances, custom cabinetry extending to the ceiling, designer lighting, a walk-in pantry, and a separate prep kitchen and bar area designed for effortless entertaining. The spacious dining room is surrounded by oversized windows and highlighted by a dramatic tray ceiling and designer accent wall. Privately tucked away on the main level, the owner's suite offers a true retreat with soaring ceilings, a custom feature wall, oversized windows overlooking the backyard, and a spa-inspired bath showcasing dual vanities, a freestanding soaking tub, an oversized frameless glass shower with designer tile, premium fixtures, and an expansive custom walk-in closet. A private office, mudroom, powder room, and convenient laundry room complete the thoughtfully designed main level. Upstairs, 10' ceilings continue throughout, where you'll find a spacious recreation room, four generously sized secondary bedrooms, each featuring its own en-suite bathroom and walk-in closet. The unfinished basement with 10' ceilings provides endless possibilities for future expansion, whether you envision a home theater, golf simulator, fitness studio, wine cellar, guest suite, or additional living space. Outdoor living is equally impressive with a covered rear patio featuring a designer fireplace, built-in outdoor kitchen with bar and refrigerator, and peaceful wooded views overlooking the private backyard with room for a future pool. Perfectly positioned just minutes from Downtown Alpharetta, Avalon, premier shopping, award-winning restaurants, parks, and GA-400, this exceptional residence offers the ideal balance of luxury, thoughtful design, and one of North Atlanta's most desirable locations.
Active
$2,599,000
447 Michael Dr, Alpharetta, GA 30009
5beds
5,000sqft
Single Family Residence
Built in 2026
0.39 Acres Lot
$2,520,100 Zestimate®
$520/sqft
$-- HOA
What's special
Striking modern exteriorClean architectural linesPrivate officeWide-plank hardwood floorsDesigner lightingPrivate backyardDramatic floor-to-ceiling windows
- 70 days
- 615
- 32
Zillow last checked:
Listing updated:
Listed by:
Inna Eidelman 404-932-3330,
Compass,
Mike Toltzis 404-376-9135,
Compass
Source: GAMLS,MLS#: 10819897
Facts & features
Interior
Bedrooms & bathrooms
- Bedrooms: 5
- Bathrooms: 6
- Full bathrooms: 5
- 1/2 bathrooms: 1
- Main level bathrooms: 1
- Main level bedrooms: 1
Rooms
- Room types: Family Room, Laundry, Media Room
Dining room
- Features: Seats 12+
Kitchen
- Features: Breakfast Area, Kitchen Island, Solid Surface Counters, Walk-in Pantry
Heating
- Central, Zoned
Cooling
- Ceiling Fan(s), Central Air, Zoned
Appliances
- Included: Dishwasher, Disposal, Microwave, Refrigerator
- Laundry: Upper Level
Features
- Double Vanity, Master On Main Level, Tray Ceiling(s), Walk-In Closet(s)
- Flooring: Hardwood
- Windows: Double Pane Windows
- Basement: Bath/Stubbed,Daylight,Exterior Entry,Unfinished
- Number of fireplaces: 2
- Fireplace features: Family Room, Other
- Common walls with other units/homes: No Common Walls
Interior area
- Total structure area: 5,000
- Total interior livable area: 5,000 sqft
- Finished area above ground: 5,000
- Finished area below ground: 0
Property
Parking
- Total spaces: 3
- Parking features: Attached, Garage, Side/Rear Entrance
- Has attached garage: Yes
Features
- Levels: Two
- Stories: 2
- Patio & porch: Patio
- Body of water: None
Lot
- Size: 0.39 Acres
- Features: Private
Details
- Parcel number: 12 259106970566
- Other equipment: Home Theater
Construction
Type & style
- Home type: SingleFamily
- Architectural style: Brick Front,Contemporary,European,Other
- Property subtype: Single Family Residence
Materials
- Brick
- Roof: Composition
Condition
- New Construction
- New construction: Yes
- Year built: 2026
Utilities & green energy
- Sewer: Public Sewer
- Water: Public
- Utilities for property: Cable Available, Electricity Available, Natural Gas Available, Phone Available, Water Available
Community & HOA
Community
- Features: Street Lights, Near Public Transport, Walk To Schools, Near Shopping
- Security: Carbon Monoxide Detector(s), Smoke Detector(s)
- Subdivision: Downtown Alpharetta
HOA
- Has HOA: No
- Services included: None
Location
- Region: Alpharetta
Financial & listing details
- Price per square foot: $520/sqft
- Tax assessed value: $861,700
- Annual tax amount: $9,003
- Date on market: 8/5/2026
- Cumulative days on market: 70 days
- Listing agreement: Exclusive Right To Sell
- Electric utility on property: Yes
Estimated market value
$2,520,100
$2.39M - $2.65M
$9,081/mo
Price history
| Date | Event | Price |
|---|---|---|
| 8/5/2026 | Listed for sale | $2,599,000-1.9%$520/sqft |
Source:  FMLS GA #7816575 Report a problem FMLS GA #7816575 Report a problem | ||
| 8/5/2026 | Listing removed | $2,650,000$530/sqft |
Source: FMLS GA #7768508 Report a problem | ||
| 5/11/2026 | Listed for sale | $2,650,000+255.7%$530/sqft |
Source:  GAMLS #10762262 Report a problem GAMLS #10762262 Report a problem | ||
| 11/12/2024 | Sold | $745,000$149/sqft |
Source: GAMLS #10382128 Report a problem | ||
| 10/18/2024 | Pending sale | $745,000$149/sqft |
Source: FMLS GA #7457913 Report a problem | ||
| 9/20/2024 | Listed for sale | $745,000+2.1%$149/sqft |
Source: FMLS GA #7457913 Report a problem | ||
| 6/17/2024 | Sold | $730,000+630%$146/sqft |
Source: Public Record Report a problem | ||
| 12/27/2010 | Sold | $100,000-23.1%$20/sqft |
Source: Public Record Report a problem | ||
| 10/15/2010 | Price change | $130,000-13.3%$26/sqft |
Source: Atlanta Communities #4029671 Report a problem | ||
| 10/9/2010 | Listed for sale | $150,000-16.6%$30/sqft |
Source: Atlanta Communities #4029671 Report a problem | ||
| 1/16/2010 | Price change | $179,900-5.3%$36/sqft |
Source: RE/MAX Greater Atlanta #3968490 Report a problem | ||
| 10/3/2009 | Listed for sale | $189,900+22.8%$38/sqft |
Source: RE/MAX Greater Atlanta #3968490 Report a problem | ||
| 6/14/2002 | Sold | $154,700+58.2%$31/sqft |
Source: Public Record Report a problem | ||
| 10/12/1994 | Sold | $97,800$20/sqft |
Source: Public Record Report a problem | ||
Public tax history
| Year | Property taxes | Tax assessment |
|---|---|---|
| 2025 | $9,003 +1004.2% | $344,680 +59.7% |
| 2024 | $815 | $215,840 +38.6% |
| 2023 | -- | $155,760 +21.9% |
| 2022 | $739 +4.8% | $127,760 +8.5% |
| 2021 | $705 -72.8% | $117,720 +28% |
| 2020 | $2,597 -17.4% | $92,000 |
| 2019 | $3,145 | $92,000 -5% |
| 2018 | $3,145 | $96,800 +26.2% |
| 2017 | $3,145 +17.4% | $76,720 |
| 2016 | $2,680 -0.4% | $76,720 |
| 2015 | $2,689 +90.6% | $76,720 +66.6% |
| 2014 | $1,411 +5.2% | $46,040 |
| 2013 | $1,341 +34% | $46,040 |
| 2012 | $1,001 | $46,040 +15.1% |
| 2011 | -- | $40,000 -34.4% |
| 2010 | $1,472 +0.3% | $61,000 |
| 2009 | $1,467 | $61,000 |
| 2008 | -- | $61,000 |
| 2007 | $1,302 | $61,000 |
| 2005 | -- | $61,000 +8.6% |
| 2004 | $1,215 +1.1% | $56,160 +3.7% |
| 2003 | $1,202 +6.4% | $54,160 +7.5% |
| 2002 | $1,129 -6.2% | $50,400 +1.1% |
| 2001 | $1,203 | $49,840 |
Find assessor info on the county website
Monthly payment
Est. payment
Payment breakdown
Explore the cost of this home by adjusting the details. Changes won't be saved.Climate risks
Neighborhood: Downtown
Nearby schools
Schools provided by the listing agent
- Elementary: Manning Oaks
- Middle: Northwestern
- High: Milton
Source: GAMLS. This data may not be complete. We recommend contacting the local school district to confirm school assignments for this home.

Similar homes
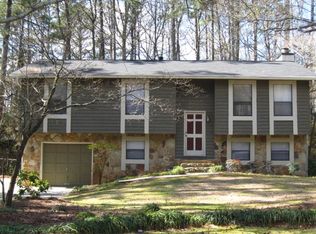
- $2,997,0005 bd7 ba4.9k sqft175 Andover Dr, Alpharetta, GA 30009For Sale
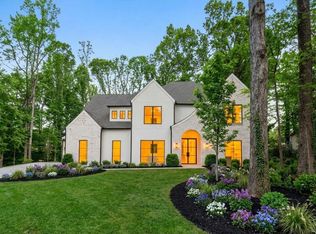
 MLS ID #7780248, BONNIE MAJHER, Atlanta Fine Homes Sotheby's International. FMLS GA
 - $3,099,0005 bd7 ba6.9k sqft245 Heatherton Way, Milton, GA 30009New Construction
 MLS ID #7848157, Julie M Martin, Atlanta Fine Homes Sotheby's International. FMLS GA
 - $2,299,9004 bd5 ba3.7k sqft102 Grand Cres, Alpharetta, GA 30009Active Under Contract

 MLS ID #10728433, Sue Cabrera, Atlanta Communities. GAMLS
 - $1,585,0003 bd5 ba3.5k sqft650 Mayfair Ct, Alpharetta, GA 30009New Construction
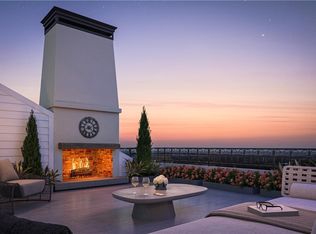 MLS ID #7853083, TRICIA FEAGIN, Atlanta Fine Homes Sotheby's International. FMLS GA
 - $2,099,0006 bd6 ba6.7k sqft1370 Rumson Ln, Alpharetta, GA 30004ActiveMLS ID #10760022, Katie Gardner, Keller Williams Realty North Atlanta. GAMLS
- $1,395,0005 bd6 ba6.9k sqft12350 Charlotte Dr, Alpharetta, GA 30004ActiveMLS ID #10842372, Sarah Figueroa, BHHS Georgia Properties. GAMLS
- $2,225,0005 bd7 ba4.6k sqft2129 Sugar Pike Rd, Woodstock, GA 30188ActiveMLS ID #10848392, Woodtke Group, Atlanta Communities. GAMLS
- $2,599,0005 bd7 ba6.1k sqft4992 Rebel Trl, Sandy Springs, GA 30327For SaleMLS ID #7842116, Ashley Battleson, Atlanta Fine Homes Sotheby's International. FMLS GA
- $2,700,0005 bd6 ba6.4k sqft4030 Cottage Park Ct, Alpharetta, GA 30004ActiveMLS ID #10808917, Jennifer Barnas, eXp Realty. GAMLS
- $2,400,0005 bd8 ba5.4k sqft3240 Smithtown Rd, Suwanee, GA 30024ActiveMLS ID #10854862, Mindy Cintron, Keller Williams Community Partners. GAMLS
- $2,375,0005 bd6 ba4.2k sqft160 Lake Estates Dr, Roswell, GA 30075ActiveMLS ID #10777536, Nicholas Brown, Compass. GAMLS
- $2,990,0005 bd7 ba6.6k sqft3615 Cottage Dr, Alpharetta, GA 30004ActiveMLS ID #10799282, Danny Michael, Compass. GAMLS
- $1,780,0003 bd5 ba3.5k sqft600 Mayfair Ct, Alpharetta, GA 30009New ConstructionMLS ID #7825006, TRICIA FEAGIN, Atlanta Fine Homes Sotheby's International. FMLS GA
- $1,575,0005 bd6 ba4.7k sqft125 Thome Dr, Alpharetta, GA 30022ActiveMLS ID #10845855, Tatiana Monzon, Hester Group, REALTORS. GAMLS
- $2,695,0006 bd6 ba5.4k sqft219 Little John Trl NE, Atlanta, GA 30309ActiveMLS ID #10854813, John Ladky, Compass. GAMLS
- $1,600,0003 bd5 ba3.5k sqft245 Mayfair Ct, Alpharetta, GA 30009New ConstructionMLS ID #7825000, TRICIA FEAGIN, Atlanta Fine Homes Sotheby's International. FMLS GA
- $2,499,0006 bd6 ba5.5k sqft1546 Windsor Pkwy NE, Atlanta, GA 30319Active Under ContractMLS ID #10733709, Yan Zhao, Crye-Leike Commercial, Inc.. GAMLS
- $2,149,0005 bd7 ba4.7k sqft1380 Newt Green Rd, Cumming, GA 30028ActiveMLS ID #10807491, Pam Gillig, Ansley RE|Christie's Int'l RE. GAMLS
- $2,725,0006 bd7 ba6.4k sqft4036 Statewood Rd NE, Atlanta, GA 30342ActiveMLS ID #10821629, Matthew Doyle, Compass. GAMLS
- $2,699,0006 bd6 ba6.5k sqft1605 Lockridge Dr, Cumming, GA 30041ActiveMLS ID #10808600, Margaret Norman, Atlanta Communities. GAMLS
