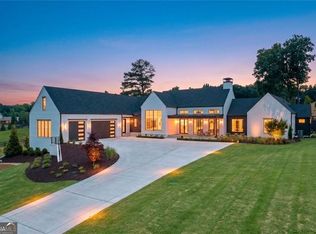
A Rare Legacy Estate in the Heart of Cherokee County. Welcome to one of the most extraordinary offerings to ever come to market in Cherokee County, a private, custom-designed luxury estate where architectural excellence, resort-style amenities, and over 20 pristine acres combine to create a lifestyle rarely found and nearly impossible to replicate. Perfectly positioned in Canton, this remarkable property offers the ultimate balance of privacy and convenience. Just minutes from downtown Canton, The Mill, Canton Marketplace, and Northside Hospital Cherokee, while also providing easy access to Hickory Flat, Milton, Alpharetta, and GA-400, this estate allows you to enjoy a secluded retreat without sacrificing proximity to dining, shopping, healthcare, and top employment. Constructed in 2021 and meticulously crafted with no detail overlooked, the approximately 8304 total square foot residence showcases a level of design, quality, and intentionality that sets it apart from anything else on the market. Expansive floor-to-ceiling Pella windows and oversized glass doors invite natural light in every room while framing breathtaking sunset views across the property. Every finish, fixture, and architectural detail was carefully selected to create a sophisticated yet comfortable living experience. The heart of the home is a chef's kitchen featuring Wolf and Sub-Zero appliances, custom cabinetry, designer finishes, and seamless flow into the home's entertaining spaces. 3 fireplaces, including a beautiful double-sided outdoor Fireplace. Luxury extends far beyond aesthetics with a fully integrated Control4 smart home system, motorized Lutron shades, custom built-ins, 3 laundry areas, a dedicated fitness space, safe room, expansive garage with custom cabinetry, and a basement designed for entertaining with additional unfinished space already plumbed and wired for future expansion. Step outside and discover your own private resort. The heated pool and spa, illuminated by LED lighting and surrounded by cool-touch porcelain stone and premium artificial turf, create an unparalleled outdoor living experience. The outdoor chef's kitchen, complete with grill, smoker, sink, refrigeration, and pool bath!! This was designed for unforgettable gatherings and effortless entertaining. What truly elevates this property into a category of its own is the land. Spanning over 20 acres of usable, picturesque terrain, the estate offers a rare opportunity that simply cannot be duplicated in today's market. A private pond, newly established trail system with fresh mulched walking paths, cleared recreation areas, and breathtaking natural beauty provide endless opportunities for outdoor enjoyment. Whether it's morning walks through your own wooded trails, evenings around the fire with family, or creating generations of memories on your private estate, this property offers a lifestyle that extends far beyond the walls of the home. Perhaps most valuable is the vision already established for the future. Significant planning, clearing, and infrastructure work have already been completed, creating multiple potential homesites across the property. Whether your dream is a multigenerational family compound, guest residences, future investment opportunities, or preserving all 20 acres as your own private sanctuary, the hard work has already been done. The next owner has the rare luxury of stepping into possibilities that have already been thoughtfully prepared. With no HOA restrictions, limitless flexibility, and a setting that offers both immediate enjoyment and long-term value, this is more than a home, it's a legacy property. Opportunities of this caliber, with this much usable land, this level of construction, and this proximity to Canton, Milton, Alpharetta, and premier healthcare and amenities, are exceptionally rare. A private retreat. A family legacy. A once-in-a-generation opportunity. Welcome home to 715 Lawson Drive.
Pending
$3,450,000
715 Lawson Dr, Canton, GA 30115
5beds
5,555sqft
:
Get pre-qualified$22,337/mo
Single Family Residence
Built in 2021
20.14 Acres Lot
$3,213,000 Zestimate®
$621/sqft
$-- HOA
What's special
Beautiful double-sided outdoor fireplaceDesigner finishesPremium artificial turfCustom built-insPrivate pondExpansive floor-to-ceiling pella windowsBreathtaking natural beauty
- 64 days |
- 1,136 |
- 80 |
Zillow last checked:
Listing updated:
Listed by:
Jessica Robidou 404-376-5159,
Atlanta Communities
Source: GAMLS,MLS#: 10785058
Facts & features
Interior
Bedrooms & bathrooms
- Bedrooms: 5
- Bathrooms: 6
- Full bathrooms: 4
- 1/2 bathrooms: 2
- Main level bathrooms: 2
- Main level bedrooms: 2
Rooms
- Room types: Bonus Room, Exercise Room, Foyer, Laundry
Dining room
- Features: Seats 12+
Kitchen
- Features: Breakfast Area, Breakfast Room, Kitchen Island, Solid Surface Counters, Walk-in Pantry
Heating
- Central, Forced Air
Cooling
- Ceiling Fan(s), Central Air
Appliances
- Included: Dishwasher, Double Oven, Microwave, Tankless Water Heater
- Laundry: Upper Level
Features
- Double Vanity, Master On Main Level, Tray Ceiling(s), Vaulted Ceiling(s), Walk-In Closet(s), Wine Cellar
- Flooring: Hardwood, Tile
- Windows: Double Pane Windows
- Basement: Bath/Stubbed,Boat Door,Daylight,Exterior Entry,Full
- Number of fireplaces: 3
- Fireplace features: Family Room, Gas Log, Living Room, Master Bedroom, Outside
- Common walls with other units/homes: No Common Walls
Interior area
- Total structure area: 5,555
- Total interior livable area: 5,555 sqft
- Finished area above ground: 4,802
- Finished area below ground: 753
Property
Parking
- Total spaces: 4
- Parking features: Garage, Kitchen Level, RV/Boat Parking
- Has garage: Yes
Features
- Levels: Two
- Stories: 2
- Patio & porch: Deck, Patio
- Exterior features: Balcony, Gas Grill
- Has private pool: Yes
- Pool features: In Ground, Salt Water
- Fencing: Back Yard
- On waterfront: Yes
- Waterfront features: No Dock Or Boathouse, Pond
- Body of water: None
Lot
- Size: 20.14 Acres
- Features: Private
Details
- Additional structures: Outdoor Kitchen, Workshop
- Parcel number: 14N24 079
Construction
Type & style
- Home type: SingleFamily
- Architectural style: Brick 3 Side,Other
- Property subtype: Single Family Residence
Materials
- Brick
- Roof: Composition,Metal
Condition
- Resale
- New construction: No
- Year built: 2021
Utilities & green energy
- Electric: 220 Volts
- Sewer: Septic Tank
- Water: Public
- Utilities for property: Electricity Available, High Speed Internet, Other, Underground Utilities
Green energy
- Energy efficient items: Appliances, Thermostat
Community & HOA
Community
- Features: None
- Security: Carbon Monoxide Detector(s), Open Access, Security System, Smoke Detector(s)
- Subdivision: 20.14 Acres
HOA
- Has HOA: No
- Services included: None
Location
- Region: Canton
Financial & listing details
- Price per square foot: $621/sqft
- Tax assessed value: $1,706,000
- Annual tax amount: $17,914
- Date on market: 6/11/2026
- Cumulative days on market: 64 days
- Listing agreement: Exclusive Right To Sell
- Electric utility on property: Yes
Estimated market value
$3,213,000
$3.05M - $3.37M
$6,801/mo
Price history
| Date | Event | Price |
|---|---|---|
| 8/10/2026 | Pending sale | $3,450,000$621/sqft |
Source:  GAMLS #10785058 Report a problem GAMLS #10785058 Report a problem | ||
| 6/12/2026 | Listed for sale | $3,450,000-1.4%$621/sqft |
Source:  FMLS GA #7787121 Report a problem FMLS GA #7787121 Report a problem | ||
| 6/11/2026 | Listing removed | $3,500,000$630/sqft |
Source: GAMLS #10736035 Report a problem | ||
| 4/17/2026 | Listed for sale | $3,500,000+2233.3%$630/sqft |
Source: FMLS GA #7755377 Report a problem | ||
| 7/29/2019 | Sold | $150,000$27/sqft |
Source: Public Record Report a problem | ||
Public tax history
| Year | Property taxes | Tax assessment |
|---|---|---|
| 2025 | $17,914 +10.8% | $682,400 +10.9% |
| 2024 | $16,164 +10.2% | $615,520 +10.3% |
| 2023 | $14,669 +16.9% | $558,120 +16.9% |
| 2022 | $12,549 +860% | $477,440 +936.8% |
| 2021 | $1,307 -0.1% | $46,048 |
| 2020 | $1,308 -18.8% | $46,048 -18.8% |
| 2019 | $1,612 -0.3% | $56,720 -59.9% |
| 2018 | $1,616 +0.4% | $141,300 +1.2% |
| 2017 | $1,609 +267.3% | $139,600 +15.1% |
| 2016 | $438 | $121,300 +1.9% |
| 2015 | $438 +17.5% | $119,000 +16.7% |
| 2014 | $373 +7.2% | $102,000 +6.9% |
| 2013 | $347 -1.7% | $95,400 -1% |
| 2012 | $353 -26.1% | $96,400 -30.6% |
| 2011 | $478 +1.2% | $138,900 +131.2% |
| 2010 | $472 -10.8% | $60,080 -16.4% |
| 2009 | $529 +20.2% | $71,880 -1.4% |
| 2008 | $441 -1.1% | $72,920 -0.7% |
| 2007 | $446 +29.1% | $73,400 +36% |
| 2006 | $345 +7.8% | $53,960 -0.1% |
| 2005 | $320 | $54,040 -60.1% |
| 2004 | -- | $135,300 +2% |
| 2003 | -- | $132,700 +148.1% |
| 2002 | $330 -11.9% | $53,480 +0.5% |
| 2001 | $374 | $53,240 +1.7% |
| 2000 | -- | $52,360 +22.8% |
| 1999 | $324 | $42,640 |
Find assessor info on the county website
Monthly payment
Est. payment
Payment breakdown
Explore the cost of this home by adjusting the details. Changes won't be saved.Climate risks
Neighborhood: 30115
Nearby schools
GreatSchools rating
- 7/10Indian Knoll ElementaryGrades: PK-5Distance: 1.3 mi
- 8/10Rusk Middle SchoolGrades: 6-8Distance: 4 mi
- 8/10Sequoyah High SchoolGrades: 9-12Distance: 4 mi
Schools provided by the listing agent
- Elementary: Indian Knoll
- Middle: Dean Rusk
- High: Sequoyah
Source: GAMLS. This data may not be complete. We recommend contacting the local school district to confirm school assignments for this home.
- $191,0003 bd1 ba816 sqft911 Lawson Dr, Canton, GA 30115Off Market
- $538,4004 bd3 ba2.5k sqft299 McRae Dr, Canton, GA 30115Off Market
- $41,1004 bd3 ba2.5k sqft299 McRae Dr, Canton, GA 30115Off Market
- $347,4004 bd3 ba1.9k sqft848 Lawson Dr, Canton, GA 30115Off Market
- $286,9003 bd2 ba905 sqft951 Lawson Dr, Canton, GA 30115Off Market
- $335,3003 bd2 ba1.3k sqft207 McRae Dr, Canton, GA 30115Off Market
- $88,0002 acres990 Lawson Dr, Canton, GA 30115Off Market
- $10,4003 bd2 ba1k sqft990 Lawson Dr, Canton, GA 30115Off Market
A local agent can set up tours, give advice and negotiate with sellers.
Similar homes
- $3,795,0005 bd8 ba6.5k sqft1350 A J Land Rd, Canton, GA 30115Active
 MLS ID #10789031, Level Up Real Estate Team, BHHS Georgia Properties. GAMLS
 - $1,889,0005 bd7 ba5k sqft203 Creekstone Ct, Canton, GA 30115Active Under Contract
 MLS ID #10787368, Katherine Frazier, BHHS Georgia Properties. GAMLS
 - $3,190,0007 bd7 ba7.8k sqft494 Johnson Brady Rd, Canton, GA 30115Active
 MLS ID #10768180, Sophia Zarzana, Atlanta Communities. GAMLS
 - $3,995,0005 bd8 ba7.5k sqft4317 Sugar Pike Rd, Canton, GA 30115Active
 MLS ID #10791774, Casey Rutherford, Ansley RE|Christie's Int'l RE. GAMLS
 - $2,199,0005 bd5 ba5.6k sqft1020 West Ct, Canton, GA 30115ActiveMLS ID #10812358, Kelli Finney, Real Broker, LLC. GAMLS
- $1,974,0006 bd5 ba6.1k sqft106 Belmont Dr, Canton, GA 30115ActiveMLS ID #10715184, Austin White, U1 Realty. GAMLS
- $3,875,0005 bd6 ba8.2k sqft16163 Belford Dr, Milton, GA 30004ActiveMLS ID #10818046, Julie Allan, Ansley RE|Christie's Int'l RE. GAMLS
- $1,989,9995 bd6 ba4.7k sqft395 Heard Rd, Canton, GA 30114ActiveMLS ID #10768095, Natalia Hunter, Atlanta Communities. GAMLS
- $3,499,9995 bd7 ba5k sqft212 Brooke Dr, Alpharetta, GA 30009ActiveMLS ID #10786592, Kelly Finley, BHHS Georgia Properties. GAMLS
- $1,999,9007 bd5 ba5k sqft6438 E Cherokee Dr, Canton, GA 30115ActiveMLS ID #10763546, Zack Bobo, ERA Sunrise Realty. GAMLS
- $2,699,0006 bd6 ba5.7k sqft120 Grandview Dr, Ball Ground, GA 30107ActiveMLS ID #10770833, Hollingsworth & Company, The Rezerve. GAMLS
- $3,399,9995 bd7 ba7.2k sqft233 Traditions Dr, Alpharetta, GA 30004ActiveMLS ID #10802441, Matthew Baker, BHHS Georgia Properties. GAMLS
- $1,895,0004 bd5 ba4.5k sqft211 Memory Ln, Canton, GA 30115New Construction
 MLS ID #7711773, Louis Cloete, Georgia Premier Realty Team Inc.. FMLS GA
 - $3,200,0005 bd7 ba6.6k sqft3615 Cottage Dr, Alpharetta, GA 30004ActiveMLS ID #10799282, Danny Michael, Compass. GAMLS
- $3,689,0007 bd9 ba7.9k sqft1005 Haddie Way, Alpharetta, GA 30004ActiveMLS ID #10651755, Lisa Letchworth, Engel & V?lkers Atlanta. GAMLS
- $3,299,0006 bd6 ba6.9k sqft215 Traditions Dr, Alpharetta, GA 30004ActiveMLS ID #10813443, Dawn Strickland, Keller Williams West Atlanta. GAMLS
- $3,200,0005 bd6 ba5.9k sqft115 Oak Leaf Trl, Milton, GA 30004ActiveMLS ID #10815115, Deborah Cook, LLane & Co.. GAMLS
- $2,675,0005 bd7 ba5.7k sqft13040 Arnold Mill Rd, Roswell, GA 30075ActiveMLS ID #10819621, Aziz Izmour, Compass. GAMLS
- $2,430,0005 bd6 ba6.5k sqft130 Von Lake Dr, Milton, GA 30004ActiveMLS ID #10818401, Jennifer Barnas, eXp Realty. GAMLS
- $2,100,0005 bd6 ba4.7k sqft7246 Plantation Ln, Cumming, GA 30028ActiveMLS ID #10764809, Todd Kroupa, BHHS Georgia Properties. GAMLS
