Modern farmhouse on sprawling acreage with NO HOA-luxury, space, and privacy all in one stunning Canton home! Step inside this custom-built modern farmhouse and experience the perfect blend of luxury and rustic charm. Soaring cathedral ceilings, a cozy gas fireplace, Andersen stacking doors, and a built-in SONOS sound system create a bright, inviting space ideal for entertaining or relaxing. The chef's kitchen is a showstopper, featuring premium Thermador appliances: 48" refrigerator & freezer, 48" range with pot filler, double ovens, wine cooler, coffee maker, and an oversized 12-foot island. A butler's pantry and walk-in pantry provide exceptional storage and convenience. The main-level owner's suite is a private retreat with a spa-style bathroom, soaking tub, oversized walk-in shower, and custom closet. Two dedicated home offices make working from home effortless, while a guest suite on the main level ensures comfort for family or visitors. Upstairs offers four spacious bedrooms, a Jack-and-Jill bath, hall bath, and a second laundry room-perfect for growing families. Step outside to an oversized fireside deck overlooking a large backyard with room for a pool and over 700 FEET of NEW FENCING, allowing you to enjoy your acreage in style. There is also the potential to purchase the adjoining 2-acre lot, offering even more space, privacy, or future expansion opportunities. Bonus features include a finished 1,000 sq ft space above the detached 4-car garage, ideal for a studio, gym, apartment, or hobby space. The basement is 60% complete with HVAC, electrical, and insulation, ready for your personal vision. Located in a friendly Canton community near top-rated schools, parks, dining, and shopping, this home combines luxury living with country-style space and privacy. Homes like this don't come around often-schedule your private showing today!
Active
Price cut: $25K (6/12)
$1,974,000
106 Belmont Dr, Canton, GA 30115
6beds
6,170sqft
:
Get pre-qualified$11,954/mo
Single Family Residence
Built in 2023
2.01 Acres Lot
$1,863,200 Zestimate®
$320/sqft
$-- HOA
What's special
Cozy gas fireplaceOversized fireside deckTwo dedicated home officesWalk-in pantryAndersen stacking doorsOversized walk-in showerJack-and-jill bath
- 127 days |
- 409 |
- 28 |
Zillow last checked:
Listing updated:
Listed by:
Austin White 770-789-3412,
U1 Realty
Source: GAMLS,MLS#: 10715184
Facts & features
Interior
Bedrooms & bathrooms
- Bedrooms: 6
- Bathrooms: 5
- Full bathrooms: 4
- 1/2 bathrooms: 1
- Main level bathrooms: 2
- Main level bedrooms: 2
Rooms
- Room types: Bonus Room, Foyer, Great Room, Laundry, Library, Office
Kitchen
- Features: Breakfast Area, Breakfast Bar, Breakfast Room, Kitchen Island, Second Kitchen, Walk-in Pantry
Heating
- Central, Forced Air, Natural Gas
Cooling
- Ceiling Fan(s), Central Air
Appliances
- Included: Dishwasher, Disposal, Double Oven, Microwave, Other, Refrigerator, Tankless Water Heater
- Laundry: Upper Level
Features
- Bookcases, Double Vanity, In-Law Floorplan, Master On Main Level, Walk-In Closet(s)
- Flooring: Hardwood
- Windows: Double Pane Windows
- Basement: Bath/Stubbed,Daylight,Exterior Entry,Full,Interior Entry,Unfinished
- Number of fireplaces: 2
- Fireplace features: Gas Starter, Outside
- Common walls with other units/homes: No Common Walls
Interior area
- Total structure area: 6,170
- Total interior livable area: 6,170 sqft
- Finished area above ground: 6,170
- Finished area below ground: 0
Property
Parking
- Total spaces: 4
- Parking features: Detached, Garage, Garage Door Opener, Storage
- Has garage: Yes
Features
- Levels: Two
- Stories: 2
- Patio & porch: Deck
- Body of water: None
Lot
- Size: 2.01 Acres
- Features: Cul-De-Sac, Private
Details
- Parcel number: 14N30C 006
Construction
Type & style
- Home type: SingleFamily
- Architectural style: Craftsman,Other
- Property subtype: Single Family Residence
Materials
- Concrete
- Roof: Composition
Condition
- Resale
- New construction: No
- Year built: 2023
Utilities & green energy
- Sewer: Septic Tank
- Water: Public
- Utilities for property: High Speed Internet, Underground Utilities
Green energy
- Energy efficient items: Doors, Roof, Thermostat, Water Heater
Community & HOA
Community
- Features: None
- Security: Carbon Monoxide Detector(s), Smoke Detector(s)
- Subdivision: Belmont Estates
HOA
- Has HOA: No
- Services included: None
Location
- Region: Canton
Financial & listing details
- Price per square foot: $320/sqft
- Tax assessed value: $1,155,500
- Annual tax amount: $11,880
- Date on market: 3/26/2026
- Cumulative days on market: 127 days
- Listing agreement: Exclusive Right To Sell
Estimated market value
$1,863,200
$1.77M - $1.96M
$5,066/mo
Price history
| Date | Event | Price |
|---|---|---|
| 6/12/2026 | Price change | $1,974,000-1.3%$320/sqft |
Source:  GAMLS #10715184 Report a problem GAMLS #10715184 Report a problem | ||
| 3/26/2026 | Listed for sale | $1,999,000-2.5%$324/sqft |
Source: GAMLS #10715184 Report a problem | ||
| 12/1/2025 | Listing removed | $2,050,000$332/sqft |
Source:  FMLS GA #7666472 Report a problem FMLS GA #7666472 Report a problem | ||
| 9/3/2025 | Price change | $2,050,000-1.7%$332/sqft |
Source: GAMLS #10597084 Report a problem | ||
| 7/11/2025 | Price change | $2,085,000-0.7%$338/sqft |
Source: GAMLS #10551221 Report a problem | ||
| 5/28/2025 | Listed for sale | $2,100,000+1515.4%$340/sqft |
Source: FMLS GA #7577710 Report a problem | ||
| 11/10/2021 | Sold | $130,000-0.5%$21/sqft |
Source: Public Record Report a problem | ||
| 10/21/2019 | Listing removed | $130,650$21/sqft |
Source: KELLER WILLIAMS REALTY PARTNERS #6508813 Report a problem | ||
| 10/4/2019 | Listed for sale | $130,650$21/sqft |
Source: KELLER WILLIAMS REALTY PARTNERS #6508813 Report a problem | ||
| 5/27/2019 | Listing removed | $130,650$21/sqft |
Source: Keller Williams Realty Partners #6508813 Report a problem | ||
| 2/26/2019 | Listed for sale | $130,650-4.3%$21/sqft |
Source: Keller Williams Realty Partners #6508813 Report a problem | ||
| 7/4/2018 | Listing removed | $136,500$22/sqft |
Source: David Kilpatrick Real Estate Experts LLC #5988840 Report a problem | ||
| 4/12/2018 | Price change | $136,500+5%$22/sqft |
Source: David Kilpatrick Real Estate Experts LLC #5988840 Report a problem | ||
| 4/4/2018 | Listed for sale | $130,000$21/sqft |
Source: David Kilpatrick Real Estate Experts LLC #5988840 Report a problem | ||
| 1/1/2018 | Listing removed | $130,000$21/sqft |
Source: David Kilpatrick Real Estate Experts LLC #5827316 Report a problem | ||
| 4/11/2017 | Price change | $130,000-7.1%$21/sqft |
Source: David Kilpatrick Real Estate Experts LLC #5827316 Report a problem | ||
| 3/31/2017 | Price change | $140,000+7.7%$23/sqft |
Source: David Kilpatrick Real Estate Experts LLC #5827355 Report a problem | ||
| 5/1/2016 | Listed for sale | $130,000$21/sqft |
Source: David Kilpatrick Real Estate Experts LLC #5684481 Report a problem | ||
Public tax history
| Year | Property taxes | Tax assessment |
|---|---|---|
| 2025 | $11,880 +3.2% | $462,200 +4.6% |
| 2024 | $11,515 +87.2% | $441,920 +88.8% |
| 2023 | $6,152 +355.1% | $234,080 +355.1% |
| 2022 | $1,352 +18.5% | $51,440 +28% |
| 2021 | $1,141 -0.1% | $40,200 |
| 2020 | $1,142 | $40,200 |
| 2019 | $1,142 -2.5% | $40,200 -60% |
| 2018 | $1,172 | $100,500 +39% |
| 2017 | -- | $72,300 +42.9% |
| 2016 | $589 | $50,600 |
| 2015 | $589 -1.2% | $50,600 |
| 2014 | $596 -1.6% | $50,600 |
| 2013 | $606 -0.3% | $50,600 |
| 2012 | $608 -38.4% | $50,600 -40% |
| 2011 | $987 -17.6% | $84,400 +100% |
| 2010 | $1,198 -20.6% | $42,200 -25% |
| 2009 | $1,508 -35% | $56,280 -36.4% |
| 2008 | $2,319 -0.1% | $88,440 |
| 2007 | $2,322 | $88,440 |
Find assessor info on the county website
Monthly payment
Est. payment
Payment breakdown
Explore the cost of this home by adjusting the details. Changes won't be saved.Climate risks
Neighborhood: 30115
Getting around
0 / 100
Car-DependentNearby schools
GreatSchools rating
- 9/10Avery Elementary SchoolGrades: PK-5Distance: 2.2 mi
- 7/10Creekland Middle SchoolGrades: 6-8Distance: 5.5 mi
- 9/10Creekview High SchoolGrades: 9-12Distance: 5.4 mi
Schools provided by the listing agent
- Elementary: Avery
- Middle: Creekland
- High: Creekview
Source: GAMLS. This data may not be complete. We recommend contacting the local school district to confirm school assignments for this home.
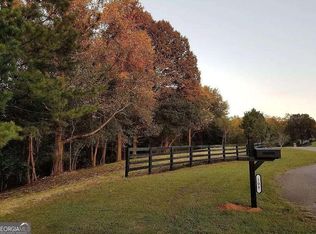
- $225,0002.01 Acres108 Belmont Dr, Canton, GA 30115Sold
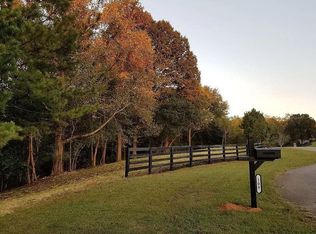
- $225,0002.01 Acres108 Belmont Dr LOT 5, Canton, GA 30115Sold
- $1,153,2005 bd4 ba6.3k sqft105 Belmont Dr, Canton, GA 30115Off Market
- $874,3002.01 Acres104 Belmont Dr, Canton, GA 30115Off Market
- $6-- bd-- ba-- sqftBelmont Dr, Canton, GA 30115Off Market
- $1,447,1005 bd8 ba6.9k sqft107 Belmont Dr, Canton, GA 30115Off Market
- $203,0002.03 Acres110 Belmont Dr, Canton, GA 30115Off Market
- $385,0003 bd1 ba1.1k sqft2204 Epperson Rd, Canton, GA 30115Sold
A local agent can set up tours, give advice and negotiate with sellers.
Similar homes
- $1,889,0005 bd7 ba5k sqft203 Creekstone Ct, Canton, GA 30115For Sale

 MLS ID #7787982, KATHERINE FRAZIER, Berkshire Hathaway HomeServices Georgia Properties. FMLS GA
 - $1,699,9006 bd6 ba6.9k sqft131 Soapstone Way, Canton, GA 30115Active

 MLS ID #10774881, Rhaissa Justino, Method Real Estate Advisors. GAMLS
 - $1,999,9007 bd5 ba5k sqft6438 E Cherokee Dr, Canton, GA 30115Active
 MLS ID #10763546, Zack Bobo, ERA Sunrise Realty. GAMLS
 - $1,975,0005 bd6 ba6.4k sqft422 Old Orange Mill Rd, Canton, GA 30115Active
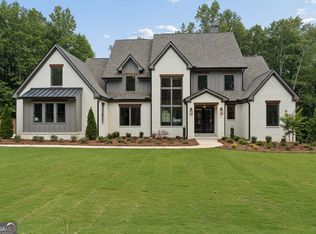 MLS ID #10784380, Hollingsworth & Company, The Rezerve. GAMLS
 - $2,249,9007 bd7 ba7.2k sqft650 Avery Rd, Canton, GA 30115For SaleMLS ID #7795373, Zack Bobo, ERA Sunrise Realty. FMLS GA
- $2,199,0006 bd6 ba6.2k sqft18568 Birmingham Hwy, Alpharetta, GA 30004ActiveMLS ID #10815399, Bradley Poole, Compass. GAMLS
- $1,250,0006 bd5 ba5k sqft548 Tamarack Trl, Canton, GA 30115For SaleMLS ID #7793329, KRISTINA DOWLING, ERA Sunrise Realty. FMLS GA
- $1,220,0004 bd5 ba4.4k sqft204 Creekstone Ct, Canton, GA 30115Active Under ContractMLS ID #10796038, Tia Attoma, Keller Williams Community Partners. GAMLS
- $1,000,0006 bd7 ba6.5k sqft602 Trotter Way, Canton, GA 30115ActiveMLS ID #10718266, Path & Post Team, Path & Post. GAMLS
- $1,885,0005 bd6 ba5.6k sqft1099 Bream Dr, Milton, GA 30004ActiveMLS ID #10699743, Todd Kroupa, BHHS Georgia Properties. GAMLS
- $1,225,0004 bd4 ba3.8k sqft6125 Union Hill Rd, Canton, GA 30115For SaleMLS ID #7738643, Julia Morse, Dorsey Alston Realtors. FMLS GA
- $1,199,0005 bd4 ba3.8k sqft206 Maggies Rd, Canton, GA 30115ActiveMLS ID #10758284, Katherine Frazier, BHHS Georgia Properties. GAMLS
- $1,595,0005 bd4 ba6.2k sqft550 Eagles Landing Dr, Alpharetta, GA 30004ActiveMLS ID #10794336, Denny Faircloth, Realty of America. GAMLS
- $1,475,0004 bd3 ba3.1k sqft889 Freehome Rd, Canton, GA 30115ActiveMLS ID #10707952, Zack Bobo, ERA Sunrise Realty. GAMLS
- $1,895,0006 bd6 ba6.6k sqft130 Providence Oaks Pointe, Milton, GA 30004For SaleMLS ID #7789337, Bradley Poole, Compass. FMLS GA
- $1,457,5005 bd5 ba3.8k sqft112 Dallas Mark Dr, Canton, GA 30115New ConstructionFMLS GA
- $1,900,0005 bd6 ba7.4k sqft910 Pleasant Hollow Trl, Milton, GA 30004For SaleMLS ID #7719912, Lisa Augello, Atlanta Fine Homes Sotheby's International. FMLS GA
- $1,850,0005 bd7 ba7k sqft160 Ansley Way, Roswell, GA 30075For SaleMLS ID #7744781, Chloe Summy, Atlanta Fine Homes Sotheby's International. FMLS GA
- $1,850,0005 bd7 ba6k sqft8965 River Run, Sandy Springs, GA 30350ActiveMLS ID #10812217, Karen C Cannon, Karen Cannon REALTORS Inc.. GAMLS
- $1,750,0005 bd6 ba5k sqft235 Winterberry Way NW, Roswell, GA 30075For SaleMLS ID #7809412, Julie M Martin, Atlanta Fine Homes Sotheby's International. FMLS GA
