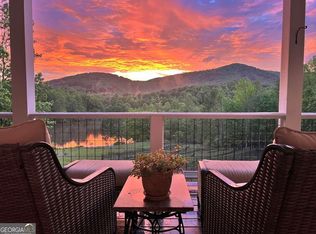
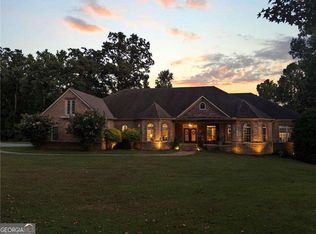
Country Estate in West Pickens County. Nestled on approximately 11 private acres of rolling pasture, mature hardwoods, and a peaceful creek, this custom-built Modern Farmhouse offers the perfect blend of luxury living, entertainment, and North Georgia beauty. From the moment you arrive, the home's striking white board-and-batten exterior, cedar accents, expansive covered porches, and welcoming farmhouse architecture create an unforgettable first impression. Thoughtfully designed throughout, this one-of-a-kind estate combines elegant finishes with exceptional functionality. The heart of the home is the dramatic two-story great room featuring a soaring ceiling, custom Cypress wood mantel, built-in cabinetry, in-ceiling speakers, and a stunning wood-burning fireplace. The open-concept design flows seamlessly into the chef's kitchen, showcasing custom cabinetry, quartz countertops, an oversized island, premium appliances, pot-filler, extensive storage solutions, and a fully equipped prep kitchen complete with a second refrigerator, additional sink, coffee bar, pantry space, and abundant cabinetry. Designed for entertaining, the home also features a custom wet bar with beverage refrigerator and a dedicated home theater equipped with a massive 160-inch screen, Sony 4K projector, Dolby Atmos wiring, and luxury reclining theater seating with heat and massage functions. The luxurious primary suite offers a true spa experience with a freestanding soaking tub, oversized walk-in shower, custom cabinetry, and designer finishes throughout. Outdoor living is equally impressive. The screened rear porch features custom wood ceilings, ceiling fans, in-ceiling speakers, a gas fireplace with custom Cypress mantel, and two fully retractable motorized screens that open the space to the surrounding landscape. The outdoor kitchen includes a 36-inch gas grill, sink, and built-in storage, creating the ultimate setting for entertaining family and friends year-round. Additional highlights include: Above Garage Carriage house apartment with full kitchen and full bathroom. Dedicated pet room with custom pet washing station. Extensive custom cabinetry and storage throughout. Covered front and rear porches with tongue-and-groove wood ceiling. In-ceiling audio system in both the great room and outdoor living areas. Premium custom finishes throughout the home. Oversized garage with carriage house above The property itself is a rare combination of open usable pasture and wooded privacy. Explore established trails, enjoy the gentle creek, create a hobby farm, ride ATVs, or simply enjoy the tranquility and mountain lifestyle North Georgia is known for. Located just minutes from downtown Jasper while offering complete privacy and room to roam, 1910 Carlan Road presents a rare opportunity to own a custom luxury estate where every detail has been thoughtfully designed for comfortable everyday living and unforgettable entertaining. The Jerusalem Church area is an area where people still ride horses on the roads and you'll see neighbors out walking and running on the country roads. Very safe and friendly community. Local meetups once a month at the community center located at the end of Carlan road.
Active
$1,595,000
1910 Carlan Rd, Jasper, GA 30143
5beds
5,868sqft
Single Family Residence, Residential
Built in 2023
11 Acres Lot
$1,547,400 Zestimate®
$272/sqft
$-- HOA
What's special
Stunning wood-burning fireplaceDesigner finishes throughoutCustom wood ceilingsEstablished trailsLuxurious primary suiteOversized islandOpen-concept design
- 6 days
- 512
- 36
Zillow last checked:
Listing updated:
Listed by:
Christopher Johnson,
Endurance Real Estate 678-873-1641
Source: FMLS GA,MLS#: 7834398
Facts & features
Interior
Bedrooms & bathrooms
- Bedrooms: 5
- Bathrooms: 5
- Full bathrooms: 4
- 1/2 bathrooms: 1
- Main level bathrooms: 2
- Main level bedrooms: 3
Rooms
- Room types: Attic, Bonus Room, Computer Room, Dining Room, Loft, Media Room, Workshop
Primary bedroom
- Features: Master on Main
- Level: Master on Main
Bedroom
- Features: Master on Main
Primary bathroom
- Features: Double Shower, Double Vanity, Separate His/Hers, Soaking Tub
Dining room
- Features: Seats 12+, Separate Dining Room
Kitchen
- Features: Cabinets White, Country Kitchen, Kitchen Island, Other Surface Counters, Pantry Walk-In, Second Kitchen, Stone Counters, View to Family Room, Wine Rack
Heating
- Central
Cooling
- Ceiling Fan(s), Central Air
Appliances
- Included: Dishwasher, Disposal, Double Oven, Electric Cooktop, Electric Oven, Gas Cooktop, Gas Oven, Gas Range, Microwave, Range Hood, Refrigerator, Tankless Water Heater
- Laundry: Laundry Room, Main Level, Sink
Features
- Beamed Ceilings, Bookcases, Coffered Ceiling(s), Crown Molding, Double Vanity, High Ceilings 9 ft Upper, High Ceilings, His and Hers Closets, Recessed Lighting, Sound System, Wet Bar
- Flooring: Brick, Luxury Vinyl, Marble, Tile
- Windows: Double Pane Windows
- Basement: Crawl Space,Finished
- Attic: Pull Down Stairs
- Number of fireplaces: 2
- Fireplace features: Brick, Family Room, Gas Log, Gas Starter, Outside
- Common walls with other units/homes: No Common Walls
Interior area
- Total structure area: 5,868
- Total interior livable area: 5,868 sqft
- Finished area above ground: 5,868
Video & virtual tour
Property
Parking
- Total spaces: 3
- Parking features: Attached, Driveway, Garage, Garage Door Opener, Garage Faces Side, Parking Pad, Electric Vehicle Charging Station(s)
- Attached garage spaces: 3
- Has uncovered spaces: Yes
Accessibility
- Accessibility features: None
Features
- Levels: Two
- Stories: 2
- Patio & porch: Covered, Enclosed, Front Porch, Rear Porch, Screened, Side Porch
- Exterior features: Gas Grill, Lighting, Private Yard, Rain Gutters, Storage, No Dock
- Pool features: None
- Spa features: None
- Fencing: Back Yard,Fenced,Wood
- Has view: Yes
- View description: Trees/Woods
- Waterfront features: None
- Body of water: None
Lot
- Size: 11 Acres
- Features: Back Yard, Creek On Lot, Pasture, Sprinklers In Front, Sprinklers In Rear, Wooded
Details
- Additional structures: Carriage House, Outdoor Kitchen
- Parcel number: 057 010 006
- Other equipment: Home Theater, Irrigation Equipment
- Horses can be raised: Yes
- Horse amenities: Pasture
Construction
Type & style
- Home type: SingleFamily
- Architectural style: Farmhouse,Modern
- Property subtype: Single Family Residence, Residential
Materials
- Blown-In Insulation, HardiPlank Type, Spray Foam Insulation
- Foundation: Concrete Perimeter
- Roof: Composition,Metal
Condition
- Resale
- New construction: No
- Year built: 2023
Utilities & green energy
- Electric: 110 Volts, 220 Volts, 220 Volts in Garage
- Sewer: Septic Tank
- Water: Public
- Utilities for property: Cable Available, Electricity Available, Water Available
Green energy
- Energy efficient items: None
- Energy generation: None
Community & HOA
Community
- Features: None
- Security: Carbon Monoxide Detector(s), Smoke Detector(s)
- Subdivision: None
HOA
- Has HOA: No
Location
- Region: Jasper
Financial & listing details
- Price per square foot: $272/sqft
- Tax assessed value: $1,339,173
- Annual tax amount: $8,743
- Date on market: 9/8/2026
- Cumulative days on market: 63 days
- Electric utility on property: Yes
- Road surface type: Asphalt
Estimated market value
$1,547,400
$1.47M - $1.62M
$5,082/mo
Price history
| Date | Event | Price |
|---|---|---|
| 9/8/2026 | Listed for sale | $1,595,000$272/sqft |
Source:  FMLS GA #7834398 Report a problem FMLS GA #7834398 Report a problem | ||
| 9/3/2026 | Listing removed | $1,595,000$272/sqft |
Source: FMLS GA #7799854 Report a problem | ||
| 8/25/2026 | Price change | $1,595,000-4.1%$272/sqft |
Source: FMLS GA #7799854 Report a problem | ||
| 8/21/2026 | Price change | $1,664,000-0.6%$284/sqft |
Source: FMLS GA #7799854 Report a problem | ||
| 8/11/2026 | Price change | $1,674,000-0.1%$285/sqft |
Source: FMLS GA #7799854 Report a problem | ||
| 7/23/2026 | Price change | $1,674,950-1.5%$285/sqft |
Source: FMLS GA #7799854 Report a problem | ||
| 7/16/2026 | Price change | $1,699,950-1.5%$290/sqft |
Source: FMLS GA #7799854 Report a problem | ||
| 7/8/2026 | Listed for sale | $1,724,999$294/sqft |
Source: FMLS GA #7799854 Report a problem | ||
Public tax history
| Year | Property taxes | Tax assessment |
|---|---|---|
| 2025 | $8,743 -7.1% | $535,669 +9.8% |
| 2024 | $9,407 +350.1% | $487,742 +361.9% |
| 2023 | $2,090 | $105,600 |
Find assessor info on the county website
Monthly payment
Est. payment
Payment breakdown
Explore the cost of this home by adjusting the details. Changes won't be saved.Climate risks
Neighborhood: 30143
Nearby schools
Schools provided by the listing agent
- Elementary: Hill City
- Middle: Pickens County
- High: Pickens
Source: FMLS GA. This data may not be complete. We recommend contacting the local school district to confirm school assignments for this home.
Similar homes
- $1,650,0004 bd6 ba4.8k sqft199 Tabitha Dr, Jasper, GA 30143Active Under Contract
 MLS ID #10756193, Susan Anthony, Keller Williams Rlty. Partners. GAMLS
 - $1,575,0005 bd5 ba7.2k sqft456 E Valley Rd NE, Rydal, GA 30171Active
 MLS ID #10840527, Jeff C Reynolds, Atlanta Communities. GAMLS
 - $1,350,0006 bd5 ba5.9k sqft32 Bessie Ln, Jasper, GA 30143Active
 MLS ID #10777638, Kristin Sheehan, Ansley RE|Christie's Int'l RE. GAMLS
 - $1,475,0005 bd4 ba4.6k sqft140 Doug Smith Ln, Canton, GA 30114For Sale

 MLS ID #7827890, Hunter Colbert, ERA Sunrise Realty. FMLS GA
 - $1,575,0006 bd5 ba4.1k sqft800 Garland Mountain Trl, Waleska, GA 30183ActiveMLS ID #10741396, Audrey Legrand, ERA Sunrise Realty. GAMLS
- $1,325,0005 bd6 ba4.6k sqft1093 Lower Sassafras Pkwy, Jasper, GA 30143ActiveMLS ID #10740573, Jacquelyn Struble, Virtual Properties Realty.com. GAMLS
- $1,425,0007 bd5 ba4.4k sqft180 Forest Glen Dr, Waleska, GA 30183For SaleMLS ID #7781378, Courtney C Simonds, Simonds Properties, LLC.. FMLS GA
- $1,450,0005 bd8 ba7.9k sqft294 Wild Turkey Blf, Jasper, GA 30143For SaleMLS ID #7832801, Kim Costa, Atlanta Fine Homes Sotheby's International. FMLS GA
- $1,499,0005 bd6 ba5.3k sqft1000 Holly St, Canton, GA 30114Active Under ContractMLS ID #10807656, Angie Shape, Keller Williams Realty Partners. GAMLS
- $1,475,0005 bd5 ba4.8k sqft160 Bluestern Dr SE, Jasper, GA 30143ActiveMLS ID #10740775, Wanda Stewart, RE/MAX Five Star. GAMLS
- $1,199,0006 bd4 ba5.9k sqft43 Toland Way, Jasper, GA 30143For SaleMLS ID #7726509, LINDA G TRAVIS, Linda Travis & Associates Realtors, Inc.. FMLS GA
- $1,535,0004 bd3 ba3.8k sqft864 Blackberry Trl, Ball Ground, GA 30107ActiveMLS ID #10728086, Bruce Robinson, Keller Williams Greater Athens. GAMLS
- $1,689,0004 bd5 ba5.3k sqft135 Amy Ln, Canton, GA 30115ActiveMLS ID #10801738, Anita Corsini, RB Realty. GAMLS
- $1,575,0005 bd5 ba4.1k sqft145 London Rd, Ball Ground, GA 30107Active Under ContractMLS ID #10822270, Wanda Stewart, RE/MAX Five Star. GAMLS
- $1,299,0004 bd4 ba4.8k sqft326 Masons Way, Waleska, GA 30183Active Under ContractMLS ID #10738542, Todd M Lemoine, Keller Williams Realty Partners. GAMLS
- $1,425,0006 bd5 ba3.7k sqft221 Brookhollow Rd, Ball Ground, GA 30107ActiveMLS ID #10825081, Lauren Sieber, Realty of America. GAMLS
- $1,249,0005 bd5 ba5.5k sqft1021 Falcon Heights, Big Canoe, GA 30143For SaleMLS ID #7741802, STEVE YAMBOR, Big Canoe Brokerage, LLC.. FMLS GA
- $1,399,9995 bd5 ba4.5k sqft180 Laurel Ridge Ln, Ball Ground, GA 30107ActiveMLS ID #10757984, Zack Bobo, ERA Sunrise Realty. GAMLS
- $1,575,0005 bd7 ba7k sqft114 Ashton Farms Dr, Canton, GA 30115ActiveMLS ID #10783379, Lisa Sowell, Compass. GAMLS
- $1,250,0005 bd6 ba4.5k sqft2200 Upper Burris Rd, Canton, GA 30114New ConstructionMLS ID #7827426, Ashley Callahan, RE/MAX Town and Country. FMLS GA
