Tucked away in the rolling countryside of Ball Ground in Cherokee County-an area celebrated for its blend of small-town charm, scenic landscapes, and convenient access to metro Atlanta-this spectacular custom-built, all-brick estate offers an exceptional retreat on 14.64 private acres. Designed with both style and substance in mind, the home showcases polished concrete floors, soaring ceilings, and striking custom light fixtures, while double-paned windows frame peaceful, panoramic views from nearly every room. The open-concept layout is anchored by an impressive vaulted great room with exposed beams and a commanding stone fireplace with an oversized hearth. The gourmet kitchen is equally notable, featuring floor-to-ceiling custom cabinetry, a generous island bar, gleaming quartzite countertops, and a professional-grade appliance package. Custom designed, through the cabinets is a hidden pantry full of shelving. A spacious dining area extends just off the kitchen, easily accommodating gatherings of six or more, while a thoughtfully designed mudroom/laundry space with a folding center enhances everyday functionality. Speaking of functionality, an additional secret hideaway can be found just opposite the unassuming built-in shelves and connects to the owner's suite creating a perfect storage space. The primary suite serves as a private sanctuary with direct access to its own porch and a sliding barn door opening to a spa-inspired bath featuring dual custom vanities, tile flooring, and a frameless shower with dual rain heads. It's evident no expense was spared. Additionally, you can find a secondary bedroom suite accompanied by a private full bath, perfect for guests or in-laws. Upstairs two additional bedrooms and a well-appointed full bath provide comfortable accommodations. Efficiency meets durability with three HVAC heat pump systems, a gas instant hot water heater, and a long-lasting metal roof. Outdoor living is equally captivating, offering a classic rocking chair front porch, a wrap-around screened porch with sweeping territorial views, and a saltwater pool with an expansive patio-creating the ultimate setting for both quiet relaxation and entertaining. The property also features an oversized shop ideal for tractors, lawn equipment, ATVs, and more, along with a dedicated garden area ready for cultivation. With an underground spring-fed creek, abundant wildlife and frequent deer sightings, this spectacular setting truly is a hunter's paradise. A rare blend of privacy, acreage, and custom craftsmanship, this property delivers a refined Southern lifestyle without sacrificing quality, amenities or convenience. There is an under ground sprinkler system.
Active
Price cut: $25K (7/12)
$1,574,999
864 Blackberry Trl, Ball Ground, GA 30107
4beds
3,812sqft
:
Get pre-qualified$9,741/mo
Single Family Residence
Built in 2022
14.64 Acres Lot
$1,518,800 Zestimate®
$413/sqft
$-- HOA
What's special
Soaring ceilingsGenerous island barFloor-to-ceiling custom cabinetryOpen-concept layoutStriking custom light fixturesUnderground spring-fed creekCustom-built all-brick estate
- 106 days |
- 508 |
- 26 |
Zillow last checked:
Listing updated:
Listed by:
Bruce Robinson 706-340-6083,
Keller Williams Greater Athens
Source: GAMLS,MLS#: 10728086
Facts & features
Interior
Bedrooms & bathrooms
- Bedrooms: 4
- Bathrooms: 3
- Full bathrooms: 3
- Main level bathrooms: 2
- Main level bedrooms: 2
Rooms
- Room types: Foyer, Great Room, Laundry, Other
Dining room
- Features: Separate Room
Kitchen
- Features: Breakfast Area, Breakfast Bar, Kitchen Island, Pantry, Solid Surface Counters, Walk-in Pantry
Heating
- Central, Electric, Zoned
Cooling
- Ceiling Fan(s), Central Air, Electric, Zoned
Appliances
- Included: Dishwasher, Microwave, Oven, Oven/Range (Combo), Refrigerator, Stainless Steel Appliance(s)
- Laundry: Mud Room
Features
- Double Vanity, High Ceilings, Master On Main Level, Roommate Plan, Separate Shower, Soaking Tub, Tile Bath, Vaulted Ceiling(s), Walk-In Closet(s)
- Flooring: Other, Tile
- Windows: Double Pane Windows
- Basement: None
- Number of fireplaces: 1
- Fireplace features: Family Room, Masonry
Interior area
- Total structure area: 3,812
- Total interior livable area: 3,812 sqft
- Finished area above ground: 3,812
- Finished area below ground: 0
Property
Parking
- Total spaces: 3
- Parking features: Attached, Garage, Garage Door Opener, Guest, Kitchen Level, Off Street, Parking Pad, RV/Boat Parking, Side/Rear Entrance
- Has attached garage: Yes
- Has uncovered spaces: Yes
Features
- Levels: One and One Half
- Stories: 1
- Patio & porch: Patio, Porch, Screened
- Exterior features: Garden
- Has private pool: Yes
- Pool features: In Ground, Salt Water
- Has view: Yes
- View description: Seasonal View
- Waterfront features: Creek, Stream
Lot
- Size: 14.64 Acres
- Features: Level, Private, Sloped
- Residential vegetation: Grassed, Wooded
Details
- Additional structures: Other, Shed(s)
- Parcel number: 14N19 067
Construction
Type & style
- Home type: SingleFamily
- Architectural style: Brick 4 Side,Traditional
- Property subtype: Single Family Residence
Materials
- Brick
- Roof: Metal
Condition
- Resale
- New construction: No
- Year built: 2022
Utilities & green energy
- Sewer: Septic Tank
- Water: Private, Well
- Utilities for property: Electricity Available, High Speed Internet, Natural Gas Available, Underground Utilities
Green energy
- Energy efficient items: Appliances, Thermostat, Windows
Community & HOA
Community
- Features: None
- Subdivision: Tract B
HOA
- Has HOA: No
- Services included: None
Location
- Region: Ball Ground
Financial & listing details
- Price per square foot: $413/sqft
- Tax assessed value: $1,237,100
- Annual tax amount: $9,692
- Date on market: 4/10/2026
- Cumulative days on market: 106 days
- Listing agreement: Exclusive Right To Sell
- Electric utility on property: Yes
Estimated market value
$1,518,800
$1.44M - $1.59M
$5,118/mo
Price history
| Date | Event | Price |
|---|---|---|
| 7/12/2026 | Price change | $1,574,999-1.6%$413/sqft |
Source:  GAMLS #10728086 Report a problem GAMLS #10728086 Report a problem | ||
| 4/10/2026 | Listed for sale | $1,600,000+337.2%$420/sqft |
Source:  Hive MLS #CL352009 Report a problem Hive MLS #CL352009 Report a problem | ||
| 6/1/2022 | Sold | $365,925+26.2%$96/sqft |
Source: Public Record Report a problem | ||
| 10/27/2014 | Sold | $290,000-15%$76/sqft |
Source: Agent Provided Report a problem | ||
| 9/30/2014 | Listed for sale | $341,000$89/sqft |
Source: RE/MAX Town and Country RMR GA #5208307 Report a problem | ||
| 8/10/2014 | Listing removed | $341,000$89/sqft |
Source: RE/MAX Town and Country RMR GA #5208307 Report a problem | ||
| 3/4/2014 | Listed for sale | $341,000$89/sqft |
Source: RE/MAX Town and Country RMR GA #5208307 Report a problem | ||
Public tax history
| Year | Property taxes | Tax assessment |
|---|---|---|
| 2025 | $9,718 +5.6% | $494,840 +12.9% |
| 2024 | $9,205 +182.4% | $438,320 +124% |
| 2023 | $3,259 +77% | $195,640 +179.3% |
| 2022 | $1,841 +6.5% | $70,040 +15% |
| 2021 | $1,728 -0.1% | $60,880 |
| 2020 | $1,730 | $60,880 |
| 2019 | $1,730 -0.6% | $60,880 -60% |
| 2018 | $1,740 -0.8% | $152,200 |
| 2017 | $1,754 -1% | $152,200 |
| 2016 | $1,772 | $152,200 |
| 2015 | $1,772 +3.1% | $152,200 +4.3% |
| 2014 | $1,719 -44.9% | $145,900 +22.8% |
| 2007 | $3,119 +13.2% | $118,800 +14.3% |
| 2006 | $2,755 -1.3% | $103,960 |
| 2005 | $2,790 | $103,960 -58.2% |
| 2004 | -- | $249,000 |
| 2003 | -- | $249,000 +150% |
| 2002 | $2,746 +51% | $99,600 +53.9% |
| 2001 | $1,818 | $64,720 -53.2% |
| 2000 | -- | $138,160 -3.4% |
| 1999 | $4,152 | $142,960 |
Find assessor info on the county website
Monthly payment
Est. payment
Payment breakdown
Explore the cost of this home by adjusting the details. Changes won't be saved.Climate risks
Neighborhood: 30107
Getting around
0 / 100
Car-DependentNearby schools
GreatSchools rating
- 8/10Clayton Elementary SchoolGrades: PK-5Distance: 1.4 mi
- 6/10Teasley Middle SchoolGrades: 6-8Distance: 5 mi
- 5/10Cherokee High SchoolGrades: 9-12Distance: 7.2 mi
Schools provided by the listing agent
- Elementary: Clayton
- Middle: Teasley
- High: Cherokee
Source: GAMLS. This data may not be complete. We recommend contacting the local school district to confirm school assignments for this home.
- $925,3003 bd3 ba2.7k sqft975 Blackberry Trl, Ball Ground, GA 30107Off Market

- $--1 AcresLot 28 Mountain Pointe Drive Dr LOT 2, Ball Ground, GA 30107Off Market
- $660,8003 bd3 ba2.7k sqft975 Blackberry Trl #B, Ball Ground, GA 30107Off Market
- $526,3003 bd2 ba-- sqft975 Blackberry Trl #A, Ball Ground, GA 30107Off Market
- $669,9003 bd2 ba2.1k sqft600 Upper Bethany Rd, Ball Ground, GA 30107Off Market
- $640,4003 bd2 ba2.6k sqft558 Upper Bethany Rd, Ball Ground, GA 30107Off Market
- $24,0002 bd2 ba728 sqft503 Hornage Rd, Ball Ground, GA 30107Off Market
- $13,2003 bd2 ba1.1k sqft579 Hornage Rd, Ball Ground, GA 30107Off Market
A local agent can set up tours, give advice and negotiate with sellers.
Similar homes
- $1,399,9995 bd5 ba4.5k sqft180 Laurel Ridge Ln, Ball Ground, GA 30107For Sale
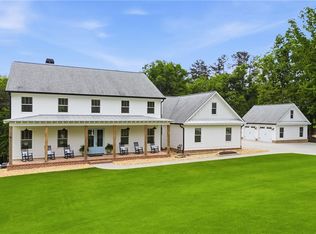
 MLS ID #7765082, Zack Bobo, ERA Sunrise Realty. FMLS GA
 - $1,099,0004 bd5 ba4.5k sqft2865 Hightower Rd, Ball Ground, GA 30107Active
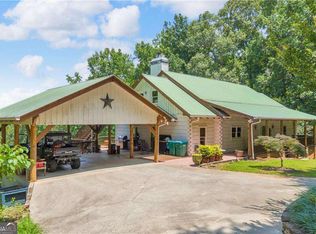
 MLS ID #10811156, Chris Haug, Coldwell Banker Realty. GAMLS
 - $1,269,9004 bd3 ba3.1k sqft735 Sardis Cir, Canton, GA 30114For Sale
 MLS ID #7804937, Ashley Callahan, RE/MAX Town and Country. FMLS GA
 - $1,499,0005 bd6 ba5.3k sqft1000 Holly St, Canton, GA 30114Active
 MLS ID #10807656, Angie Shape, Keller Williams Realty Partners. GAMLS
 - $1,425,0004 bd4 ba4.8k sqft326 Masons Way, Waleska, GA 30183ActiveMLS ID #10738542, Todd M Lemoine, Keller Williams Realty Partners. GAMLS
- $1,249,9004 bd3 ba4.6k sqft711 Upper Burris Rd, Canton, GA 30114For SaleMLS ID #7753603, Pamela Billingsley, Atlanta Communities. FMLS GA
- $949,9004 bd3 ba2.7k sqft14402 Fincher Rd, Canton, GA 30114For SaleMLS ID #430812, Jaime Brock, ERA Sunrise Realty. NGBOR
- $1,675,0004 bd6 ba4.9k sqft199 Tabitha Dr, Jasper, GA 30143For SaleMLS ID #7762310, Susan Anthony, Keller Williams Realty Partners. FMLS GA
- $1,069,9004 bd3 ba3.1k sqft737 Sardis Cir, Canton, GA 30114For SaleMLS ID #7804938, Ashley Callahan, RE/MAX Town and Country. FMLS GA
- $885,0006 bd4 ba5k sqft265 Glen Wilkie Trl, Ball Ground, GA 30107ActiveMLS ID #10808856, Zack Bobo, ERA Sunrise Realty. GAMLS
- $1,249,0006 bd5 ba5.4k sqft4743 Waleska Hwy #108, Jasper, GA 30143For SaleMLS ID #7795733, Chase Luck, Keller Williams Realty Northwest, LLC.. FMLS GA
- $1,475,0004 bd3 ba3.1k sqft889 Freehome Rd, Canton, GA 30115For SaleMLS ID #7731486, Zack Bobo, ERA Sunrise Realty. FMLS GA
- $1,999,0005 bd6 ba4.7k sqft395 Heard Rd, Canton, GA 30114ActiveMLS ID #10768095, Natalia Hunter, Atlanta Communities. GAMLS
- $1,500,0004 bd4 ba5k sqft200 McClure Dr, Cumming, GA 30028ActiveMLS ID #10775054, Todd Kroupa, BHHS Georgia Properties. GAMLS
- $1,699,0005 bd4 ba4.4k sqft281 Chilhoe Dr, Canton, GA 30115For SaleMLS ID #7793348, Austin Smith, Keller Williams Realty Atlanta Partners. FMLS GA
- $1,500,0005 bd5 ba4.9k sqft463 E Valley Rd NE, Rydal, GA 30171ActiveMLS ID #10720746, Rob Taylor, Virtual Properties Realty.com. GAMLS
- $1,350,0006 bd5 ba4.8k sqft32 Bessie Ln, Jasper, GA 30143ActiveMLS ID #10777638, Kristin Sheehan, Ansley RE|Christie's Int'l RE. GAMLS
- $1,800,0004 bd5 ba5.3k sqft135 Amy Ln, Canton, GA 30115ActiveMLS ID #10801738, Anita Corsini, RB Realty. GAMLS
- $1,600,0004 bd5 ba5.1k sqft385 Five Acre Rd, Milton, GA 30004ActiveMLS ID #10800569, Linda Jacobs, Keller Williams Realty North Atlanta. GAMLS
- $1,348,0005 bd7 ba5.5k sqft806 Waterford Estates Mnr, Canton, GA 30115For SaleMLS ID #7751971, BRYAN ROACH, ERA Sunrise Realty. FMLS GA
