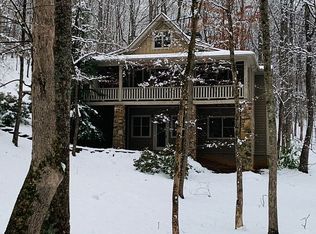
ALL FURNISHINGS INCLUDED - COMPLETELY TURNKEY! Rich in character and steeped in the history of Big Canoe, this extraordinary hand-hewn log home is one of the community's original residences—a rare opportunity to own an authentic mountain retreat. Nestled among mature hardwoods, the home showcases the warmth and craftsmanship that only a true log cabin can offer, thoughtfully enhanced with modern updates for today's lifestyle. Offering approximately 2,170 square feet, the inviting interior is centered around a striking Tennessee fieldstone fireplace, creating a warm and welcoming gathering space. The updated kitchen blends modern convenience with timeless rustic charm, while the renovated bathrooms complement the home's authentic mountain character. Being offered FULLY FURNISHED, this turnkey home is ready to enjoy from day one. Thoughtful improvements throughout enhance comfort, efficiency, and peace of mind. Newer windows fill the home with natural light, a newer roof adds lasting value, and the professionally encapsulated crawlspace improves energy efficiency and helps protect the home's long-term integrity. A detached garage provides convenient storage for a vehicle and outdoor gear. Recent improvements include new front and side porch decking and stairs, a beautiful flagstone patio designed for outdoor entertaining, a new washer and dryer, and professional servicing of the chimney, HVAC system, septic system, and hot tub. The outdoor living spaces are every bit as inviting as the interior. Enjoy quiet mornings on the welcoming front porch, spend evenings gathered around the flagstone patio, or relax in the premium hot tub while surrounded by the sights and sounds of the forest. Whether you're searching for a full-time residence, a weekend escape, or a mountain retreat to share with family and friends, this one-of-a-kind cabin offers a rare blend of history, craftsmanship, and modern comfort. Homes like this seldom become available, making it a truly special opportunity to own a piece of Big Canoe's heritage. Buyer to verify all information and dimensions deemed important.
Active
Price cut: $25K (9/8)
$550,000
115 Owls Brow, Jasper, GA 30143
3beds
2,170sqft
Single Family Residence, Residential, Cabin
Built in 1974
0.75 Acres Lot
$538,400 Zestimate®
$253/sqft
$415/mo HOA
What's special
Hand-hewn log homeStriking tennessee fieldstone fireplaceWelcoming front porchNestled among mature hardwoodsNew washer and dryer
- 88 days
- 882
- 50
Zillow last checked:
Listing updated:
Listed by:
Jeff Burch,
Big Canoe Real Estate Company, LLC 770-561-5483
Source: FMLS GA,MLS#: 7806071
Facts & features
Interior
Bedrooms & bathrooms
- Bedrooms: 3
- Bathrooms: 2
- Full bathrooms: 2
- Main level bathrooms: 1
- Main level bedrooms: 1
Rooms
- Room types: Other
Primary bedroom
- Features: Master on Main
- Level: Master on Main
Bedroom
- Features: Master on Main
Primary bathroom
- Features: Shower Only
Dining room
- Features: Open Concept
Kitchen
- Features: Breakfast Bar, Cabinets Other, Kitchen Island, Pantry Walk-In, Stone Counters, View to Family Room
Heating
- Central, Forced Air, Propane
Cooling
- Central Air, Electric
Appliances
- Included: Dishwasher, Disposal, Dryer, Electric Range, Electric Water Heater, Microwave, Refrigerator, Washer
- Laundry: In Hall, Laundry Closet, Main Level
Features
- Beamed Ceilings, High Speed Internet, His and Hers Closets, Vaulted Ceiling(s)
- Flooring: Carpet, Hardwood, Tile
- Windows: Double Pane Windows, Insulated Windows, Window Treatments
- Basement: Crawl Space
- Number of fireplaces: 1
- Fireplace features: Living Room, Masonry, Stone
- Common walls with other units/homes: No Common Walls
Interior area
- Total structure area: 2,170
- Total interior livable area: 2,170 sqft
Video & virtual tour
Property
Parking
- Total spaces: 4
- Parking features: Detached, Driveway, Garage, Garage Faces Front, Kitchen Level, Parking Pad
- Garage spaces: 1
- Has uncovered spaces: Yes
Accessibility
- Accessibility features: None
Features
- Levels: Two
- Stories: 2
- Patio & porch: Covered, Front Porch, Patio, Side Porch
- Exterior features: Other
- Pool features: None
- Spa features: None
- Fencing: None
- Has view: Yes
- View description: Trees/Woods
- Waterfront features: None
- Body of water: None
Lot
- Size: 0.75 Acres
- Dimensions: 152x199x171x208
- Features: Level, Private, Wooded
Details
- Additional structures: Garage(s)
- Parcel number: 024 047
- Other equipment: Dehumidifier
- Horse amenities: None
Construction
Type & style
- Home type: SingleFamily
- Architectural style: Cabin,Cottage,Rustic
- Property subtype: Single Family Residence, Residential, Cabin
Materials
- Log, Wood Siding
- Foundation: Block
- Roof: Composition
Condition
- Resale
- New construction: No
- Year built: 1974
Utilities & green energy
- Electric: 110 Volts, 220 Volts
- Sewer: Septic Tank
- Water: Public
- Utilities for property: Cable Available, Electricity Available, Phone Available, Underground Utilities, Water Available
Green energy
- Energy efficient items: None
- Energy generation: None
Community & HOA
Community
- Features: Boating, Clubhouse, Dog Park, Fishing, Fitness Center, Gated, Golf, Lake, Marina, Pickleball, Pool, Restaurant
- Security: Carbon Monoxide Detector(s), Smoke Detector(s)
- Subdivision: Big Canoe
HOA
- Has HOA: No
- Services included: Maintenance Grounds, Reserve Fund, Trash
- HOA fee: $415 monthly
Location
- Region: Jasper
Financial & listing details
- Price per square foot: $253/sqft
- Tax assessed value: $600,130
- Annual tax amount: $3,904
- Date on market: 7/14/2026
- Cumulative days on market: 88 days
- Listing terms: Cash,Conventional
- Electric utility on property: Yes
- Road surface type: Asphalt, Paved
Estimated market value
$538,400
$511,000 - $565,000
$2,908/mo
Price history
| Date | Event | Price |
|---|---|---|
| 9/8/2026 | Price change | $550,000-4.3%$253/sqft |
Source:  FMLS GA #7806071 Report a problem FMLS GA #7806071 Report a problem | ||
| 8/19/2026 | Price change | $575,000-3.4%$265/sqft |
Source: FMLS GA #7806071 Report a problem | ||
| 7/20/2026 | Listed for sale | $595,000+8.2%$274/sqft |
Source: FMLS GA #7806071 Report a problem | ||
| 12/3/2024 | Sold | $550,000-2.2%$253/sqft |
Source:  GAMLS #10295645 Report a problem GAMLS #10295645 Report a problem | ||
| 9/5/2024 | Price change | $562,500-2.2%$259/sqft |
Source: FMLS GA #7382818 Report a problem | ||
| 7/3/2024 | Price change | $575,000-2.4%$265/sqft |
Source: FMLS GA #7382818 Report a problem | ||
| 5/8/2024 | Listed for sale | $589,000-0.2%$271/sqft |
Source: FMLS GA #7382818 Report a problem | ||
| 5/2/2024 | Listing removed | $589,900$272/sqft |
Source: FMLS GA #7364330 Report a problem | ||
| 4/13/2024 | Listed for sale | $589,900+96.6%$272/sqft |
Source: FMLS GA #7364330 Report a problem | ||
| 9/30/2020 | Sold | $300,000-6.3%$138/sqft |
Source: Public Record Report a problem | ||
| 1/3/2018 | Sold | $320,000+39.1%$147/sqft |
Source: Public Record Report a problem | ||
| 3/27/2006 | Sold | $230,000$106/sqft |
Source: Public Record Report a problem | ||
Public tax history
| Year | Property taxes | Tax assessment |
|---|---|---|
| 2025 | $3,904 +39.5% | $240,052 +39.5% |
| 2024 | $2,798 -1.7% | $172,052 -0.6% |
| 2023 | $2,845 -8.2% | $173,132 +19.7% |
| 2022 | $3,100 +20.3% | $144,688 +27% |
| 2021 | $2,578 -1.2% | $113,928 +3.3% |
| 2020 | $2,610 | $110,288 +7.9% |
| 2019 | $2,610 +6.8% | $102,168 |
| 2018 | $2,443 +26.7% | $102,168 +26.7% |
| 2017 | $1,928 | $80,607 +3.8% |
| 2016 | $1,928 +3.8% | $77,626 |
| 2015 | $1,857 -0.8% | $77,626 +5.7% |
| 2014 | $1,872 | $73,462 +2.9% |
| 2013 | $1,872 | $71,370 |
| 2012 | -- | -- |
| 2011 | -- | -- |
| 2010 | -- | -- |
| 2009 | -- | -- |
Find assessor info on the county website
Monthly payment
Est. payment
Payment breakdown
Explore the cost of this home by adjusting the details. Changes won't be saved.Climate risks
Neighborhood: 30143
Nearby schools
Schools provided by the listing agent
- Elementary: Robinson
- Middle: Dawson County
- High: Dawson County
Source: FMLS GA. This data may not be complete. We recommend contacting the local school district to confirm school assignments for this home.

Similar homes
- $539,5003 bd2 ba1.7k sqft49 Little Beaver Run, Big Canoe, GA 30143For Sale

 MLS ID #7796813, STEVE YAMBOR, Big Canoe Brokerage, LLC.. FMLS GA
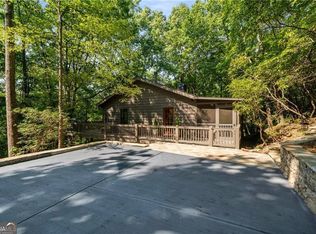
 - $535,0003 bd3 ba2.1k sqft62 Crazy Bear Rdg, Jasper, GA 30143Active
 MLS ID #10761230, Leanne Allen, Keller Williams West Atlanta. GAMLS
 - $545,0003 bd4 ba2.6k sqft458 Teaberry, Jasper, GA 30143For Sale
 MLS ID #7833094, Wanda Stewart, RE/MAX Five Star. FMLS GA
 - $450,0004 bd2 ba2.7k sqft884 Quail Cove Dr, Jasper, GA 30143Active
 MLS ID #10811901, Charles Vecchio, Century 21 Results. GAMLS
 - $550,0003 bd3 ba2.1k sqft273 Indian Pipe Dr, Jasper, GA 30143ActiveMLS ID #10818707, Charles Vecchio, Century 21 Results. GAMLS
- $539,0003 bd3 ba2.1k sqft15 Wild Turkey Ln, Big Canoe, GA 30143For SaleMLS ID #7538384, STEVE YAMBOR, Big Canoe Brokerage, LLC.. FMLS GA
- $449,0003 bd3 ba1.7k sqft15 Gentle Dove Walk, Jasper, GA 30143Active Under ContractMLS ID #10845688, Margot Weatherford, eXp Realty. GAMLS
- $479,9003 bd2 ba1.6k sqft11 Bluebell Cir N, Jasper, GA 30143ActiveMLS ID #10834390, Jennifer H Lewis, BHHS Georgia Properties. GAMLS
- $525,0003 bd4 ba2.9k sqft316 Tea Berry Ln, Jasper, GA 30143For SaleMLS ID #7743244, SHELBY COLLINS, RE/MAX Five Star. FMLS GA
- $574,9003 bd3 ba2.5k sqft1142 Ridgeview Dr, Jasper, GA 30143For SaleMLS ID #7760025, Tony Hicks, Georgia Views Realty, LLC.. FMLS GA
- $594,9004 bd4 ba2.3k sqft113 Yanoo Trce, Jasper, GA 30143ActiveMLS ID #10762070, Kelly Stubbs, Hester Group, REALTORS. GAMLS
- $475,0003 bd3 ba2.1k sqft1888 Valley View Dr, Jasper, GA 30143For SaleMLS ID #7769758, Garet Rhodes, Big Canoe Brokerage, LLC.. FMLS GA
- $585,0004 bd4 ba2.3k sqft42 Chestnut Knoll Ct, Jasper, GA 30143For SaleMLS ID #7792295, Tim Soro, Big Canoe Brokerage, LLC.. FMLS GA
- $464,9003 bd3 ba1.9k sqft452 Bellflower Dr, Big Canoe, GA 30143ActiveMLS ID #10822668, Marian Chesbrough, BHHS Georgia Properties. GAMLS
- $525,0004 bd3 ba2.2k sqft189 Frost Pine Cir, Jasper, GA 30143For SaleMLS ID #7840073, Matt Tuck, Compass. FMLS GA
- $370,0003 bd2 ba1.3k sqft118 Soaring Hawk Cir, Jasper, GA 30143For SaleMLS ID #7795707, Gordie Lazich, Big Canoe Real Estate Company, LLC. FMLS GA
- $560,0003 bd3 ba3.1k sqft251 Panorama Point, Jasper, GA 30143Active Under ContractMLS ID #10769010, Path & Post Team, Path & Post. GAMLS
- $589,0003 bd3 ba2.6k sqft676 Alpine Dr, Jasper, GA 30143ActiveMLS ID #10838650, Toni Chiovatero, Keller Williams Realty Atl. Partners. GAMLS
- $439,0004 bd3 ba1.8k sqft270 Buckskull Hollow Dr, Jasper, GA 30143For SaleMLS ID #7810487, SHELBY COLLINS, RE/MAX Five Star. FMLS GA
- $440,0002 bd3 ba1.9k sqft100 Jewel Weed Turn, Jasper, GA 30143ActiveMLS ID #10835883, Margot Weatherford, eXp Realty. GAMLS
