BACK ON MARKET DUE TO BUYERS' PROPERTY NOT SELLING AND NO FAULT OF SELLERS! Nestled on 10.86 beautiful, usable acres, this spacious 4-bedroom, 4.5-bath home offers the perfect blend of comfort, functionality, and peaceful country living. Surrounded by nature, you'll enjoy a private setting complete with mature fruit trees, thriving fig bushes, and a hunting blind tucked behind the home. Inside, you'll find hardwood floors throughout the main level and an open-concept floor plan where the living room flows seamlessly into the well-appointed kitchen featuring stainless steel appliances, a pantry, and plenty of workspace. A separate dining room provides the perfect space for family meals and entertaining, while the 2-car attached garage on the kitchen level adds everyday convenience. Upstairs offers four bedrooms, with three featuring private en-suite bathrooms. The spacious primary suite includes a walk-in closet and a private en-suite bath, creating a relaxing retreat. The basement provides even more versatility with a large storage room that could easily serve as a home office, workout room, hobby space, or additional flex room, along with a full bathroom and a 1-car garage that's perfect for lawn equipment, ATVs, or extra storage. If you've been searching for a home that offers space, privacy, and the beauty of country living without sacrificing modern conveniences, this exceptional property is ready to welcome you home.
Active
Price cut: $11K (9/12)
$639,000
271 Big Sky Ln, Jasper, GA 30143
4beds
2,874sqft
Residential
Built in 2000
10.86 Acres Lot
$-- Zestimate®
$222/sqft
$-- HOA
What's special
- 72 days
- 1,061
- 90
Zillow last checked:
Listing updated:
Listed by:
Jesse Logan 678-294-0244,
Local Realty - Ellijay
Source: NGBOR,MLS#: 434688
Facts & features
Interior
Bedrooms & bathrooms
- Bedrooms: 4
- Bathrooms: 5
- Full bathrooms: 4
- Partial bathrooms: 1
Rooms
- Room types: Living Room, Dining Room, Kitchen, Laundry
Primary bedroom
- Level: Upper
Heating
- Propane
Cooling
- Central Air, Electric
Appliances
- Included: Refrigerator, Cooktop, Oven, Microwave, Dishwasher, Tankless Water Heater
- Laundry: See Remarks, Laundry Room
Features
- Pantry, Ceiling Fan(s), Sheetrock, Entrance Foyer, High Speed Internet
- Flooring: Wood, Carpet, Linoleum, Luxury Vinyl
- Windows: Vinyl
- Basement: Finished,Unfinished,Bath/Stubbed,See Remarks
- Number of fireplaces: 1
- Fireplace features: Electric
Interior area
- Total structure area: 2,874
- Total interior livable area: 2,874 sqft
Video & virtual tour
Property
Parking
- Total spaces: 3
- Parking features: Garage, Driveway, Gravel, Concrete
- Garage spaces: 3
- Has uncovered spaces: Yes
Features
- Levels: Two
- Stories: 2
- Patio & porch: Front Porch, Deck, Covered
- Exterior features: Garden, Private Yard
- Has view: Yes
- View description: Trees/Woods
- Frontage type: None
Lot
- Size: 10.86 Acres
- Topography: Level,Sloping
Details
- Parcel number: 039 024 001
Construction
Type & style
- Home type: SingleFamily
- Architectural style: Traditional
- Property subtype: Residential
Materials
- Frame
- Roof: Shingle
Condition
- Resale
- New construction: No
- Year built: 2000
Utilities & green energy
- Sewer: Septic Tank
- Water: Public
- Utilities for property: Cable Available
Community & HOA
Location
- Region: Jasper
Financial & listing details
- Price per square foot: $222/sqft
- Tax assessed value: $581,212
- Annual tax amount: $4,120
- Date on market: 7/28/2026
- Road surface type: Gravel, Paved
Estimated market value
Not available
Estimated sales range
Not available
Not available
Price history
| Date | Event | Price |
|---|---|---|
| 9/12/2026 | Price change | $639,000-1.7%$222/sqft |
Source:  GAMLS #10814169 Report a problem GAMLS #10814169 Report a problem | ||
| 9/6/2026 | Pending sale | $650,000$226/sqft |
Source:  FMLS GA #7811910 Report a problem FMLS GA #7811910 Report a problem | ||
| 7/28/2026 | Listed for sale | $650,000+2066.7%$226/sqft |
Source: NGBOR #434688 Report a problem | ||
| 3/16/2015 | Sold | $30,000-82.8%$10/sqft |
Source: Public Record Report a problem | ||
| 10/7/2013 | Sold | $174,500+25.4%$61/sqft |
Source: Public Record Report a problem | ||
| 12/6/2011 | Sold | $139,200$48/sqft |
Source: Public Record Report a problem | ||
Public tax history
| Year | Property taxes | Tax assessment |
|---|---|---|
| 2025 | $4,120 +114.1% | $232,485 +124.1% |
| 2024 | $1,924 -1.5% | $103,756 |
| 2023 | $1,954 -2.7% | $103,756 |
| 2022 | $2,009 -6.7% | $103,756 |
| 2021 | $2,152 -5.1% | $103,756 |
| 2020 | $2,267 -0.9% | $103,756 |
| 2019 | $2,289 +53.4% | $103,756 +51.8% |
| 2018 | $1,492 | $68,345 |
| 2017 | $1,492 | $68,345 +0.8% |
| 2016 | $1,492 -0.8% | $67,831 |
| 2015 | $1,504 +2.4% | $67,831 |
| 2014 | $1,469 -0.2% | $67,831 |
| 2013 | $1,472 | $67,831 |
| 2012 | -- | -- |
| 2011 | -- | -- |
| 2010 | -- | -- |
| 2009 | $1,413 +24.9% | $67,831 |
| 2008 | $1,131 | $67,831 |
| 2007 | -- | $67,831 |
| 2006 | -- | $67,831 |
| 2005 | -- | $67,831 |
Find assessor info on the county website
Monthly payment
Est. payment
Payment breakdown
Explore the cost of this home by adjusting the details. Changes won't be saved.Climate risks
Neighborhood: 30143
Similar homes
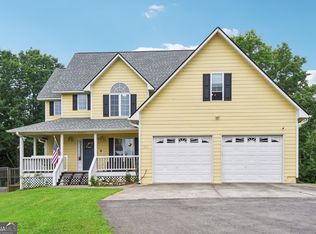
- $625,0004 bd3 ba3.2k sqft214 Hawkins Rdg, Jasper, GA 30143Active
 MLS ID #10856212, Randi Wascom, Keller Williams Realty. GAMLS
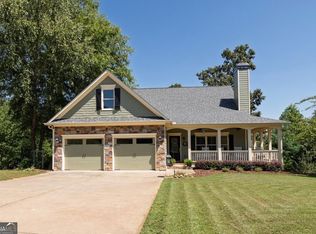
 - $674,9004 bd4 ba3.3k sqft80 White Tail Ridge Rd, Jasper, GA 30143Active
 MLS ID #10790243, Lydia Spink, Century 21 Lindsey & Pauley. GAMLS
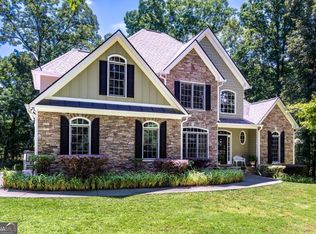
 - $584,9994 bd3 ba1.8k sqft149 Hidden Creek Rd, Jasper, GA 30143Active
 MLS ID #10844943, Trina Wigington, RE/MAX Town & Country Jasper. GAMLS
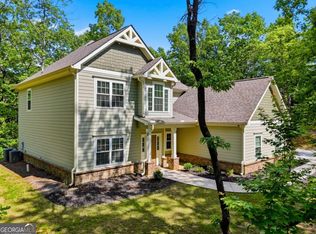
 - $579,0003 bd4 ba2.9k sqft89 Mystic Trail Ln, Jasper, GA 30143Active
 MLS ID #10789640, Joanna Kearns, Century 21 Lindsey & Pauley. GAMLS
 - $600,0004 bd3 ba2.9k sqft162 Bluebell Cir S, Jasper, GA 30143ActiveMLS ID #10811698, Kevin Tillery, Crye-Leike, Realtors. GAMLS
- $549,9004 bd5 ba4k sqft290 Sharptop Ridge Rd, Jasper, GA 30143ActiveMLS ID #10818871, Joanna Kearns, Century 21 Lindsey & Pauley. GAMLS
- $695,0004 bd4 ba3.4k sqft10 Black Gum Dr, Jasper, GA 30143ActiveMLS ID #10816375, Kelly Stubbs, Hester Group, REALTORS. GAMLS
- $399,9003 bd3 ba2.4k sqft5 Winchester Rdg N, Jasper, GA 30143ActiveMLS ID #10857625, Dorothy Wilson, Relate Realty. GAMLS
- $529,0003 bd3 ba1.5k sqft165 Salacoa Mountain View Dr, Jasper, GA 30143ActiveMLS ID #10808942, Hollie Morris, Century 21 Lindsey & Pauley. GAMLS
- $574,9003 bd3 ba2.5k sqft1142 Ridgeview Dr, Jasper, GA 30143For Sale
 MLS ID #7760025, Tony Hicks, Georgia Views Realty, LLC.. FMLS GA
 - $479,9004 bd3 ba3.1k sqft460 Kerry Dr, Jasper, GA 30143ActiveMLS ID #10805809, Zack Bobo, ERA Sunrise Realty. GAMLS
- $599,8884 bd4 ba4.2k sqft387 Leonard Evans Rd, Ellijay, GA 30540ActiveMLS ID #10818620, Adina Barnes, RE/MAX Town & Country. GAMLS
